
5805 S 750 W Road, Huntingburg, IN 47542
Local realty services provided by:ERA First Advantage Realty, Inc.
Listed by:
 Deanna Hoffman(812) 483 - 0239ERA First Advantage Realty, Inc.
Office: era first advantage realty, inc
MLS#:202646876
Source:Indiana Regional MLS
Price summary
- Price:$522,700
- Price per sq. ft.:$193.59
About this home
Enjoy peaceful country living with picturesque scenic views on this beautiful 3.26-acre property featuring a pond right in the backyard. Imagine relaxing on the covered deck, taking in the tranquil water views, enjoying the surrounding scenery, and experiencing the privacy and beauty of country living. This spacious home offers 3 bedrooms with the potential for a 4th bedroom, 2 full bathrooms, and 1 half bath. The primary bedroom is conveniently located on the main level. The kitchen is a true standout, featuring beautiful solid sugar maple cabinetry by Kremp in the Diamond Natural Finish, complete with soft-close doors and drawers. A large epoxy island provides additional workspace and makes a wonderful gathering spot. All kitchen appliances stay, including a refrigerator that is only one month old and 2 refrigerators in garage. Outside, you'll find an additional heated shop/building with a lean-to, a Cub Cadet lawn mower will also included in the sale of the home.
Contact an agent
Home facts
- Year built:2005
- Subdivision & Development:None
- Listing ID #:202646876
- Added:1 day(s) ago
- Updated:November 15, 2026 at 04:40 PM
Rooms and interior
- Bedrooms:3
- Total bathrooms:3
- Full bathrooms:2
- Rooms Total:9
- Kitchen Description:Cooktop-Electric, Dishwasher, Freezer, Kitchen Island, Microwave, Refrigerator
- Basement Description:Crawl, Finished, Full Basement, Outside Entrance, Walk-Out Basement
- Living area:2,700 sq. ft.
Heating and cooling
- Cooling:Central Air
- Heating:Electric, Geothermal
Structure and exterior
- Year built:2005
- Building area:2,700 sq. ft.
- Lot area:3.27 Acres
- Lot Features:Level, Partially Wooded
- Architectural Style:Walkout Ranch
- Construction Materials:Brick
- Exterior Features:Deck Covered, Patio Covered, Porch Covered
Schools
- High school:Southridge
- Middle school:Southridge
- Elementary school:Holland
Utilities
- Water:City
- Sewer:Septic
Finances and disclosures
- Price:$522,700
- Price per sq. ft.:$193.59
- Tax amount:$3,212
Features and amenities
- Laundry features:Main Floor Laundry
- Amenities:Attic Storage, Closet(s) Walk-in, Countertops-Laminate, Custom Cabinetry, Garage Door Opener
Parking
- Parking description:Attached
- Garage spaces:2
New listings near 5805 S 750 W Road
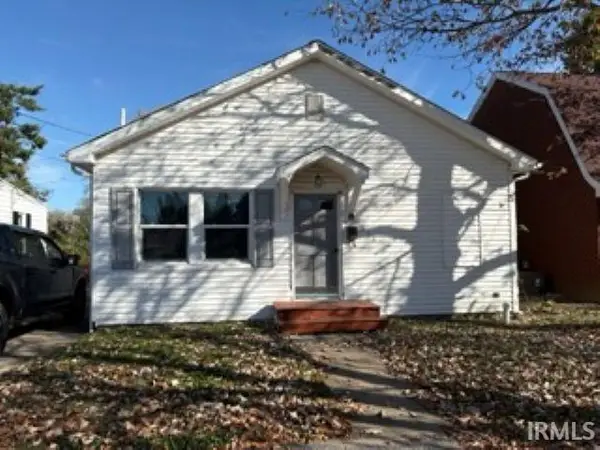 $147,500Pending2 beds 2 baths1,300 sq. ft.
303 N Jackson Street, Huntingburg, IN 47542
MLS# 202646013Listed by: KEY ASSOCIATES SIGNATURE REALTY- New
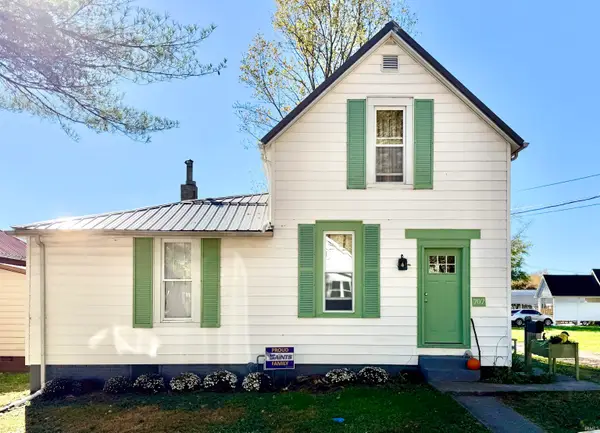 $229,000Active3 beds 2 baths1,599 sq. ft.
707 E 2nd Street, Huntingburg, IN 47542
MLS# 202645766Listed by: THIEMAN REALTY - New
 $3,500Active0.74 Acres
Lot# 36 & 37 Persimmon Drive, Huntingburg, IN 47542
MLS# 202645732Listed by: F.C. TUCKER EMGE 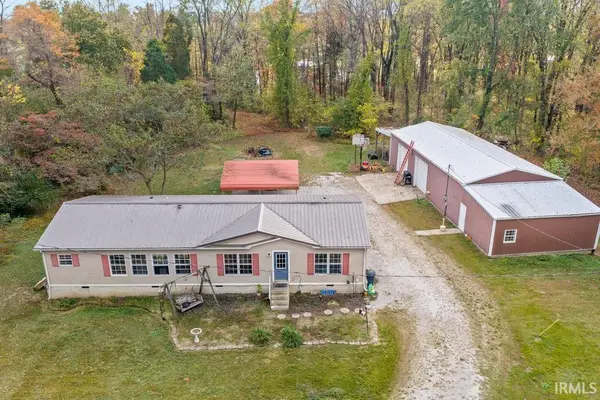 $299,700Active3 beds 2 baths1,652 sq. ft.
4662 W 1150 S Road, Huntingburg, IN 47542
MLS# 202645400Listed by: CARPENTER REALTY LLC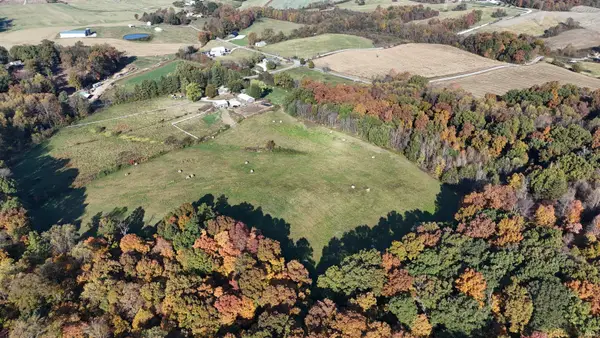 $299,000Pending28.69 Acres
0 S 50 E Road, Huntingburg, IN 47542
MLS# 202645146Listed by: MIDWEST LAND & LIFESTYLE LLC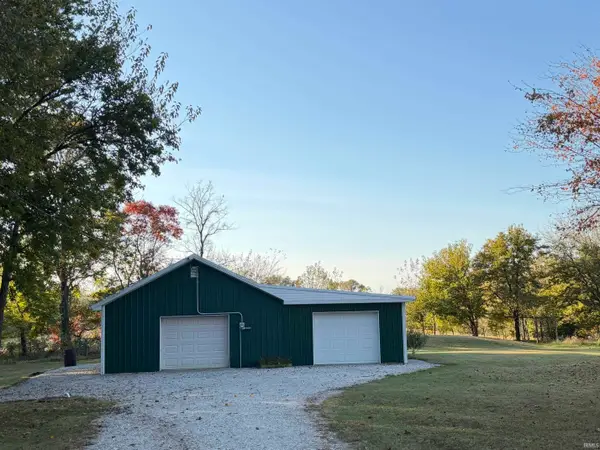 Listed by ERA$75,000Active0.54 Acres
4788 W Old Rd 64 Road, Huntingburg, IN 47542
MLS# 202644990Listed by: ERA FIRST ADVANTAGE REALTY, INC $272,000Pending3 beds 2 baths2,080 sq. ft.
104 E 22nd Street, Huntingburg, IN 47542
MLS# 202643792Listed by: THIEMAN REALTY $210,000Active2 beds 1 baths1,309 sq. ft.
404 N Walnut Street, Huntingburg, IN 47542
MLS# 202642688Listed by: RE/MAX LOCAL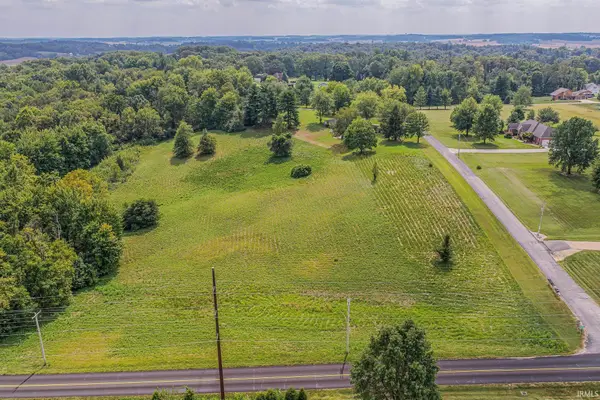 $164,150Active4.7 Acres
Corner of Timber Ridge & Sunset Drive, Huntingburg, IN 47542
MLS# 202642376Listed by: THIEMAN REALTY


Protect your home and budget from life's surprises with an Assurant Home Warranty, backed by a partner that supports you through every step of homeownership. Explore Plans.
© 2023 - 2026 ERA Franchise Systems LLC. All rights reserved. ERA Franchise Systems LLC fully supports the principles of the Fair Housing Act and the Equal Opportunity Act. ERA, ERA Real Estate powered, and their respective logos are registered service marks of ERA Franchise Systems LLC. Each office is independently owned and operated.