
2022 Stoney Hurst Bend, Huntington, IN 46750
Local realty services provided by:ERA Crossroads
Listed by: kimberly haneline-patmore, kimberly haneline-patmoreCell: 260-519-0196
Office: century 21 bradley realty, inc
MLS#:202633639
Source:Indiana Regional MLS
Price summary
- Price:$234,900
- Price per sq. ft.:$190.2
About this home
WELCOME HOME! This fantastic find is ready for you to move right in and make it your very own Home Sweet Home! Thoughtfully and freshly updated with plenty of tender loving care, this charming 3 bedroom, 2 full-bath ranch offers 1,235 square feet of comfortable, one-level living. From the moment you step inside, you’ll appreciate the inviting feel and attention that has gone into preparing this home for its next owner. With the updates already completed, you can simply settle in and start enjoying all this wonderful home has to offer! Step outside and enjoy the added bonus of a fenced backyard, offering a great space for relaxing, entertaining, pets, or play. A 12’ x 8’ storage shed provides additional space for lawn equipment, tools, and seasonal items. Gas range, refrigerator, washer, and dryer are negotiable. Fresh, welcoming, and move-in ready, this beautiful gem is one you won’t want to miss! [Please Provide Proof of Funds &/or Pre-approval with ALL offers.]
Contact an agent
Home facts
- Year built:1996
- Subdivision & Development:Stoney Brook Heights
- Listing ID #:202633639
- Added:4 day(s) ago
- Updated:August 23, 2026 at 07:49 AM
Rooms and interior
- Bedrooms:3
- Total bathrooms:2
- Full bathrooms:2
- Rooms Total:6
- Flooring:Carpet, Laminate
- Dining Description:Main Level
- Kitchen Description:Dishwasher, Eat-In Kitchen, Microwave, On Main Level, Range/Oven Hookup
- Basement Description:Slab
- Living area:1,235 sq. ft.
Heating and cooling
- Cooling:Central Air
- Heating:Forced Air, Gas
Structure and exterior
- Roof:Shingle
- Year built:1996
- Building area:1,235 sq. ft.
- Lot area:0.19 Acres
- Lot Features:Level
- Architectural Style:One Story, Ranch
- Construction Materials:Vinyl
- Exterior Features:Patio Open, Porch Covered
- Levels:1 Story
Schools
- High school:Huntington North
- Middle school:Riverview
- Elementary school:Horace Mann
Utilities
- Water:City
- Sewer:City
Finances and disclosures
- Price:$234,900
- Price per sq. ft.:$190.2
- Tax amount:$1,833
Features and amenities
- Laundry features:Dryer Hook Up Gas/Electric, Main Floor Laundry, Washer Hook-Up
- Amenities:Attic Pull Down Stairs, Cable Available, Ceiling-Cathedral, Closet(s) Walk-in, Countertops-Laminate, Detector-Smoke, Energy Star Windows, Garage Door Opener, Great Room, Insulated Doors, Storm Doors
Parking
- Parking description:Attached, Concrete Driveway
- Garage spaces:2
New listings near 2022 Stoney Hurst Bend
- New
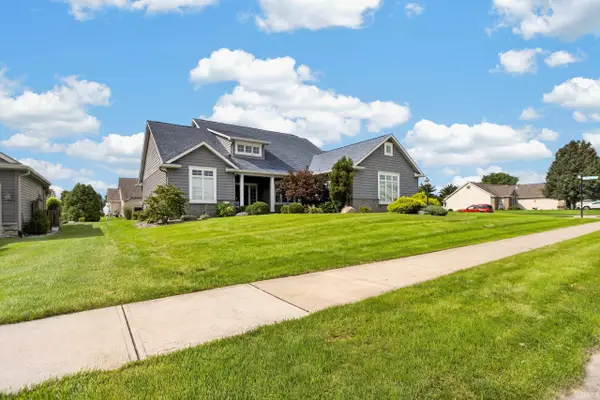 $499,000Active3 beds 4 baths2,819 sq. ft.
601 Brittania Drive, Huntington, IN 46750
MLS# 202634380Listed by: CENTURY 21 BRADLEY REALTY, INC - New
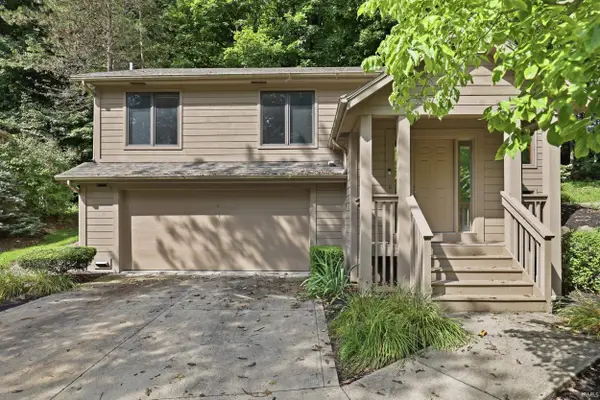 $245,000Active2 beds 2 baths1,332 sq. ft.
1621 N Little River Court, Huntington, IN 46750
MLS# 202634064Listed by: RE/MAX RESULTS - Open Sun, 1 to 3pmNew
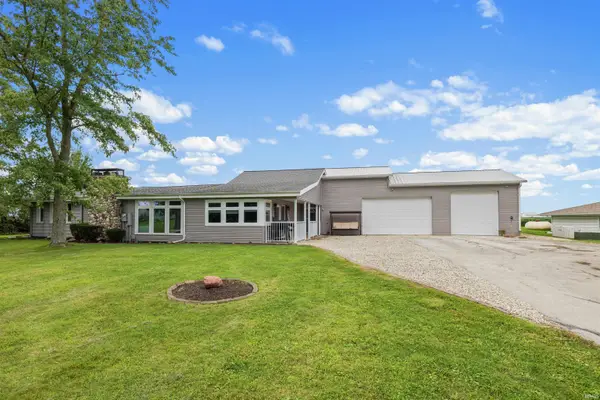 $302,500Active3 beds 2 baths1,882 sq. ft.
5440 N Broadway Street, Huntington, IN 46750
MLS# 202634004Listed by: CENTURY 21 BRADLEY REALTY, INC 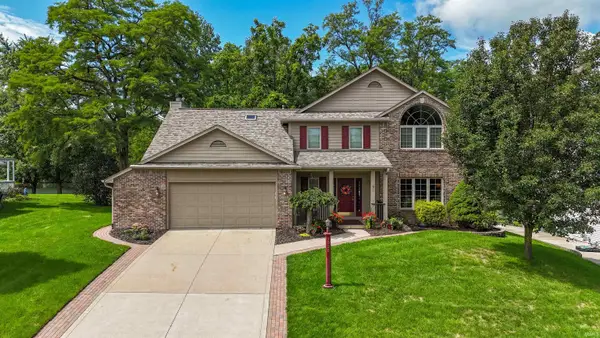 $375,000Pending4 beds 3 baths2,408 sq. ft.
1928 Hunters Ridge Drive, Huntington, IN 46750
MLS# 202633687Listed by: HOOSIER REAL ESTATE GROUP- New
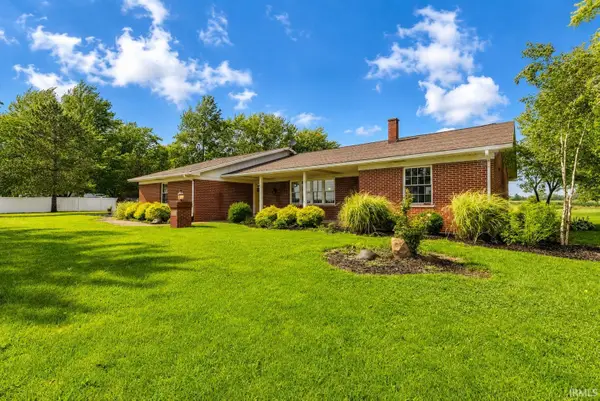 $399,900Active3 beds 2 baths2,081 sq. ft.
4554 W 100 S, Huntington, IN 46750
MLS# 202633419Listed by: REAL BROKER, LLC - Open Sun, 2 to 4pmNew
 Listed by ERA$249,000Active4 beds 2 baths2,472 sq. ft.
447 Hannah Street, Huntington, IN 46750
MLS# 202633416Listed by: ERA CROSSROADS - New
 $157,500Active2 beds 1 baths884 sq. ft.
556 Division Street, Huntington, IN 46750
MLS# 202633400Listed by: HOOSIER REAL ESTATE GROUP 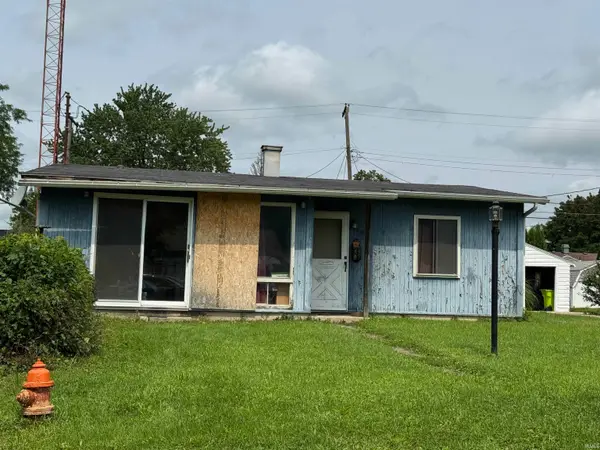 $54,900Pending3 beds 1 baths896 sq. ft.
450 Ruth Street, Huntington, IN 46750
MLS# 202633194Listed by: CENTURY 21 BRADLEY REALTY, INC- Open Sun, 1 to 2pmNew
 $126,300Active3 beds 1 baths1,344 sq. ft.
1075 Evergreen Avenue, Huntington, IN 46750
MLS# 202633049Listed by: NESS BROS. REALTORS & AUCTIONE


Protect your home and budget from life's surprises with an Assurant Home Warranty, backed by a partner that supports you through every step of homeownership. Explore Plans.
© 2023 - 2026 ERA Franchise Systems LLC. All rights reserved. ERA Franchise Systems LLC fully supports the principles of the Fair Housing Act and the Equal Opportunity Act. ERA, ERA Real Estate powered, and their respective logos are registered service marks of ERA Franchise Systems LLC. Each office is independently owned and operated.