
3209 Brampton Drive, Huntington, IN 46750
Local realty services provided by:ERA First Advantage Realty, Inc.
3209 Brampton Drive,Huntington, IN 46750
$294,900
- 4 Beds
- 3 Baths
- 2,154 sq. ft.
- Single family
- Coming Soon
Listed by: erin toll, erin tollOff: 260-356-5505
Office: hoosier real estate group
MLS#:202639936
Source:Indiana Regional MLS
Price summary
- Price:$294,900
- Price per sq. ft.:$136.91
About this home
Start Showing Date: 9/28/2026 Start showing date is Monday, September 28, 2026! Welcome to this spacious 4-bedroom, 2½-bath home nestled on a desirable cul-de-sac in a quiet neighborhood. With 2,100+ square feet, this home offers generously sized rooms and plenty of space for comfortable living and entertaining. The primary suite features vaulted ceilings, creating an open and airy retreat, while tons of storage throughout the home helps keep everything organized. A 3-car garage provides abundant parking and additional storage space. Enjoy outdoor living on the backyard patio, perfect for relaxing or entertaining. Major updates include a new roof in 2020 and new HVAC system in 2019, providing added peace of mind. Conveniently located close to restaurants, shopping, and schools, this home combines space, comfort, and an excellent location. Don't miss the opportunity to make this well-appointed property your new home!
Contact an agent
Home facts
- Year built:1993
- Subdivision & Development:Carlisle Crossing
- Listing ID #:202639936
- Updated:September 26, 2026 at 02:22 PM
Rooms and interior
- Bedrooms:4
- Total bathrooms:3
- Full bathrooms:2
- Rooms Total:9
- Flooring:Carpet, Laminate
- Dining Description:Main Level
- Kitchen Description:Dishwasher, Microwave, On Main Level, Range-Electric, Refrigerator
- Basement Description:Slab
- Living area:2,154 sq. ft.
Heating and cooling
- Cooling:Central Air
- Heating:Forced Air, Gas
Structure and exterior
- Roof:Asphalt, Shingle
- Year built:1993
- Building area:2,154 sq. ft.
- Lot area:0.3 Acres
- Lot Features:Cul-De-Sac
- Architectural Style:Traditional, Two Story
- Construction Materials:Brick, Vinyl
- Exterior Features:Landscaped, Patio Open, Porch Covered
- Levels:2 Stories
Schools
- High school:Huntington North
- Middle school:Crestview
- Elementary school:Flint Springs
Utilities
- Water:City
- Sewer:City
Finances and disclosures
- Price:$294,900
- Price per sq. ft.:$136.91
- Tax amount:$2,445
Features and amenities
- Laundry features:Main Floor Laundry
- Amenities:Attic Storage, Built-In Bookcase, Ceiling Fan(s), Closet(s) Walk-in, Countertops-Stone, Garage Door Opener
Parking
- Parking description:Attached, Concrete Driveway, Off Street Parking
- Garage spaces:3
New listings near 3209 Brampton Drive
- Coming Soon
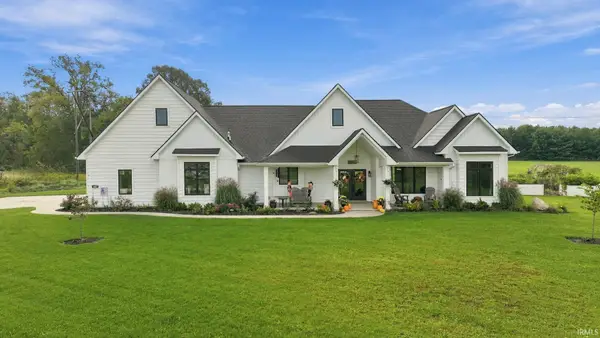 $539,000Coming Soon3 beds 3 baths2,289 sq. ft.
1287 Stintson Drive, Huntington, IN 46750
MLS# 202639363Listed by: KELLER WILLIAMS REALTY GROUP - New
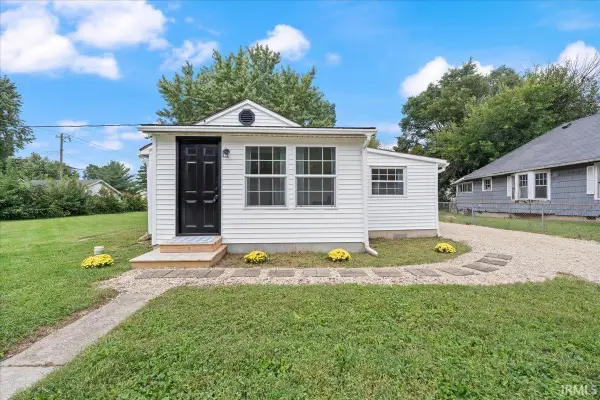 $143,000Active2 beds 2 baths1,020 sq. ft.
950 Swan Street, Huntington, IN 46750
MLS# 202639750Listed by: DREAM HOME DESIGNS & REALTY - New
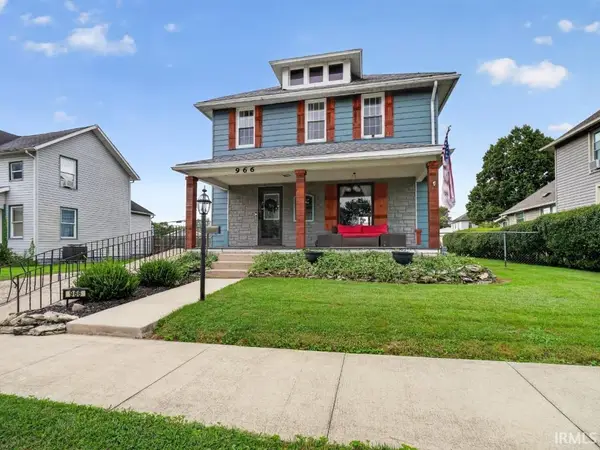 $185,000Active3 beds 2 baths1,528 sq. ft.
966 Charles Street, Huntington, IN 46750
MLS# 202639559Listed by: NORTH EASTERN GROUP REALTY - New
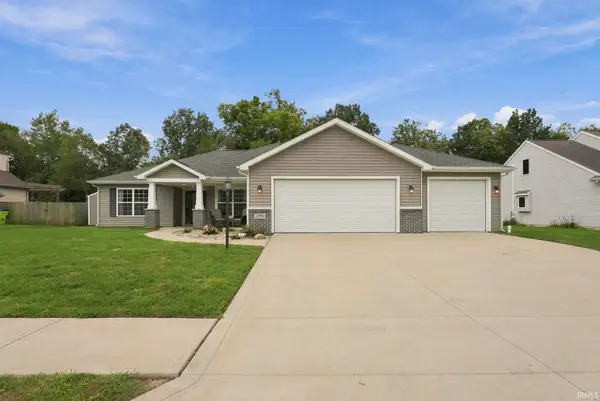 $340,000Active4 beds 2 baths1,860 sq. ft.
1993 Miami Trail, Huntington, IN 46750
MLS# 202639490Listed by: RE/MAX RESULTS - New
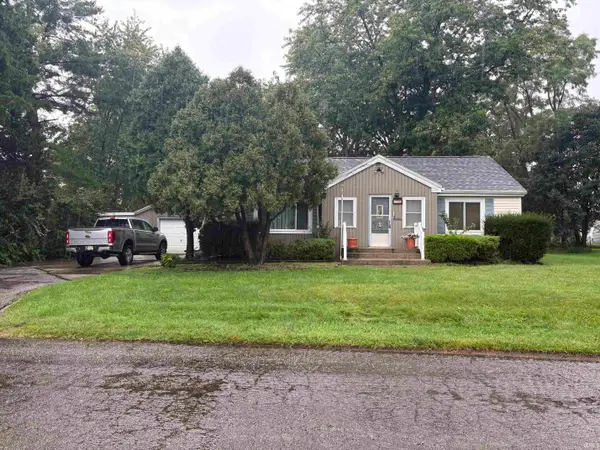 Active3 beds 2 baths1,401 sq. ft.
808 Esther Street, Huntington, IN 46750
MLS# 202639459Listed by: NESS BROS. REALTORS & AUCTIONE - New
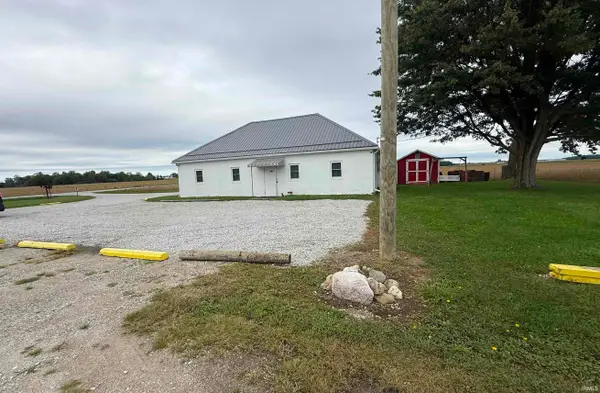 $146,900Active-- beds 2 baths2,300 sq. ft.
3997 S Warren Road, Huntington, IN 46750
MLS# 202639397Listed by: CENTURY 21 THE PROPERTY SHOPPE - New
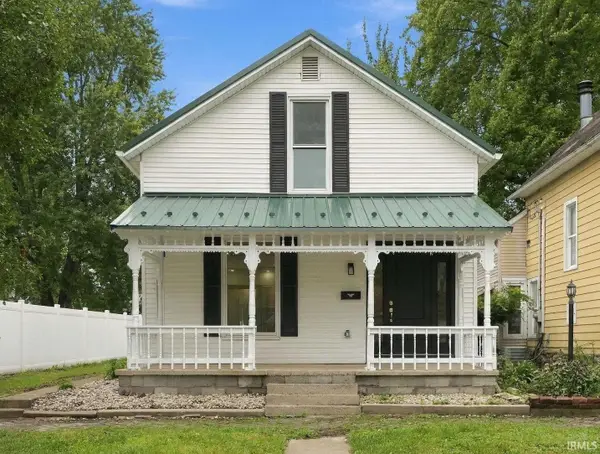 $169,900Active3 beds 3 baths1,540 sq. ft.
457 William Street, Huntington, IN 46750
MLS# 202639296Listed by: MANCHESTER REALTY - New
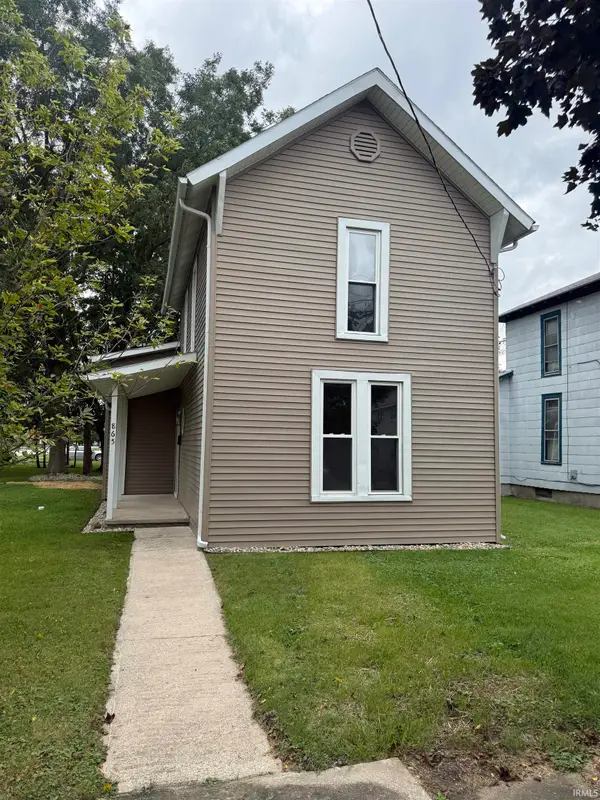 $169,900Active2 beds 1 baths1,096 sq. ft.
865 Wilkerson Street, Huntington, IN 46750
MLS# 202639252Listed by: CENTURY 21 THE PROPERTY SHOPPE - Open Sun, 1 to 2pmNew
 $179,900Active2 beds 2 baths1,544 sq. ft.
907 Poplar Street, Huntington, IN 46750
MLS# 202639140Listed by: HOOSIER REAL ESTATE GROUP


Protect your home and budget from life's surprises with an Assurant Home Warranty, backed by a partner that supports you through every step of homeownership. Explore Plans.
© 2023 - 2026 ERA Franchise Systems LLC. All rights reserved. ERA Franchise Systems LLC fully supports the principles of the Fair Housing Act and the Equal Opportunity Act. ERA, ERA Real Estate powered, and their respective logos are registered service marks of ERA Franchise Systems LLC. Each office is independently owned and operated.