
435 W Joe Street, Huntington, IN 46750
Local realty services provided by:ERA First Advantage Realty, Inc.
Upcoming open houses
- Sun, Nov 2201:00 pm - 02:00 pm
- Sun, Nov 2901:00 pm - 02:00 pm
Listed by: j. kyle ness, j. kyle nessOff: 260-459-3911
Office: ness bros. realtors & auctione
MLS#:202646757
Source:Indiana Regional MLS
Price summary
- Price:$50,000
- Price per sq. ft.:$24.22
About this home
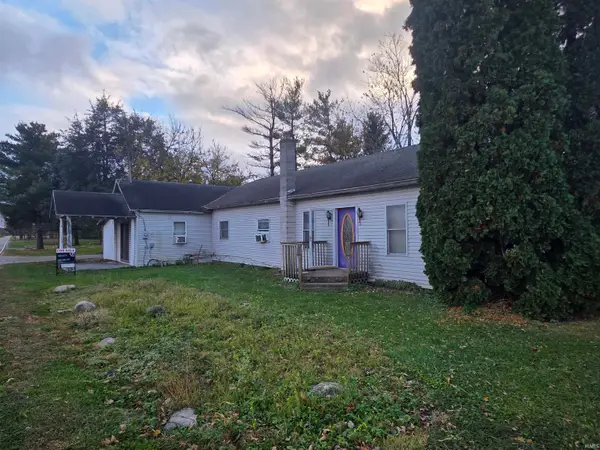
PRE-AUCTION OFFERS ACCEPTED THROUGH MON. 11/30 AT 10:00 a.m. Submit an offer on your terms, with financing, inspections or any contingencies you need. Offers are reviewed as received, and the seller may accept one at any time, so don’t wait. If no offer is accepted by the deadline, the property will be sold at a one-week online auction ending 11/8 as-is, with no financing or inspection contingencies. Open houses 11/22 and 11/29 1-2:00. This 2 bed, 1 bath home offers 1,176 sq ft on a 0.32-acre lot within Huntington city limits. Built in 1940, the single-story home has a metal roof, a large living room, a separate dining area, a kitchen with wood cabinetry, an enclosed porch for flexible space and a partial basement for storage and utilities. Outside you’ll find a level yard with mature trees, a 2-car garage and two storage sheds. It’s a great fit for investors, renovators or buyers looking for a home to make their own.
Contact an agent
Home facts
- Year built:1940
- Subdivision & Development:Wright & Amiss
- Listing ID #:202646757
- Added:4 day(s) ago
- Updated:November 18, 2026 at 01:54 AM
Rooms and interior
- Bedrooms:2
- Total bathrooms:1
- Full bathrooms:1
- Rooms Total:5
- Dining Description:Main Level
- Kitchen Description:On Main Level, Range-Gas
- Basement Description:Partial Basement
- Living area:1,176 sq. ft.
Heating and cooling
- Heating:Gas, Hot Water
Structure and exterior
- Roof:Metal
- Year built:1940
- Building area:1,176 sq. ft.
- Lot area:0.32 Acres
- Lot Features:Level, Partially Wooded
- Architectural Style:One Story, Ranch
- Construction Materials:Limestone, Vinyl
- Exterior Features:Patio Open, Porch Enclosed
- Levels:1 Story
Schools
- High school:Huntington North
- Middle school:Riverview
- Elementary school:Horace Mann
Utilities
- Water:City
- Sewer:City
Finances and disclosures
- Price:$50,000
- Price per sq. ft.:$24.22
- Tax amount:$114
Features and amenities
- Laundry features:On Lower Level
Parking
- Parking description:Attached, Concrete Driveway, Off Street Parking
- Garage spaces:2
New listings near 435 W Joe Street
- New
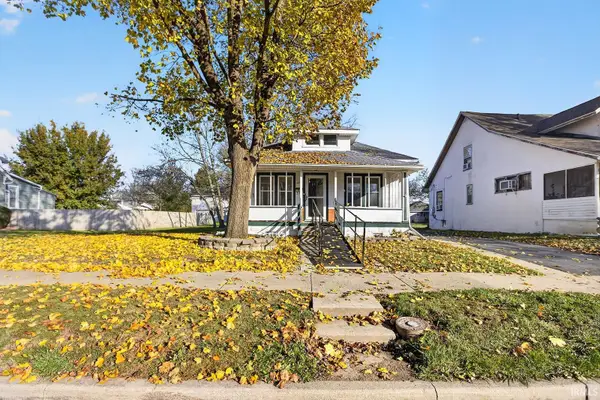 $122,500Active2 beds 1 baths891 sq. ft.
1113 Ogan Avenue, Huntington, IN 46750
MLS# 202647123Listed by: CENTURY 21 BRADLEY REALTY, INC - New
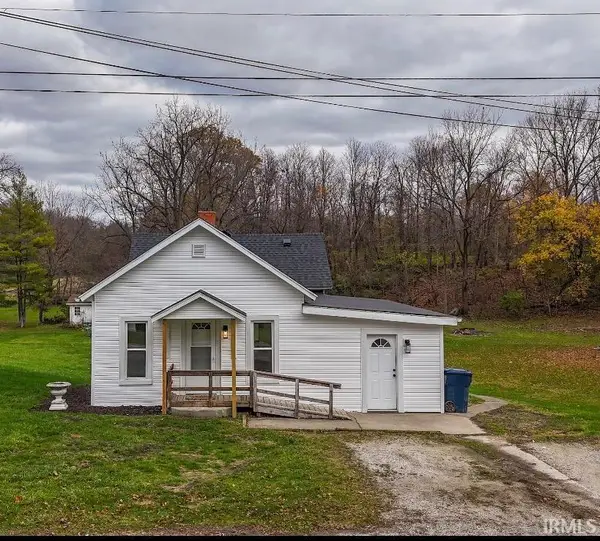 $189,900Active3 beds 1 baths1,256 sq. ft.
1739 Stults Road, Huntington, IN 46750
MLS# 202646982Listed by: HOOSIER REAL ESTATE GROUP - New
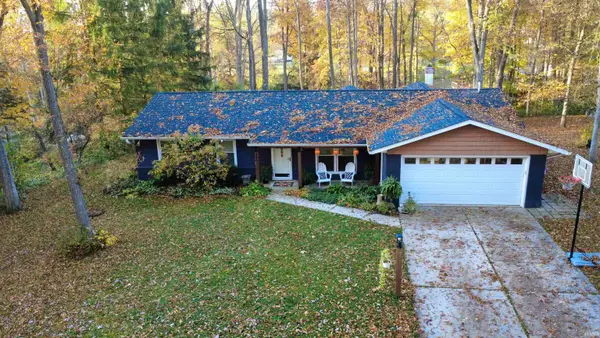 $259,000Active3 beds 2 baths1,672 sq. ft.
4981 W 539 N, Huntington, IN 46750
MLS# 202646939Listed by: MOSSY OAK PROPERTIES/INDIANA LAND AND LIFESTYLE - New
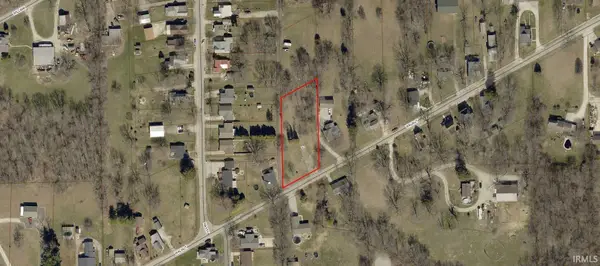 $25,000Active0.71 Acres
1540 Walnut Street, Huntington, IN 46750
MLS# 202646926Listed by: CENTURY 21 BRADLEY REALTY, INC - New
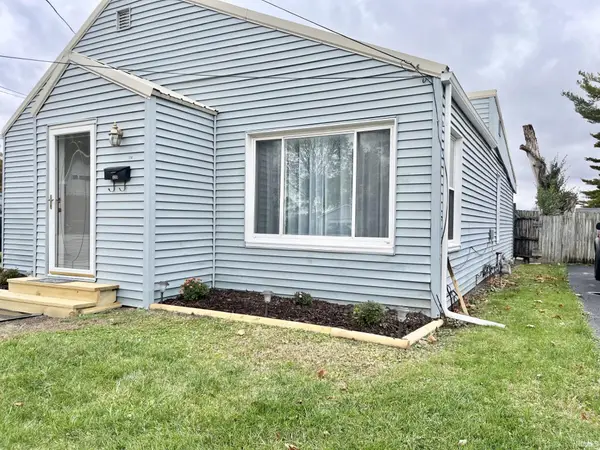 $144,900Active3 beds 1 baths1,089 sq. ft.
336 W Joe Street, Huntington, IN 46750
MLS# 202646894Listed by: COLDWELL BANKER REAL ESTATE GR 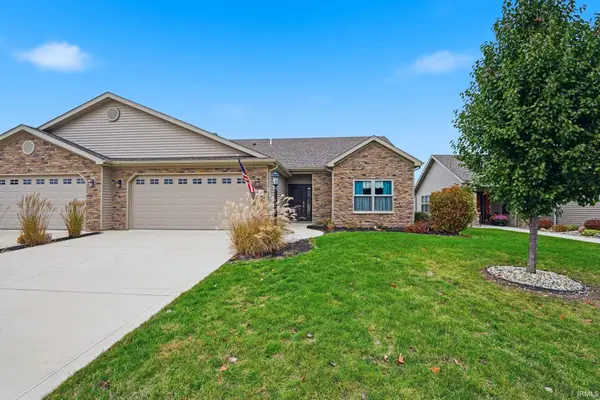 $249,900Pending2 beds 2 baths1,408 sq. ft.
418 Crown Hill Drive, Huntington, IN 46750
MLS# 202646792Listed by: CENTURY 21 BRADLEY REALTY, INC- New
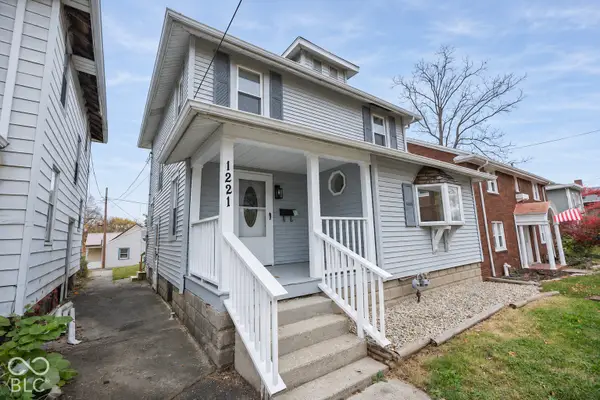 $174,900Active3 beds 1 baths1,305 sq. ft.
1221 N Jefferson Street, Huntington, IN 46750
MLS# 22136017Listed by: NEXTHOME ELITE REAL ESTATE 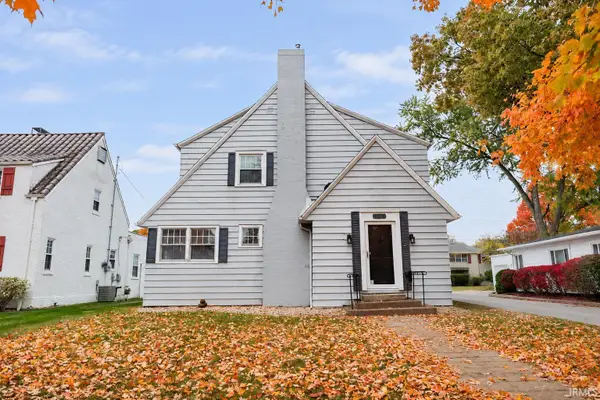 $209,900Pending3 beds 2 baths1,908 sq. ft.
1260 Poplar Street, Huntington, IN 46750
MLS# 202646301Listed by: NEXTHOME ELITE REAL ESTATE- New
 $149,900Active3 beds 2 baths2,229 sq. ft.
1778 N 200 E, Huntington, IN 46750
MLS# 202646246Listed by: CENTURY 21 BRADLEY REALTY, INC


Protect your home and budget from life's surprises with an Assurant Home Warranty, backed by a partner that supports you through every step of homeownership. Explore Plans.
© 2023 - 2026 ERA Franchise Systems LLC. All rights reserved. ERA Franchise Systems LLC fully supports the principles of the Fair Housing Act and the Equal Opportunity Act. ERA, ERA Real Estate powered, and their respective logos are registered service marks of ERA Franchise Systems LLC. Each office is independently owned and operated.