
450 Ruth Street, Huntington, IN 46750
Local realty services provided by:ERA First Advantage Realty, Inc.
Listed by: kimberly haneline-patmore, kimberly haneline-patmoreCell: 260-519-0196
Office: century 21 bradley realty, inc
MLS#:202633194
Source:Indiana Regional MLS
Price summary
- Price:$54,900
- Price per sq. ft.:$61.27
About this home
NOTE: SELLER HAS ACCEPTED A "SIGHT UNSEEN" OFFER 8.15.26.Start Showing Date was scheduled for LISTED COMING SOON. (Proper reporting to follow by MLS Admin on Monday)CHECK OUT THIS INVESTMENT OPPORTUNITY! Whether You're Capable of Making the necessary improvements to make this an AFFORDABLE place to begin the journey of HOME OWNERSHIP or if you're Handy & are ready for a FIXER UPPER & are ready to BUILD SWEAT EQUITY, THIS HOME OFFERS just that an Affordable Place to Start! Real Estate is being SOLD AS-IS & Where Is. Please provide Proof of Funds to Purchase &/or Pre-approval Letter.
Contact an agent
Home facts
- Year built:1960
- Subdivision & Development:None
- Listing ID #:202633194
- Added:3 day(s) ago
- Updated:August 17, 2026 at 11:48 PM
Rooms and interior
- Bedrooms:3
- Total bathrooms:1
- Full bathrooms:1
- Rooms Total:5
- Flooring:Vinyl
- Kitchen Description:On Main Level, Range-Electric, Range/Oven Hookup, Refrigerator
- Basement Description:Slab
- Living area:896 sq. ft.
Heating and cooling
- Cooling:Wall AC
- Heating:Forced Air, Gas
Structure and exterior
- Year built:1960
- Building area:896 sq. ft.
- Lot area:0.16 Acres
- Lot Features:Level
- Architectural Style:One Story, Ranch
- Construction Materials:Wood
- Levels:1 Story
Schools
- High school:Huntington North
- Middle school:Crestview
- Elementary school:Flint Springs
Utilities
- Water:City
- Sewer:City
Finances and disclosures
- Price:$54,900
- Price per sq. ft.:$61.27
- Tax amount:$1,606
Features and amenities
- Amenities:Cable Available
Parking
- Parking description:Stone Driveway
New listings near 450 Ruth Street
- New
 Listed by ERA$249,000Active4 beds 2 baths2,472 sq. ft.
447 Hannah Street, Huntington, IN 46750
MLS# 202633416Listed by: ERA CROSSROADS - New
 $157,500Active2 beds 1 baths884 sq. ft.
556 Division Street, Huntington, IN 46750
MLS# 202633400Listed by: HOOSIER REAL ESTATE GROUP - Open Sun, 1 to 2pmNew
 $126,300Active3 beds 1 baths1,344 sq. ft.
1075 Evergreen Avenue, Huntington, IN 46750
MLS# 202633049Listed by: NESS BROS. REALTORS & AUCTIONE  $229,000Pending3 beds 2 baths1,237 sq. ft.
2033 Duncan Drive, Huntington, IN 46750
MLS# 202632982Listed by: REMAX ONE- Open Sun, 1 to 2pmNew
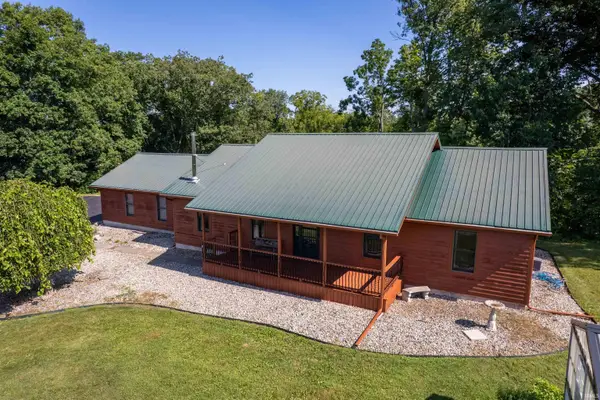 $0Active3 beds 2 baths1,620 sq. ft.
606 W Markle Road, Huntington, IN 46750
MLS# 202632647Listed by: NESS BROS. REALTORS & AUCTIONE - New
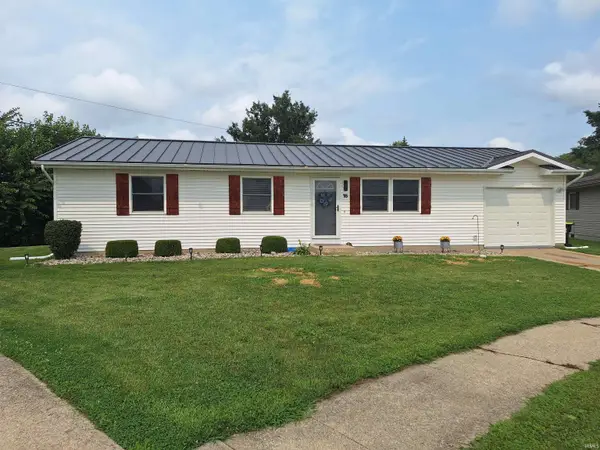 $173,500Active3 beds 1 baths1,104 sq. ft.
16 Topaz Drive, Huntington, IN 46750
MLS# 202632525Listed by: NESS BROS. REALTORS & AUCTIONE 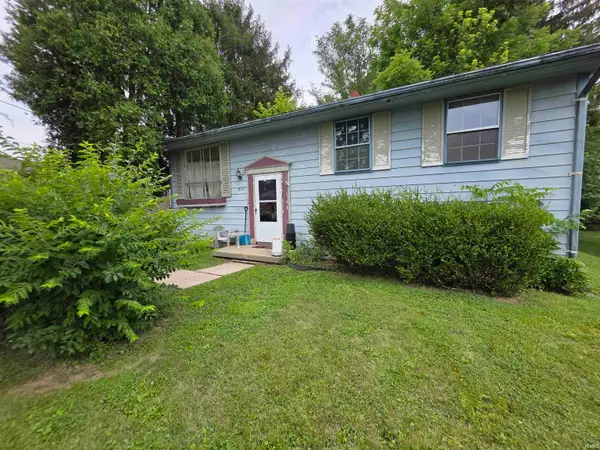 $85,000Pending3 beds 1 baths925 sq. ft.
835 Zahn Street, Huntington, IN 46750
MLS# 202631847Listed by: RE/MAX RESULTS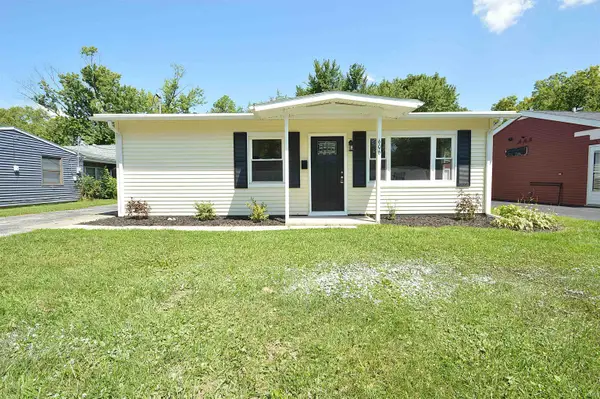 $159,900Pending2 beds 1 baths825 sq. ft.
606 Opal Street, Huntington, IN 46750
MLS# 202631679Listed by: COLDWELL BANKER REAL ESTATE GR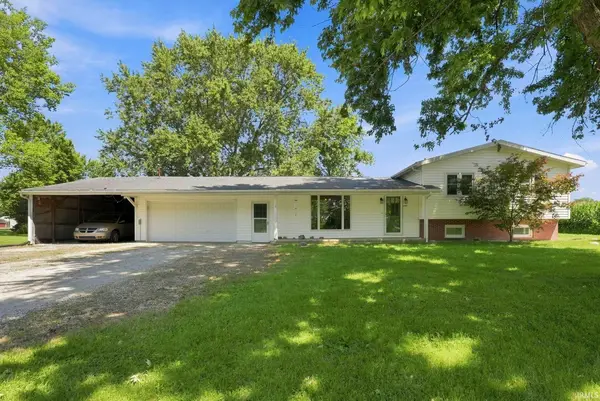 $260,000Pending3 beds 2 baths1,828 sq. ft.
2926 W 550 S, Huntington, IN 46750
MLS# 202631486Listed by: TRUEBLOOD REAL ESTATE, LLC.


Protect your home and budget from life's surprises with an Assurant Home Warranty, backed by a partner that supports you through every step of homeownership. Explore Plans.
© 2023 - 2026 ERA Franchise Systems LLC. All rights reserved. ERA Franchise Systems LLC fully supports the principles of the Fair Housing Act and the Equal Opportunity Act. ERA, ERA Real Estate powered, and their respective logos are registered service marks of ERA Franchise Systems LLC. Each office is independently owned and operated.