
6 Nicole Lane, Huntington, IN 46750
Local realty services provided by:ERA Crossroads
Listed by: jodi scheiber, jodi scheiberCell: 260-224-2461
Office: century 21 bradley realty, inc
MLS#:202636329
Source:Indiana Regional MLS
Price summary
- Price:$250,000
- Price per sq. ft.:$178.06
About this home
Are looking for that single level home that is move in ready? Look no further. This home is beautifully and tasetfully updated. This home has so much charm you won't want to leave. Home has 3 bedrooms and 2 full bathrooms with an updated kitchen and a beautiful vaulted ceiling family room with a cozy gas (direct vent) fireplace. All appliances and washer and dryer stay with the sale of the home. The backyard is ready for those relaxing summer evenings. This one will sell quick!!!
Contact an agent
Home facts
- Year built:1986
- Subdivision & Development:None
- Listing ID #:202636329
- Added:3 day(s) ago
- Updated:September 06, 2026 at 03:12 PM
Rooms and interior
- Bedrooms:3
- Total bathrooms:2
- Full bathrooms:2
- Rooms Total:6
- Dining Description:Main Level
- Kitchen Description:Dishwasher, Kitchen Exhaust Hood, On Main Level, Oven-Double, Oven-Gas, Range-Gas, Refrigerator
- Basement Description:Crawl
- Living area:1,404 sq. ft.
Heating and cooling
- Cooling:Central Air
- Heating:Forced Air, Gas
Structure and exterior
- Year built:1986
- Building area:1,404 sq. ft.
- Lot area:0.17 Acres
- Lot Features:Level
- Architectural Style:One Story, Traditional
- Construction Materials:Vinyl
- Levels:1 Story
Schools
- High school:Huntington North
- Middle school:Crestview
- Elementary school:Flint Springs
Utilities
- Water:City
- Sewer:City
Finances and disclosures
- Price:$250,000
- Price per sq. ft.:$178.06
- Tax amount:$1,719
Features and amenities
- Amenities:Ceiling Fan(s), Detector-Smoke, Garage Door Opener, Skylight(s)
Parking
- Parking description:Attached, Concrete Driveway, Off Street Parking
- Garage spaces:2
New listings near 6 Nicole Lane
- New
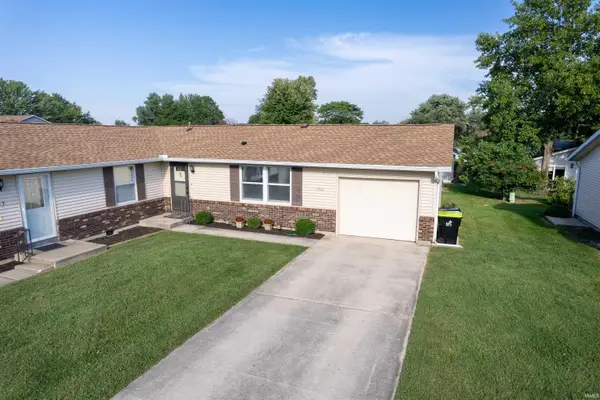 $169,900Active3 beds 2 baths1,152 sq. ft.
1511 Avon Place, Huntington, IN 46750
MLS# 202636847Listed by: NESS BROS. REALTORS & AUCTIONE - New
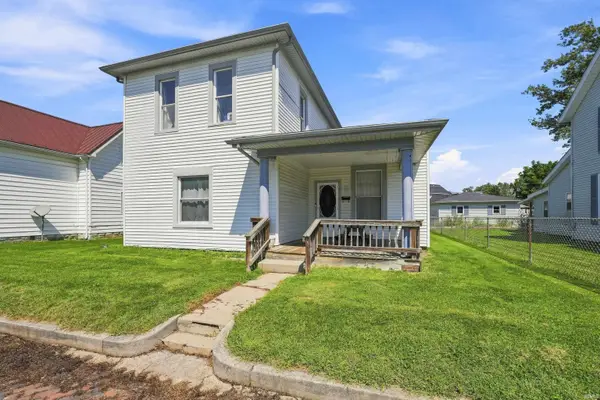
 Active3 beds 2 baths1,460 sq. ft.
1025 Ash Street, Huntington, IN 46750
MLS# 202636611Listed by: NESS BROS. REALTORS & AUCTIONE - New
 $154,900Active3 beds 2 baths1,656 sq. ft.
515 Mayne Street, Huntington, IN 46750
MLS# 202636538Listed by: CENTURY 21 BRADLEY REALTY, INC - Open Sun, 3 to 5pmNew
 $299,900Active4 beds 3 baths2,142 sq. ft.
2009 Miami Trail, Huntington, IN 46750
MLS# 202636250Listed by: CENTURY 21 BRADLEY REALTY, INC - New
 $172,900Active4 beds 2 baths1,737 sq. ft.
1955 Felt Street, Huntington, IN 46750
MLS# 202636215Listed by: CENTURY 21 THE PROPERTY SHOPPE - New
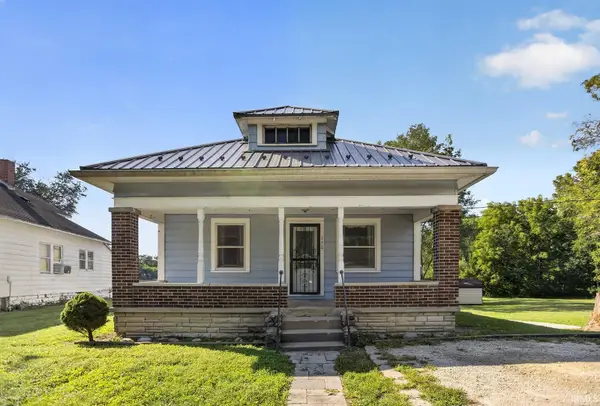 $105,000Active3 beds 1 baths1,104 sq. ft.
150 Circle Drive, Huntington, IN 46750
MLS# 202636100Listed by: RE/MAX RESULTS - New
 $129,900Active2 beds 2 baths1,490 sq. ft.
647 Guilford Street, Huntington, IN 46750
MLS# 202636025Listed by: CENTURY 21 BRADLEY REALTY, INC - Open Sun, 12 to 2pmNew
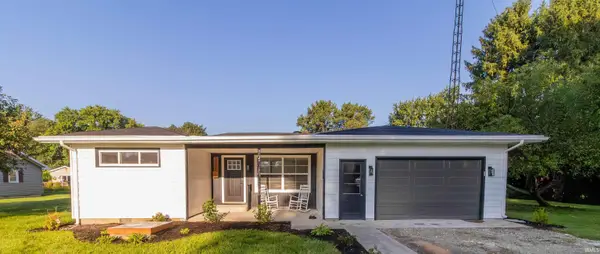 $230,000Active3 beds 1 baths1,074 sq. ft.
3310 N Rangeline Road, Huntington, IN 46750
MLS# 202635889Listed by: HOOSIER REAL ESTATE GROUP - New
 $229,900Active3 beds 2 baths1,212 sq. ft.
2002 Bedford Court, Huntington, IN 46750
MLS# 202635893Listed by: CENTURY 21 BRADLEY REALTY, INC


Protect your home and budget from life's surprises with an Assurant Home Warranty, backed by a partner that supports you through every step of homeownership. Explore Plans.
© 2023 - 2026 ERA Franchise Systems LLC. All rights reserved. ERA Franchise Systems LLC fully supports the principles of the Fair Housing Act and the Equal Opportunity Act. ERA, ERA Real Estate powered, and their respective logos are registered service marks of ERA Franchise Systems LLC. Each office is independently owned and operated.