
7799 N 100 W, Huntington, IN 46750
Local realty services provided by:ERA Crossroads
Listed by: john lundquistjohn@lundquistrealestate.com
Office: lundquist appraisals & real estate
MLS#:202646228
Source:Indiana Regional MLS
Price summary
- Price:$174,000
- Price per sq. ft.:$88.96
About this home
Bring your vision and explore the possibilities! Situated on a flat 2.74-acre property with outbuildings, this property offers an opportunity for buyers looking for land, workspace, storage, or a renovation project. Conveniently located approximately 10 minutes from downtown Huntington, 30 minutes from Wabash, and 35 minutes from Fort Wayne. The 1,956 sq. ft. home offers 5 bedrooms and 1 bathroom, with a main-level layout featuring an open kitchen, dining room, living room, bedroom, full bathroom, a 9x10 laundry area, and a 6x8 enclosed back porch. The upper level provides four additional bedrooms and plenty of opportunity to customize the space to fit your needs. The property includes a steel-frame shop with a half bath and 14x18 overhead door, a large older farm barn with a metal roof that needs some work, a 10x12 shed with 200-amp electric service, a 30x120 shed with metal roof, metal siding, and a newer electric panel, plus a 24x30 detached garage. The home features vinyl siding, vinyl replacement windows, and a combination of metal and slate roofing. With 2.74 acres and multiple buildings, this property offers plenty of potential for someone looking for space, storage, and an opportunity to make it their own!...
Contact an agent
Home facts
- Year built:1900
- Subdivision & Development:None
- Listing ID #:202646228
- Added:1 day(s) ago
- Updated:November 11, 2026 at 04:48 AM
Rooms and interior
- Bedrooms:5
- Total bathrooms:1
- Full bathrooms:1
- Rooms Total:7
- Flooring:Carpet, Hardwood Floors, Laminate, Vinyl
- Dining Description:Main Level
- Kitchen Description:On Main Level
- Basement Description:Crawl, Partial Basement
- Living area:1,956 sq. ft.
Heating and cooling
- Cooling:Geothermal
- Heating:Geothermal
Structure and exterior
- Roof:Metal, Slate
- Year built:1900
- Building area:1,956 sq. ft.
- Lot area:2.74 Acres
- Lot Features:Level
- Architectural Style:Two Story
- Construction Materials:Vinyl
- Levels:2 Stories
Schools
- High school:Huntington North
- Middle school:Crestview
- Elementary school:Flint Springs
Utilities
- Water:Well
- Sewer:Septic
Finances and disclosures
- Price:$174,000
- Price per sq. ft.:$88.96
- Tax amount:$4,074
Features and amenities
- Laundry features:Main Floor Laundry
Parking
- Parking description:Detached
- Garage spaces:2
New listings near 7799 N 100 W
- New
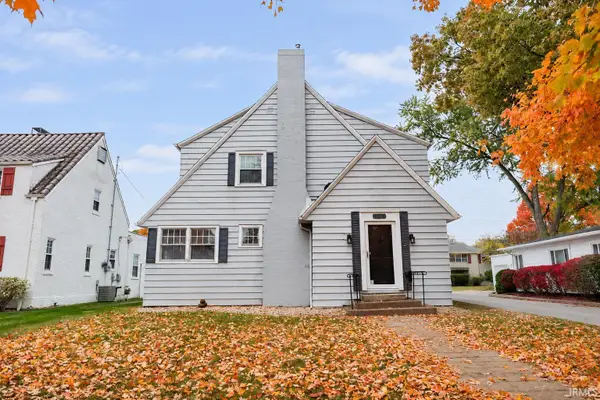 $209,900Active3 beds 2 baths1,908 sq. ft.
1260 Poplar Street, Huntington, IN 46750
MLS# 202646301Listed by: NEXTHOME ELITE REAL ESTATE - New
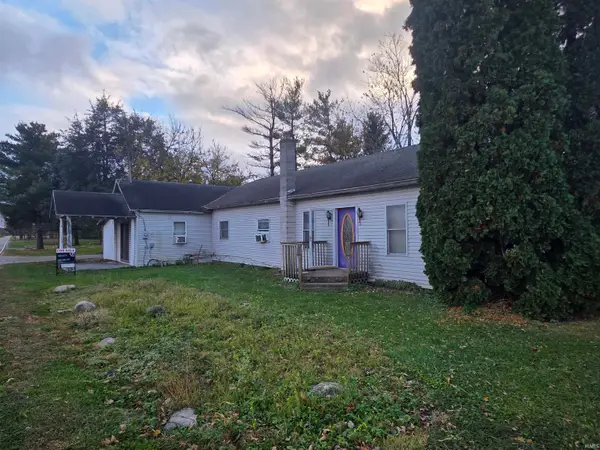 $149,900Active3 beds 2 baths2,229 sq. ft.
1178 N 200 E, Huntington, IN 46750
MLS# 202646246Listed by: CENTURY 21 BRADLEY REALTY, INC - New
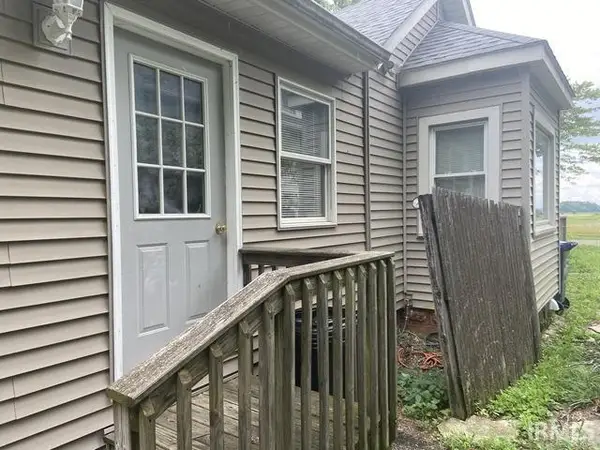 $99,900Active3 beds 2 baths1,972 sq. ft.
9165 W 800, Huntington, IN 46750
MLS# 202646187Listed by: VYLLA HOME - New
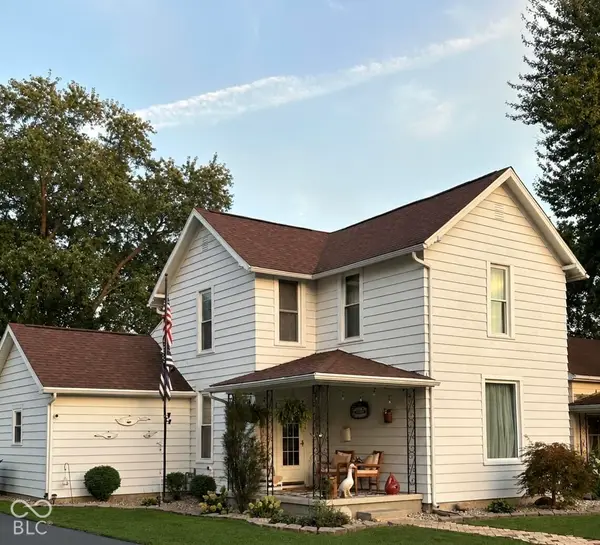 $229,900Active4 beds 2 baths1,813 sq. ft.
331 Monroe Street, Huntington, IN 46750
MLS# 22135650Listed by: BEYCOME BROKERAGE REALTY LLC - New
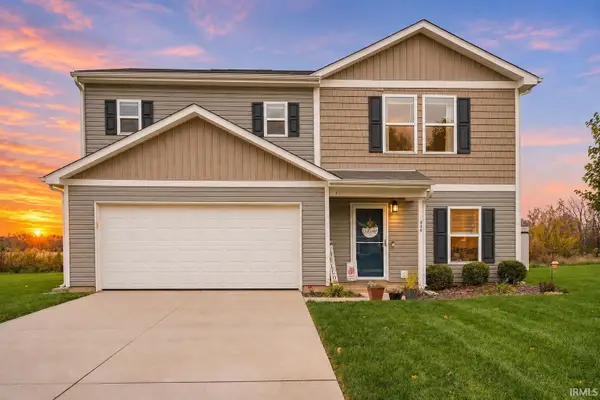 $274,900Active4 beds 3 baths1,811 sq. ft.
436 Arbor Lane, Huntington, IN 46750
MLS# 202645761Listed by: COLDWELL BANKER REAL ESTATE GR - Open Sun, 10am to 12pmNew
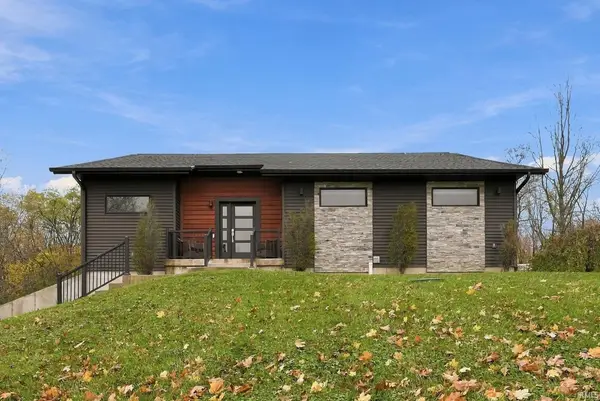 $519,900Active3 beds 3 baths2,654 sq. ft.
6942 N Us Highway 24, Huntington, IN 46750
MLS# 202645745Listed by: PERFECT LOCATION REALTY - New
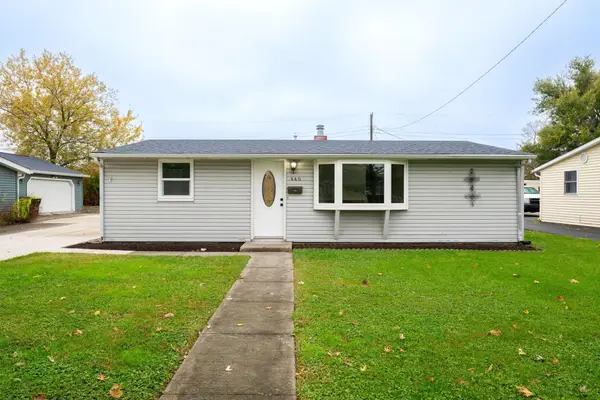 $179,900Active4 beds 1 baths1,150 sq. ft.
440 Himes Street, Huntington, IN 46750
MLS# 202645685Listed by: COLDWELL BANKER REAL ESTATE GR 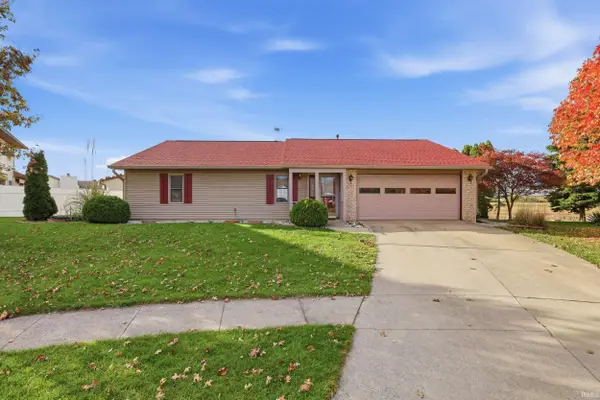 $235,000Pending3 beds 2 baths1,302 sq. ft.
1920 White Eagle Drive, Huntington, IN 46750
MLS# 202645542Listed by: RE/MAX RESULTS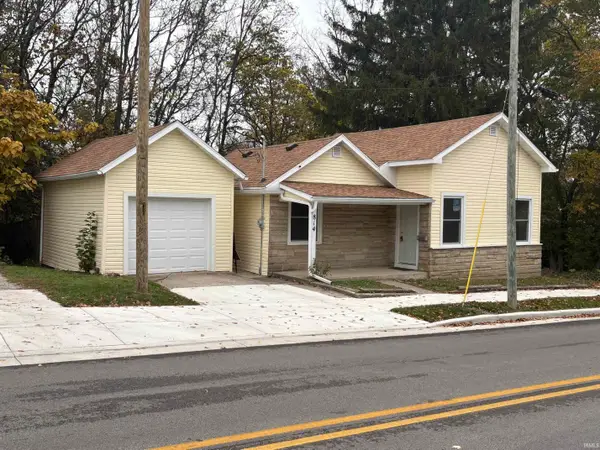 $139,900Pending2 beds 1 baths910 sq. ft.
814 Division Street, Huntington, IN 46750
MLS# 202645467Listed by: NESS BROS. REALTORS & AUCTIONE


Protect your home and budget from life's surprises with an Assurant Home Warranty, backed by a partner that supports you through every step of homeownership. Explore Plans.
© 2023 - 2026 ERA Franchise Systems LLC. All rights reserved. ERA Franchise Systems LLC fully supports the principles of the Fair Housing Act and the Equal Opportunity Act. ERA, ERA Real Estate powered, and their respective logos are registered service marks of ERA Franchise Systems LLC. Each office is independently owned and operated.