
907 Poplar Street, Huntington, IN 46750
Local realty services provided by:ERA First Advantage Realty, Inc.
Upcoming open houses
- Sun, Sep 2701:00 pm - 02:00 pm
Listed by: trey williams, trey williamsOff: 260-356-5505
Office: hoosier real estate group
MLS#:202639140
Source:Indiana Regional MLS
Price summary
- Price:$179,900
- Price per sq. ft.:$81.62
About this home
**OPEN HOUSE SUNDAY SEPTEMBER 27TH 1:00-2:00** Step into the charm and character of Huntington’s history with this beautifully maintained 1858 two-story home! Offering 2 bedrooms, 1.5 baths, and 1,544 square feet of living space, this home blends historic appeal with comfortable modern updates. The main level features brand-new installed vinyl flooring. Upstairs you will find a completely remodeled full bathroom with a walk-in shower, new flooring, and new vanity. Enjoy your morning coffee or unwind in the spacious enclosed front porch, surrounded by windows that fill the space with natural light. Outside, the large corner city lot provides plenty of room to enjoy outdoor activities while also offering a covered back porch and patio. The detached garage in the back of the property adds convenient off-street parking and space for all your storage needs. Located just a short walk from downtown Huntington, this home offers easy access to local shops, restaurants, parks, and community amenities. If you're looking for a home with character, space, and a great location, this is the one for you!...
Contact an agent
Home facts
- Year built:1858
- Subdivision & Development:LaFontaines
- Listing ID #:202639140
- Added:4 day(s) ago
- Updated:September 26, 2026 at 03:27 PM
Rooms and interior
- Bedrooms:2
- Total bathrooms:2
- Full bathrooms:1
- Rooms Total:6
- Flooring:Vinyl
- Dining Description:Main Level
- Kitchen Description:On Main Level, Range/Oven Hookup, Refrigerator
- Basement Description:Crawl, Michigan Basement, Unfinished
- Living area:1,544 sq. ft.
Heating and cooling
- Cooling:Central Air
- Heating:Forced Air, Gas
Structure and exterior
- Roof:Shingle
- Year built:1858
- Building area:1,544 sq. ft.
- Lot area:0.18 Acres
- Lot Features:Corner, Level
- Architectural Style:Traditional, Two Story
- Construction Materials:Brick
- Exterior Features:Landscaped, Patio Open, Porch Covered, Porch Enclosed
- Levels:2 Stories
Schools
- High school:Huntington North
- Middle school:Crestview
- Elementary school:Flint Springs
Utilities
- Water:Public
- Sewer:Public
Finances and disclosures
- Price:$179,900
- Price per sq. ft.:$81.62
- Tax amount:$1,328
Features and amenities
- Laundry features:Main Floor Laundry, Washer Hook-Up
- Amenities:Attic Storage, Ceiling Fan(s), Ceiling-9+, Countertops-Laminate, Detector-Smoke, Storm Doors
Parking
- Parking description:Concrete Driveway, Detached, Off Street Parking
- Garage spaces:1
New listings near 907 Poplar Street
- Coming Soon
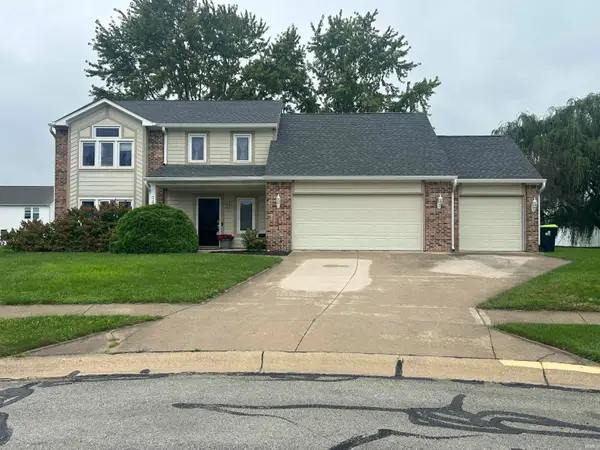 $294,900Coming Soon4 beds 3 baths2,154 sq. ft.
3209 Brampton Drive, Huntington, IN 46750
MLS# 202639936Listed by: HOOSIER REAL ESTATE GROUP - Coming Soon
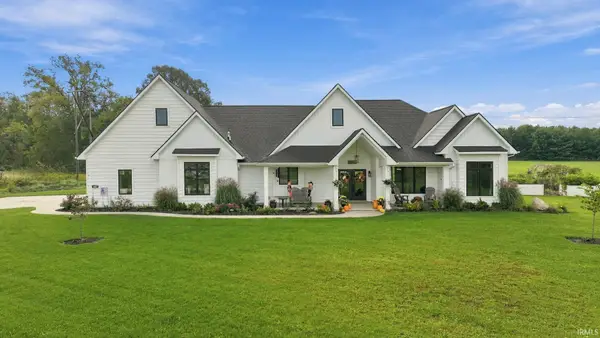 $539,000Coming Soon3 beds 3 baths2,289 sq. ft.
1287 Stintson Drive, Huntington, IN 46750
MLS# 202639363Listed by: KELLER WILLIAMS REALTY GROUP - New
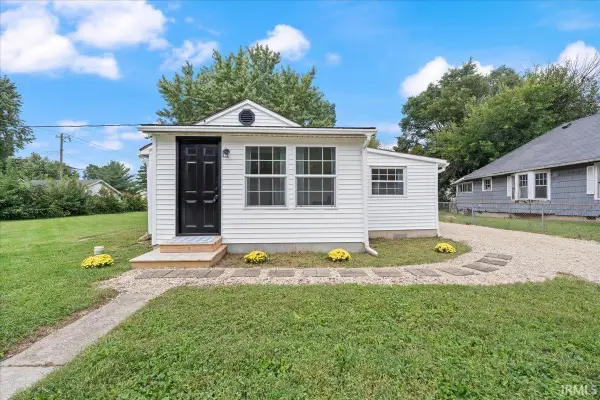 $143,000Active2 beds 2 baths1,020 sq. ft.
950 Swan Street, Huntington, IN 46750
MLS# 202639750Listed by: DREAM HOME DESIGNS & REALTY - New
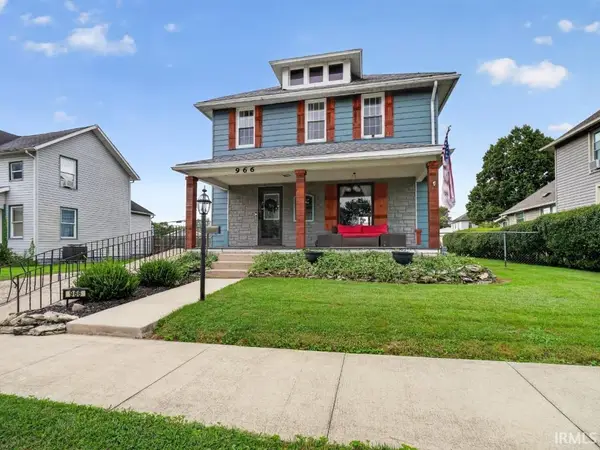 $185,000Active3 beds 2 baths1,528 sq. ft.
966 Charles Street, Huntington, IN 46750
MLS# 202639559Listed by: NORTH EASTERN GROUP REALTY - New
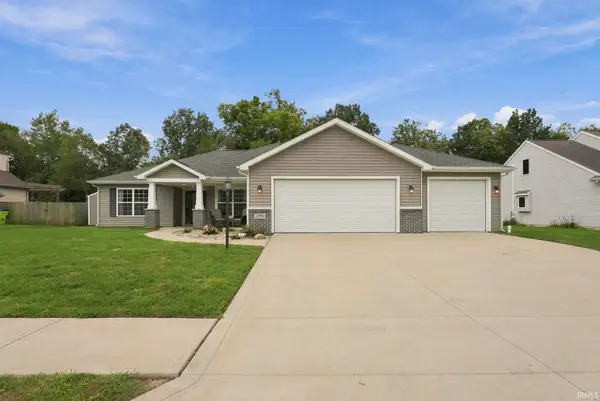 $340,000Active4 beds 2 baths1,860 sq. ft.
1993 Miami Trail, Huntington, IN 46750
MLS# 202639490Listed by: RE/MAX RESULTS - New
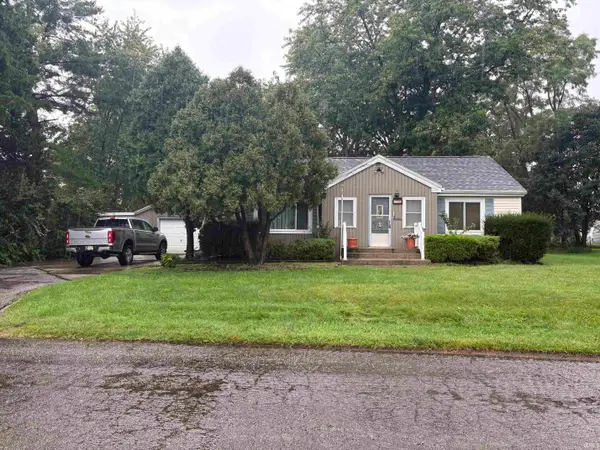 Active3 beds 2 baths1,401 sq. ft.
808 Esther Street, Huntington, IN 46750
MLS# 202639459Listed by: NESS BROS. REALTORS & AUCTIONE - New
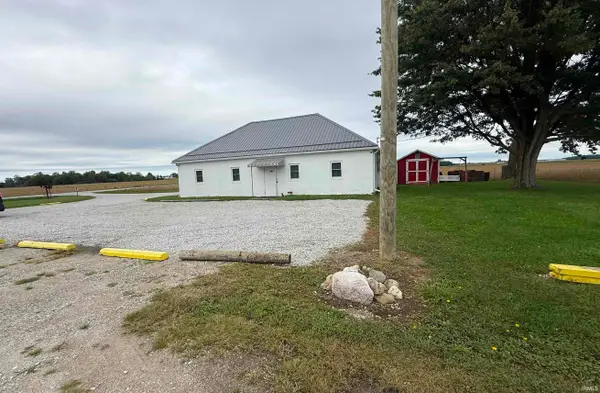 $146,900Active-- beds 2 baths2,300 sq. ft.
3997 S Warren Road, Huntington, IN 46750
MLS# 202639397Listed by: CENTURY 21 THE PROPERTY SHOPPE - New
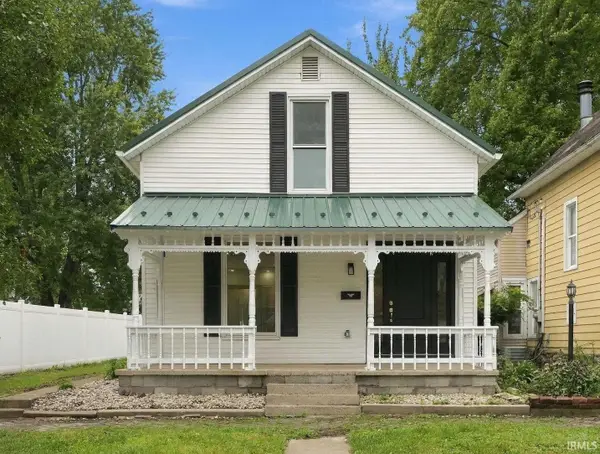 $169,900Active3 beds 3 baths1,540 sq. ft.
457 William Street, Huntington, IN 46750
MLS# 202639296Listed by: MANCHESTER REALTY - New
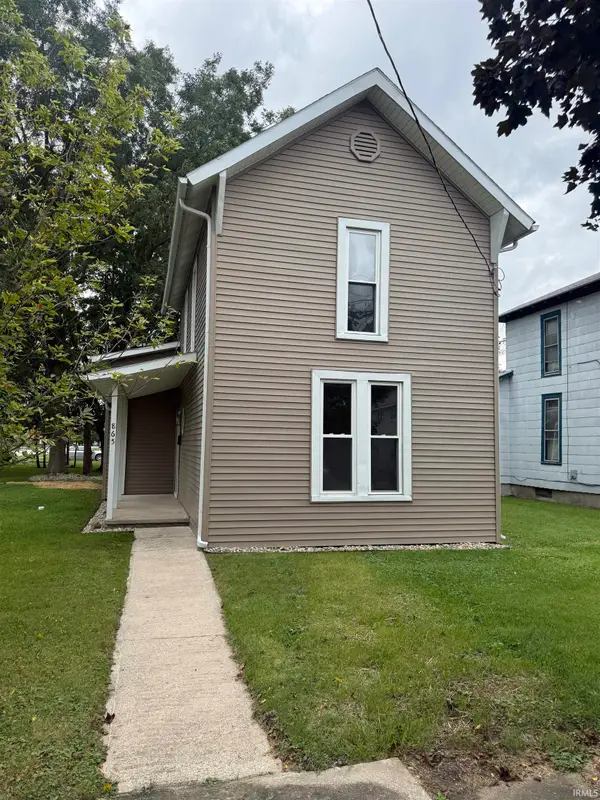 $169,900Active2 beds 1 baths1,096 sq. ft.
865 Wilkerson Street, Huntington, IN 46750
MLS# 202639252Listed by: CENTURY 21 THE PROPERTY SHOPPE


Protect your home and budget from life's surprises with an Assurant Home Warranty, backed by a partner that supports you through every step of homeownership. Explore Plans.
© 2023 - 2026 ERA Franchise Systems LLC. All rights reserved. ERA Franchise Systems LLC fully supports the principles of the Fair Housing Act and the Equal Opportunity Act. ERA, ERA Real Estate powered, and their respective logos are registered service marks of ERA Franchise Systems LLC. Each office is independently owned and operated.