
1006 Eugene Street, Indianapolis, IN 46208
Local realty services provided by:Schuler Bauer Real Estate ERA Powered
1006 Eugene Street,Indianapolis, IN 46208
$265,000
- 4 Beds
- 3 Baths
- 2,040 sq. ft.
- Single family
- Active
Listed by: pearl douglas
Office: f.c. tucker company
MLS#:22113853
Source:IN_MIBOR | Licensed in Indiana
Price summary
- Price:$265,000
- Price per sq. ft.:$129.9
Contact an agent
Home facts
- Year built:2025
- Subdivision & Development:Braden
- Listing ID #:22113853
- Added:58 day(s) ago
- Updated:September 25, 2026 at 07:06 PM
Rooms and interior
- Bedrooms:4
- Total bathrooms:3
- Full bathrooms:2
- Half bathrooms:1
- Dining Description:Dining Combo/Family Room, Dining Combo/Kitchen
- Kitchen Description:Dishwasher, Disposal, Gas Oven, Microwave, Refrigerator
- Living area:2,040 sq. ft.
Heating and cooling
- Cooling:Central Electric
- Heating:Forced Air
- Central air:Yes
Structure and exterior
- Year built:2025
- Building area:2,040 sq. ft.
- Lot area:0.09 Acres
- Construction Materials:Vinyl Siding
- Foundation Description:Crawl Space
Utilities
- Water:Public Water
Finances and disclosures
- Price:$265,000
- Price per sq. ft.:$129.9
Features and amenities
- Appliances:Microwave, Refrigerator
New listings near 1006 Eugene Street
 $870,000Pending3 beds 4 baths3,282 sq. ft.
5750 Central Avenue, Indianapolis, IN 46220
MLS# 22126587Listed by: COMPASS INDIANA, LLC- New
 $45,000Active0.14 Acres
334 Leeds Avenue, Indianapolis, IN 46201
MLS# 22079153Listed by: MY AGENT - Open Sat, 2 to 4pmNew
 $750,000Active4 beds 5 baths4,119 sq. ft.
5736 Autumn Breeze Lane, Indianapolis, IN 46237
MLS# 22120689Listed by: CENTURY 21 SCHEETZ - New
 $285,000Active3 beds 2 baths1,999 sq. ft.
3913 Eisenhower Drive, Indianapolis, IN 46254
MLS# 22121068Listed by: EXP REALTY, LLC - New
 $1,199,999Active5 beds 4 baths4,032 sq. ft.
4238 N College Avenue, Indianapolis, IN 46205
MLS# 22124471Listed by: KELLER WILLIAMS INDY METRO NE - New
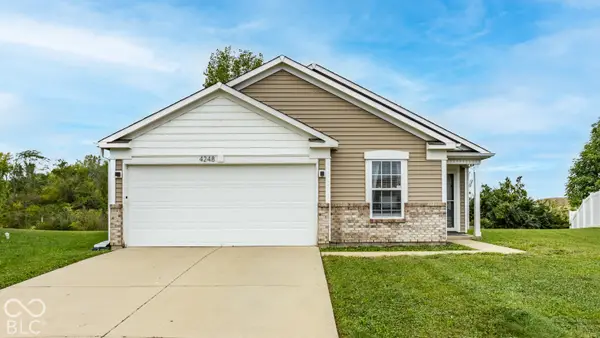 $260,000Active3 beds 2 baths1,269 sq. ft.
4248 Arches Court, Indianapolis, IN 46235
MLS# 22125788Listed by: F.C. TUCKER COMPANY - New
 $199,900Active4 beds 1 baths1,440 sq. ft.
1935 N Centennial Street, Indianapolis, IN 46222
MLS# 22125972Listed by: STEVE LEHMAN - New
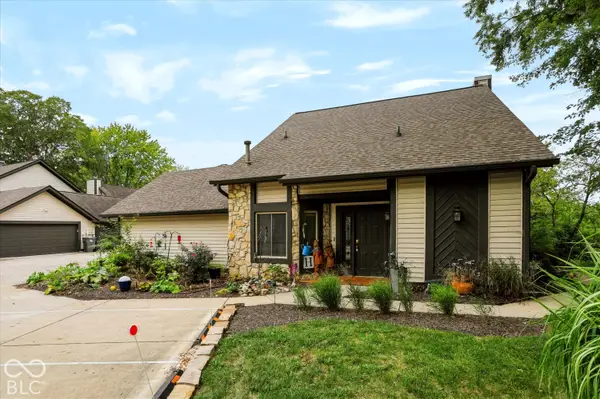 $205,000Active4 beds 2 baths1,658 sq. ft.
7670 Eagle Valley Pass, Indianapolis, IN 46214
MLS# 22126206Listed by: REDFIN CORPORATION - New
 $250,000Active3 beds 2 baths1,420 sq. ft.
710 Sunglow Circle, Indianapolis, IN 46231
MLS# 22126921Listed by: KELLER WILLIAMS INDY METRO PARTNERS - New
 $144,950Active2 beds 2 baths993 sq. ft.
4381 Village Parkway Circle W #6, Indianapolis, IN 46254
MLS# 22126930Listed by: YOUR HOME TEAM


Protect your home and budget from life's surprises with an Assurant Home Warranty, backed by a partner that supports you through every step of homeownership. Explore Plans.
© 2023 - 2026 ERA Franchise Systems LLC. All rights reserved. ERA Franchise Systems LLC fully supports the principles of the Fair Housing Act and the Equal Opportunity Act. ERA, ERA Real Estate powered, and their respective logos are registered service marks of ERA Franchise Systems LLC. Each office is independently owned and operated.