
10203 Penrith Drive, Indianapolis, IN 46229
Local realty services provided by:Schuler Bauer Real Estate ERA Powered
10203 Penrith Drive,Indianapolis, IN 46229
$115,000
- 2 Beds
- 2 Baths
- 925 sq. ft.
- Condominium
- Pending
Listed by: debra fortman
Office: keller williams indy metro partners
MLS#:22096775
Source:IN_MIBOR | Licensed in Indiana
Price summary
- Price:$115,000
- Price per sq. ft.:$124.32
About this home
Ready for a playful peek at 10203 Penrith DR in Indianapolis, IN? Just in time for the summer and neighborhood pool. This delightful 925 sq ft condominium is in "ready to move in" condition, practically winking at you to come on over! It's an inviting home that's just begging for your personal touch and perhaps a few more throw pillows. The kitchen is a culinary playground, boasting sleek stainless steel appliances that are just waiting for your next gourmet adventure (or, let's be real, your next microwaveable masterpiece). Whether you're a five-star chef or a connoisseur of takeout, this kitchen is ready to impress. One of the two bedrooms is a true treasure trove, featuring a 1/2 bathroom and walk-in closet that's practically a room in itself. Imagine all the fashion possibilities, the organized bliss, the sheer joy of having space for *everything*. It's a dream come true for anyone who appreciates a little extra room to roam... and store. This one-story wonder also includes a convenient laundry room for all your sudsy endeavors, a built-in garage for your chariot (or bicycle!), and a porch just begging for a morning coffee session or an evening of star-gazing. With two bedrooms and one and a half bathrooms, it's the perfect setup for comfortable living. Why not swing by and see if this charming condominium is the perfect backdrop for your next chapter? Entire condo with the exception of the garage has been rebuilt...roof, HVAC, appliances, everything. Private entrance from garage to condo, no need to go outside....
Contact an agent
Home facts
- Year built:1973
- Subdivision & Development:Huntington Heights
- Listing ID #:22096775
- Added:144 day(s) ago
- Updated:September 14, 2026 at 08:15 AM
Rooms and interior
- Bedrooms:2
- Total bathrooms:2
- Full bathrooms:1
- Half bathrooms:1
- Dining Description:Dining Combo/Living Room
- Kitchen Description:Electric Cooktop
- Living area:925 sq. ft.
Heating and cooling
- Cooling:Central Electric
- Heating:Electric
- Central air:Yes
Structure and exterior
- Year built:1973
- Building area:925 sq. ft.
- Construction Materials:Brick, Wood Siding
- Foundation Description:Slab
Utilities
- Water:Public Water
Finances and disclosures
- Price:$115,000
- Price per sq. ft.:$124.32
Features and amenities
- Pool features:Pool
Parking
- Garage:Yes
- Garage spaces:1
New listings near 10203 Penrith Drive
- New
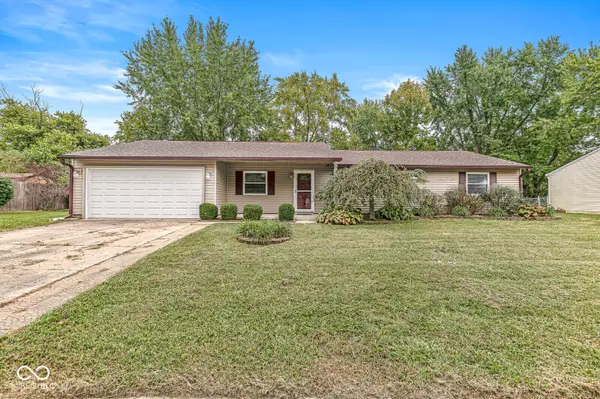 $244,900Active4 beds 3 baths1,612 sq. ft.
7611 Moultrie Court, Indianapolis, IN 46217
MLS# 22125222Listed by: EXP REALTY LLC - New
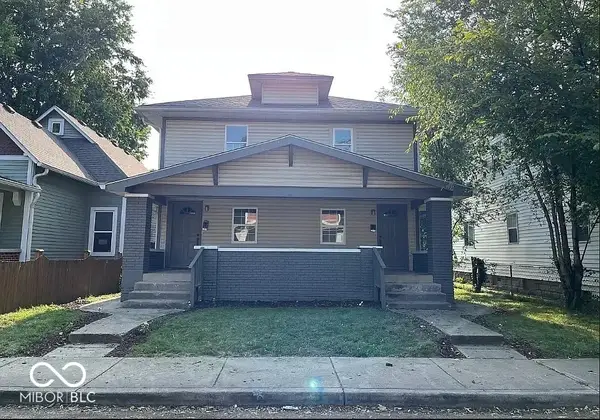 $325,000Active-- beds -- baths
2918 N Delaware Street, Indianapolis, IN 46205
MLS# 22117790Listed by: SPRINGER REAL ESTATE CO - New
 $212,900Active3 beds 2 baths1,232 sq. ft.
4646 S Keystone Avenue, Indianapolis, IN 46227
MLS# 22125830Listed by: HOUSE TO HOME REALTY SOLUTIONS - New
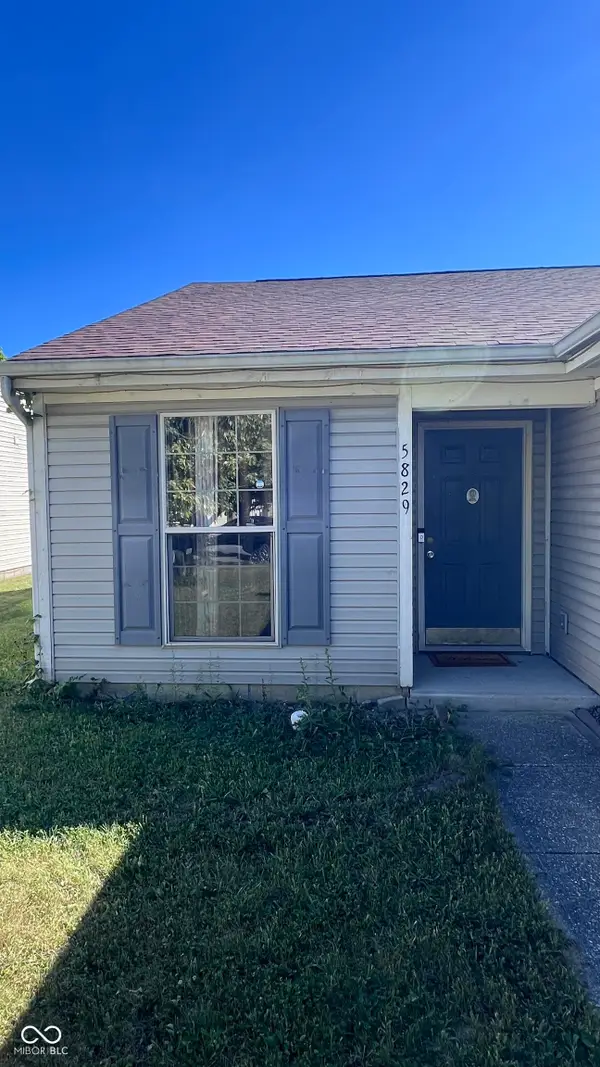 $205,000Active3 beds 2 baths1,196 sq. ft.
5829 Brookville Lake Drive, Indianapolis, IN 46254
MLS# 22125879Listed by: SUNNY REALTOR, LLC - New
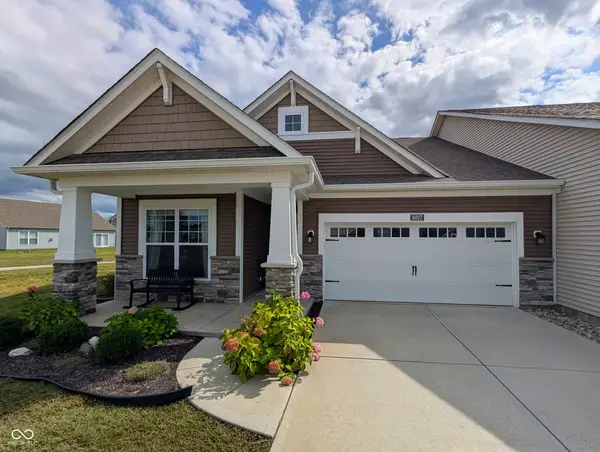 $285,000Active2 beds 2 baths1,732 sq. ft.
6027 Bunton Drive, Indianapolis, IN 46237
MLS# 22125856Listed by: KEY EXCHANGE REAL ESTATE - New
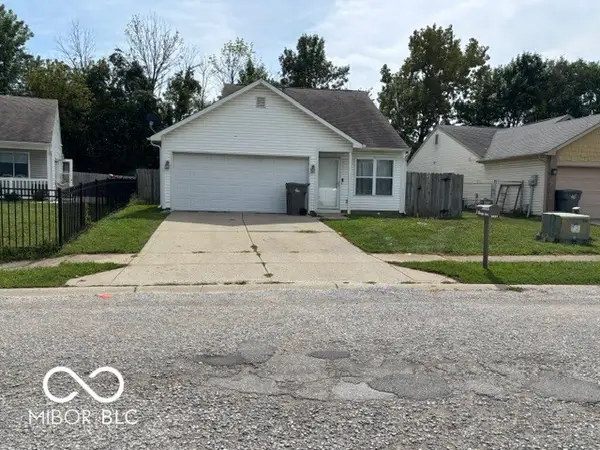 $185,000Active2 beds 1 baths888 sq. ft.
2023 E Werges Avenue, Indianapolis, IN 46237
MLS# 22123611Listed by: DUBOIS REALTY CO., INC. - New
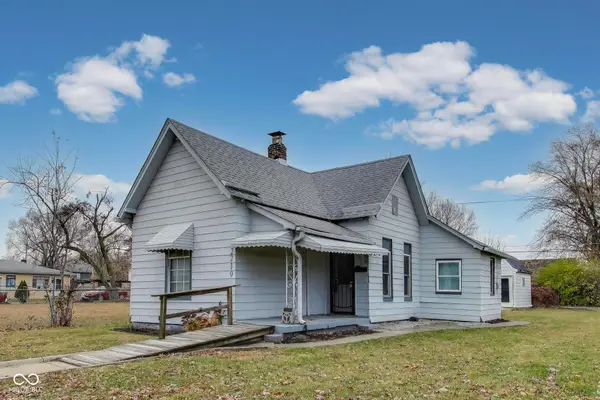 $100,000Active2 beds 2 baths992 sq. ft.
2219 Hovey Street, Indianapolis, IN 46218
MLS# 22125647Listed by: EVERGROW REALTY GROUP - New
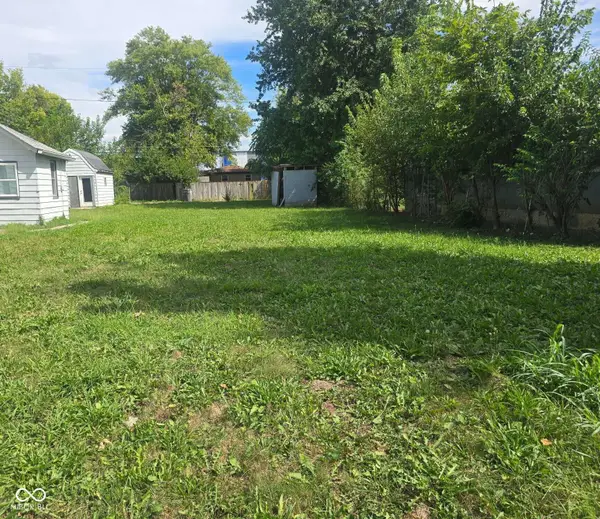 $40,000Active0.11 Acres
2217 Hovey Street, Indianapolis, IN 46218
MLS# 22125711Listed by: EVERGROW REALTY GROUP - New
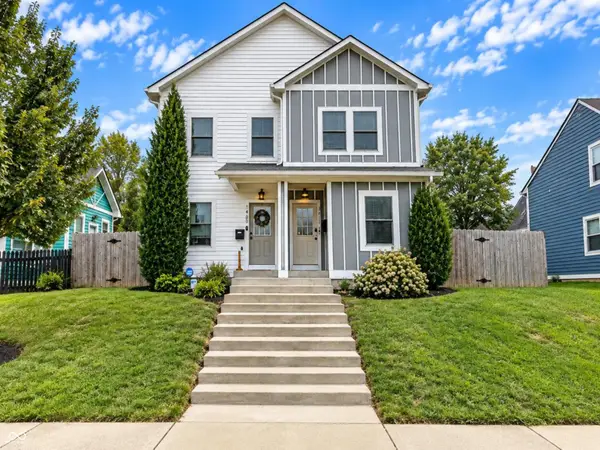 $364,999Active4 beds 4 baths1,946 sq. ft.
1458 S East Street, Indianapolis, IN 46225
MLS# 22125726Listed by: SHOUSE REALTY GROUP LLC - New
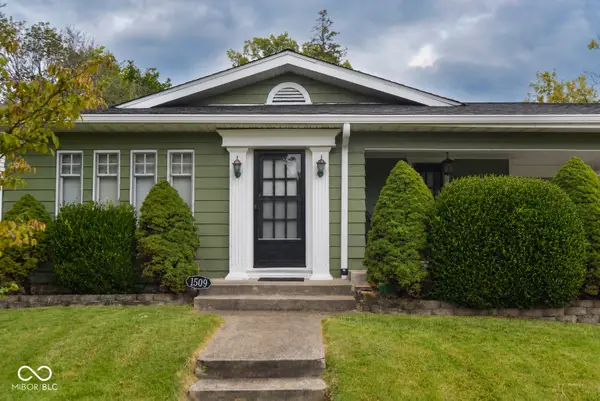 $235,000Active2 beds 1 baths2,008 sq. ft.
1509 N Bosart Avenue, Indianapolis, IN 46201
MLS# 22125637Listed by: COMPASS INDIANA, LLC


Protect your home and budget from life's surprises with an Assurant Home Warranty, backed by a partner that supports you through every step of homeownership. Explore Plans.
© 2023 - 2026 ERA Franchise Systems LLC. All rights reserved. ERA Franchise Systems LLC fully supports the principles of the Fair Housing Act and the Equal Opportunity Act. ERA, ERA Real Estate powered, and their respective logos are registered service marks of ERA Franchise Systems LLC. Each office is independently owned and operated.