
10211 Gate Drive, Indianapolis, IN 46239
Local realty services provided by:Schuler Bauer Real Estate ERA Powered
10211 Gate Drive,Indianapolis, IN 46239
$250,000
- 3 Beds
- 2 Baths
- 1,672 sq. ft.
- Single family
- Active
Listed by: canyce lane
Office: keller williams indy metro ne
MLS#:22117067
Source:IN_MIBOR | Licensed in Indiana
Price summary
- Price:$250,000
- Price per sq. ft.:$149.52
About this home
Situated at 10211 Gate DR in Indianapolis, Indiana, this single-family residence presents an attractive property maintained in good condition. The living room serves as a central gathering space within this inviting home, distinguished by a comforting fireplace that adds warmth and ambiance. An expansive atmosphere is created by the vaulted ceiling, contributing to a sense of openness throughout this primary living area. Culinary endeavors are inspired in the kitchen, which features an elegant backsplash, a practical kitchen peninsula for preparation and casual dining, and sophisticated stone countertops that combine durability with aesthetic appeal. The primary bathing facility offers a tranquil escape, complete with a refreshing walk-in shower designed for ease of use and a double vanity, providing ample space for personal routines. This single-story residence, constructed in 2005, encompasses 1672 square feet of thoughtfully arranged living area, offering three distinct sleeping quarters and two complete bathing facilities for convenience. The exterior grounds extend over 15594 square feet, presenting generous space for outdoor enjoyment and recreation. This private expanse is thoughtfully enhanced with a fenced backyard, ensuring seclusion and defining the property's perimeter. This property truly represents an opportunity to embrace a refined lifestyle within an attractive and well-appointed home....
Contact an agent
Home facts
- Year built:2005
- Subdivision & Development:Irongate
- Listing ID #:22117067
- Added:59 day(s) ago
- Updated:September 26, 2026 at 02:55 PM
Rooms and interior
- Bedrooms:3
- Total bathrooms:2
- Full bathrooms:2
- Dining Description:Dining Combo/Great Room, Other Eating Area
- Living area:1,672 sq. ft.
Heating and cooling
- Cooling:Central Electric
- Heating:Forced Air
- Central air:Yes
Structure and exterior
- Year built:2005
- Building area:1,672 sq. ft.
- Lot area:0.36 Acres
- Architectural Style:Ranch
- Construction Materials:Brick, Vinyl With Brick
- Foundation Description:Slab
Schools
- High school:Warren Central High School
- Elementary school:Grassy Creek Elementary School
Utilities
- Water:Public Water
Finances and disclosures
- Price:$250,000
- Price per sq. ft.:$149.52
Features and amenities
- Laundry features:Laundry in Unit
Parking
- Garage:Yes
- Garage spaces:2
New listings near 10211 Gate Drive
- New
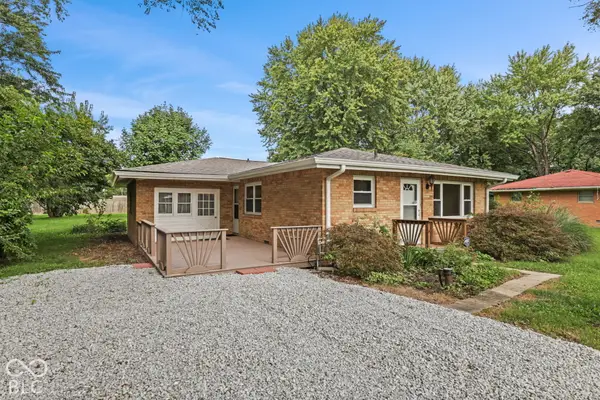 $255,000Active3 beds 2 baths1,480 sq. ft.
10788 E County Road 100 S, Indianapolis, IN 46231
MLS# 22127875Listed by: CENTURY 21 SCHEETZ - New
 $315,000Active2 beds 2 baths1,650 sq. ft.
1296 Shadow Ridge Road, Carmel, IN 46280
MLS# 22128127Listed by: JANKO REALTY GROUP - New
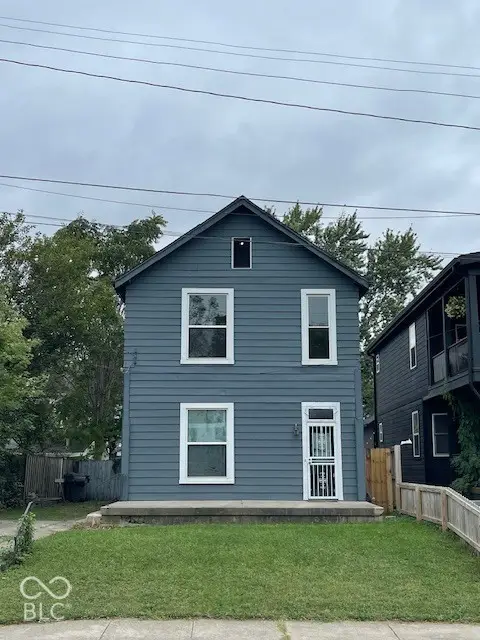 $174,900Active3 beds 3 baths1,666 sq. ft.
925 Cottage Avenue, Indianapolis, IN 46203
MLS# 22128275Listed by: CENTURY 21 SCHEETZ - New
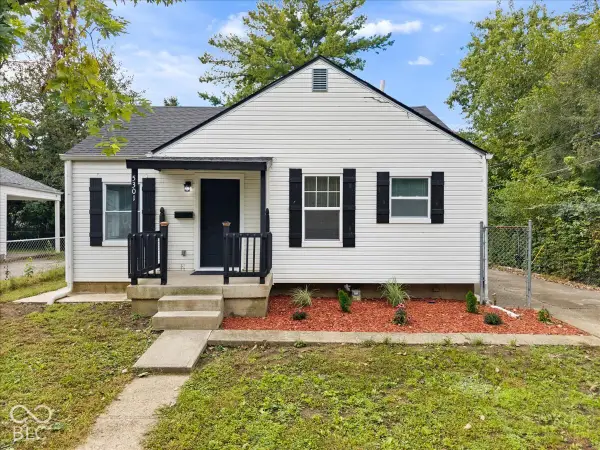 $223,900Active3 beds 1 baths1,677 sq. ft.
5301 Sutton Street, Indianapolis, IN 46218
MLS# 22128325Listed by: REMAX ONE  $325,000Pending3 beds 3 baths1,526 sq. ft.
2426 Winthrop Avenue, Indianapolis, IN 46205
MLS# 22128267Listed by: SCOTT ESTATES- New
 $225,000Active3 beds 1 baths1,330 sq. ft.
847 Jefferson Avenue, Indianapolis, IN 46201
MLS# 22126507Listed by: @PROPERTIES - New
 $249,900Active3 beds 2 baths1,692 sq. ft.
4609 Shelbyville Road, Indianapolis, IN 46237
MLS# 22128241Listed by: F.C. TUCKER COMPANY - Open Sun, 2 to 4pmNew
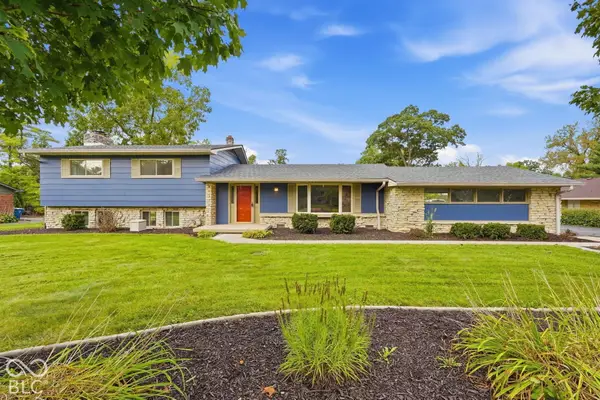 $474,500Active4 beds 3 baths2,149 sq. ft.
6360 Knyghton Road, Indianapolis, IN 46220
MLS# 22128318Listed by: E-ROCKS REAL ESTATE - New
 $274,900Active3 beds 3 baths2,035 sq. ft.
3408 Carica Drive, Indianapolis, IN 46203
MLS# 22127882Listed by: REMAX ONE - New
 $449,900Active5 beds 6 baths3,595 sq. ft.
3349 N College Avenue, Indianapolis, IN 46205
MLS# 22127742Listed by: @PROPERTIES


Protect your home and budget from life's surprises with an Assurant Home Warranty, backed by a partner that supports you through every step of homeownership. Explore Plans.
© 2023 - 2026 ERA Franchise Systems LLC. All rights reserved. ERA Franchise Systems LLC fully supports the principles of the Fair Housing Act and the Equal Opportunity Act. ERA, ERA Real Estate powered, and their respective logos are registered service marks of ERA Franchise Systems LLC. Each office is independently owned and operated.