
10424 Snapper Court, Indianapolis, IN 46256
Local realty services provided by:Schuler Bauer Real Estate ERA Powered
10424 Snapper Court,Indianapolis, IN 46256
$410,000
- 4 Beds
- 3 Baths
- - sq. ft.
- Single family
- Sold
Listed by: jennifer goodspeed
Office: keller williams indy metro partners
MLS#:22112800
Source:IN_MIBOR | Licensed in Indiana
Sorry, we are unable to map this address
Price summary
- Price:$410,000
About this home
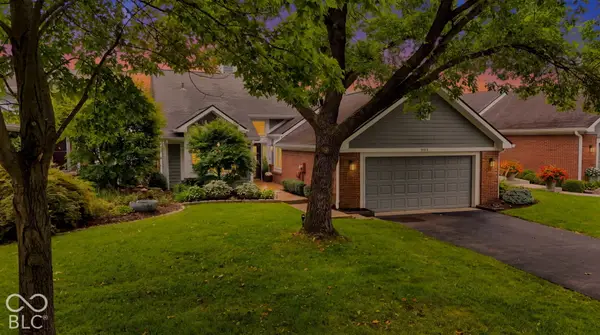
Beautifully updated 4-bedroom, 2.5-bath home nestled on a corner lot in a quiet cul-de-sac with a fully fenced backyard overlooking the pond. The freshly painted brick and wood exterior, new landscaping, covered front porch, and finished 2-car garage with built-in cabinets and a service door create exceptional curb appeal. Inside, a two-story entry welcomes you to engineered hardwood flooring throughout the entry, eat-in kitchen, family room, and sunroom. The recently remodeled kitchen features custom cabinetry with dovetail drawers, granite countertops, stainless steel appliances, gas cooking, a pantry, and a large single-basin sink, while the inviting family room showcases a fireplace with a new tile surround. Upstairs, the spacious primary suite offers French doors, vaulted ceilings, two walk-in closets with custom organizers, and a stunning remodeled ensuite with dual vanities, custom built-in storage, a private water closet, and an expansive tiled walk-in shower with dual shower heads and bench seating. Three additional bedrooms, a beautifully remodeled hall bath with a dual vanity and tiled tub surround, main-level laundry, professionally cleaned carpet, and a spacious deck overlooking the peaceful pond complete this move-in-ready home....
Contact an agent
Home facts
- Year built:1989
- Subdivision & Development:Lighthouse Cove
- Listing ID #:22112800
- Added:43 day(s) ago
- Updated:September 25, 2026 at 07:10 AM
Rooms and interior
- Bedrooms:4
- Total bathrooms:3
- Full bathrooms:2
- Half bathrooms:1
- Dining Description:Breakfast Room, Formal Dining Room
- Kitchen Description:Dishwasher, Disposal, Gas Cooktop, Gas Oven, Microwave, Refrigerator, Wine Cooler
Heating and cooling
- Cooling:Central Electric
- Heating:Forced Air
- Central air:Yes
Structure and exterior
- Year built:1989
- Lot Features:Corner Lot, Cul-De-Sac, Mature Trees, Sidewalks
- Construction Materials:Brick, Cedar
- Foundation Description:Crawl Space, Slab
Schools
- High school:Lawrence North High School
- Middle school:Fall Creek Valley Middle School
- Elementary school:Amy Beverland Elementary
Utilities
- Water:Public Water
Finances and disclosures
- Price:$410,000
Features and amenities
- Appliances:Gas Cooktop, Microwave, Refrigerator, Smoke Alarm, Washer
- Laundry features:Dryer, Washer
- Amenities:Attic Pull Down Stairs, Wood Work Painted
- Pool features:Pool
Parking
- Parking description:Garage Door Opener
- Garage:Yes
- Garage spaces:2
New listings near 10424 Snapper Court
- New
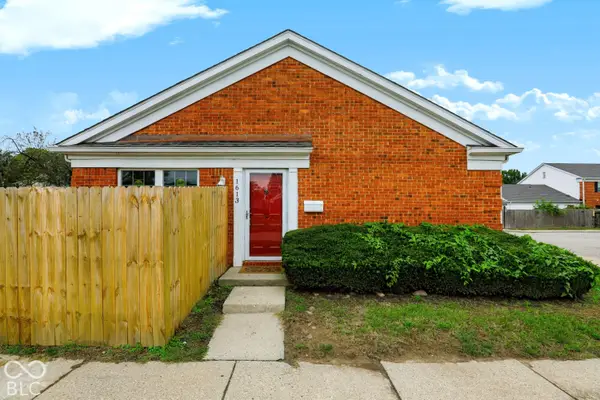 $129,900Active2 beds 1 baths899 sq. ft.
1613 Marborough Lane, Indianapolis, IN 46260
MLS# 22128084Listed by: 1 PERCENT LISTS INDIANA REAL ESTATE - New
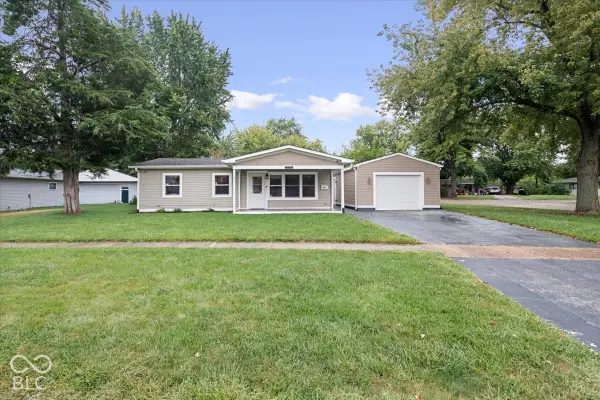 $230,000Active4 beds 2 baths1,140 sq. ft.
1 Edwin Court, Indianapolis, IN 46222
MLS# 22128103Listed by: RE/MAX ADVANCED REALTY - Open Sat, 2 to 4pmNew
 $900,000Active5 beds 4 baths5,067 sq. ft.
1616 N Delaware Street, Indianapolis, IN 46202
MLS# 22126498Listed by: @PROPERTIES - New
 $220,000Active4 beds 3 baths1,674 sq. ft.
2944 Hervey Street, Indianapolis, IN 46203
MLS# 22127242Listed by: KELLER WILLIAMS INDY METRO PARTNERS - New
 $189,000Active2 beds 1 baths816 sq. ft.
5115 Norwaldo Avenue, Indianapolis, IN 46205
MLS# 22127397Listed by: WEST & MAIN REAL ESTATE - New
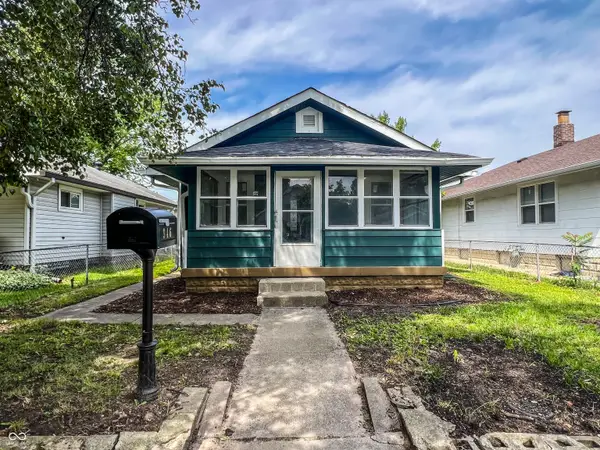 $160,000Active3 beds 1 baths616 sq. ft.
946 N Somerset Avenue, Indianapolis, IN 46222
MLS# 22128016Listed by: MY AGENT - New
 $265,000Active3 beds 2 baths1,436 sq. ft.
6513 Apollo Way, Indianapolis, IN 46278
MLS# 22127291Listed by: REAL BROKER, LLC - New
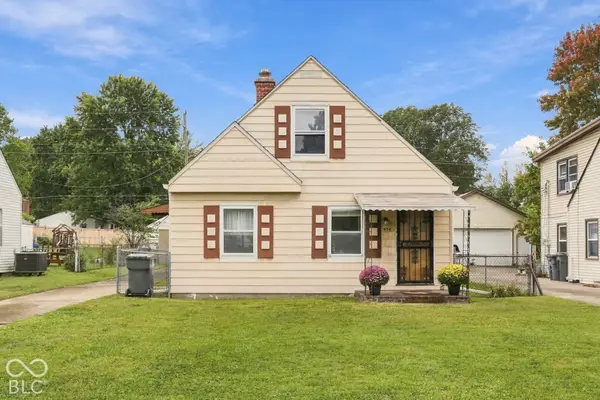 $124,000Active3 beds 1 baths1,127 sq. ft.
4541 Brookville Road, Indianapolis, IN 46201
MLS# 22128090Listed by: EPIQUE INC - New
 $250,000Active-- beds -- baths
1863/1865/1867 Orleans Street, Indianapolis, IN 46203
MLS# 22127248Listed by: CARPENTER, REALTORS - Open Sat, 3 to 5pmNew
 $525,000Active3 beds 2 baths1,279 sq. ft.
8103 Clearwater Parkway, Indianapolis, IN 46240
MLS# 22127331Listed by: F.C. TUCKER COMPANY


Protect your home and budget from life's surprises with an Assurant Home Warranty, backed by a partner that supports you through every step of homeownership. Explore Plans.
© 2023 - 2026 ERA Franchise Systems LLC. All rights reserved. ERA Franchise Systems LLC fully supports the principles of the Fair Housing Act and the Equal Opportunity Act. ERA, ERA Real Estate powered, and their respective logos are registered service marks of ERA Franchise Systems LLC. Each office is independently owned and operated.