
10526 Pokagon Way, Indianapolis, IN 46239
Local realty services provided by:Schuler Bauer Real Estate ERA Powered
Listed by: michelle campbell
Office: sold it realty group
MLS#:22105790
Source:IN_MIBOR | Licensed in Indiana
Price summary
- Price:$539,000
- Price per sq. ft.:$93.94
About this home
WELCOME HOME to this Spacious 6-bedroom, 5.5-bath home with walk-in closets in every bedroom and a huge primary suite featuring a massive double-sided walk-in closet. Four bedrooms have attached ensuite baths (including one on the main level), and bedrooms 2 and 3 share a Jack-and-Jill bath. The main kitchen includes new quartz countertops, and the butler's pantry features a tile backsplash and two new wine fridges. This home also offers two kitchens, one on the main level and one in the basement, plus two laundry areas upstairs and in the basement. Appliances in both kitchens and both sets of washers and dryers stay. The main family room has brand new carpet. The basement includes an entertainment center and TV that stay, along with the pool table, equipment, and accessories. Seller would also like to leave all exercise equipment. Outside, the home features a large 30-foot back deck with ceiling fans, a fully fenced backyard, irrigation system, pond views, and a 3-car garage with service door. Most furniture can stay with a good offer. Most furniture can stay with good offer....
Contact an agent
Home facts
- Year built:2005
- Subdivision & Development:Wolf Run
- Listing ID #:22105790
- Added:112 day(s) ago
- Updated:September 26, 2026 at 07:48 AM
Rooms and interior
- Bedrooms:6
- Total bathrooms:6
- Full bathrooms:5
- Half bathrooms:1
- Dining Description:Breakfast Room, Formal Dining Room
- Kitchen Description:Bar Fridge, Dishwasher, Disposal, Gas Cooktop, Gas Oven, Microwave, Microwave Hood, Refrigerator, Wine Cooler
- Basement:Yes
- Basement Description:Basement, Finished
- Living area:5,738 sq. ft.
Heating and cooling
- Cooling:Central Electric
- Heating:Forced Air
- Central air:Yes
Structure and exterior
- Year built:2005
- Building area:5,738 sq. ft.
- Lot area:0.22 Acres
- Lot Features:Mature Trees, Sidewalks, Street Lights
- Construction Materials:Vinyl With Brick
- Exterior Features:Sprinkler System
- Foundation Description:Concrete Perimeter
Utilities
- Water:Public Water
Finances and disclosures
- Price:$539,000
- Price per sq. ft.:$93.94
Features and amenities
- Appliances:Gas Cooktop, Microwave, Refrigerator, Washer, Water Softener Owned
- Laundry features:Dryer, Washer
- Amenities:Sump Pump, Wet Bar
- Pool features:Pool
Parking
- Parking description:Finished Garage
- Garage:Yes
- Garage spaces:3
New listings near 10526 Pokagon Way
- New
 $449,900Active5 beds 6 baths3,595 sq. ft.
3349 N College Avenue, Indianapolis, IN 46205
MLS# 22127742Listed by: @PROPERTIES - New
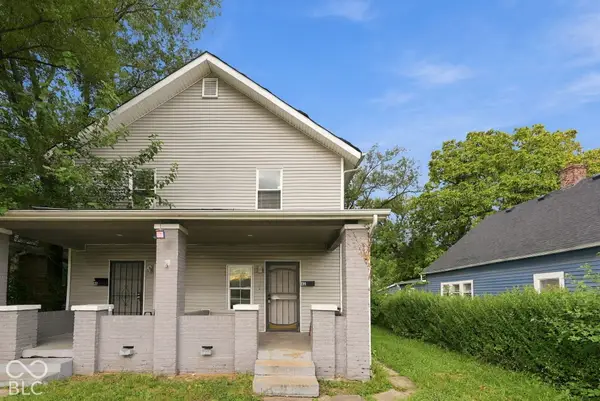 $180,000Active-- beds -- baths
40 N Lasalle Street, Indianapolis, IN 46201
MLS# 22127761Listed by: EXP REALTY LLC - New
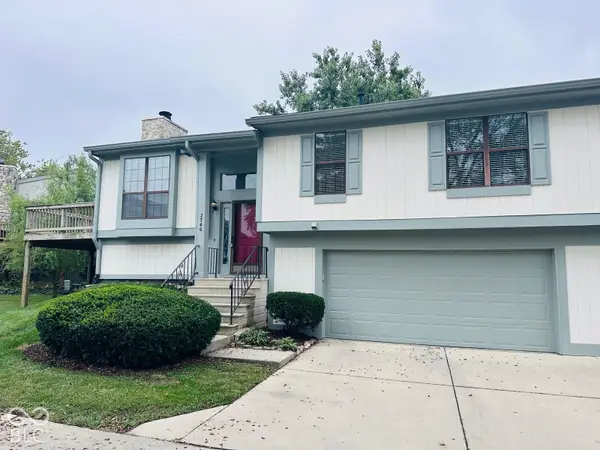 $200,000Active2 beds 2 baths2,154 sq. ft.
2746 Lakeshire Lane, Indianapolis, IN 46268
MLS# 22128064Listed by: MARKET STREET REALTY LLC - New
 $339,900Active4 beds 3 baths2,374 sq. ft.
10566 Andrea Court, Indianapolis, IN 46231
MLS# 22128035Listed by: EXP REALTY, LLC - New
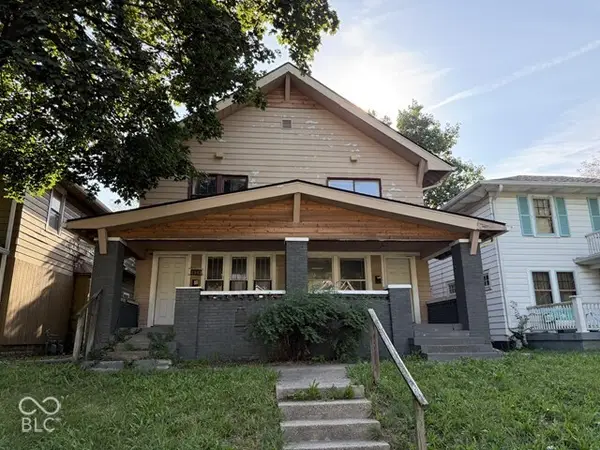 $149,900Active-- beds -- baths
2841-2843 Boulevard Place, Indianapolis, IN 46208
MLS# 22124331Listed by: KELLER WILLIAMS INDY METRO PARTNERS - New
 $264,900Active4 beds 3 baths1,796 sq. ft.
5660 Philadelphia Court, Indianapolis, IN 46254
MLS# 22127327Listed by: ENTERA REALTY - New
 $125,000Active2 beds 2 baths1,024 sq. ft.
3415 E 38th, Indianapolis, IN 46218
MLS# 22128099Listed by: HIGHGARDEN REAL ESTATE - New
 $575,000Active5 beds 3 baths3,459 sq. ft.
27 W Roberts Road, Indianapolis, IN 46217
MLS# 22128218Listed by: KELLER WILLIAMS INDY METRO NE - New
 $340,000Active4 beds 3 baths1,996 sq. ft.
8450 Beckinhill Court, Indianapolis, IN 46256
MLS# 22128270Listed by: RED BRIDGE REAL ESTATE - New
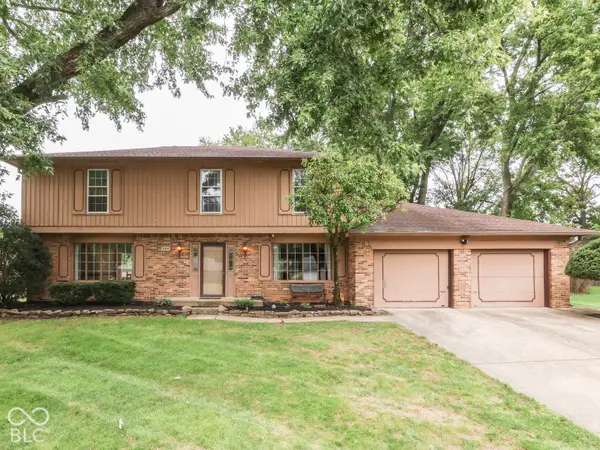 $375,000Active4 beds 3 baths3,724 sq. ft.
594 Watterson Court, Indianapolis, IN 46217
MLS# 22128294Listed by: JEFF PAXSON TEAM


Protect your home and budget from life's surprises with an Assurant Home Warranty, backed by a partner that supports you through every step of homeownership. Explore Plans.
© 2023 - 2026 ERA Franchise Systems LLC. All rights reserved. ERA Franchise Systems LLC fully supports the principles of the Fair Housing Act and the Equal Opportunity Act. ERA, ERA Real Estate powered, and their respective logos are registered service marks of ERA Franchise Systems LLC. Each office is independently owned and operated.