
1064 Hosbrook, Indianapolis, IN 46203
Local realty services provided by:Schuler Bauer Real Estate ERA Powered
1064 Hosbrook,Indianapolis, IN 46203
$299,000
- 3 Beds
- 2 Baths
- 1,308 sq. ft.
- Single family
- Active
Listed by: zachary gilliam
Office: tyler knows real estate llc.
MLS#:22128735
Source:IN_MIBOR | Licensed in Indiana
Price summary
- Price:$299,000
- Price per sq. ft.:$228.59
About this home
Welcome to North Square! This beautiful 3-bedroom, 2-full-bath home offers over 1,300 square feet of living space in one of the city's most desirable neighborhoods, priced just over $300,000. Featuring an inviting open floor plan with soaring 10-foot ceilings, this home offers a spacious feel and a great layout for everyday living and entertaining. The updated, generously sized kitchen includes a large pantry, providing plenty of storage. The primary bedroom and full bath are conveniently located on the main floor, while the spacious second and third bedrooms offer plenty of room for guests, family, or a home office. Step out onto the back deck directly off the primary bedroom and enjoy the backyard, complete with additional side yard space. Located just steps from all that Fountain Square has to offer, including its unique shops, restaurants, and entertainment, this home combines comfortable living with an unbeatable location. Come see everything this North Square home has to offer!
Contact an agent
Home facts
- Year built:1910
- Subdivision & Development:No Subdivision
- Listing ID #:22128735
- Added:1 day(s) ago
- Updated:October 01, 2026 at 10:39 PM
Rooms and interior
- Bedrooms:3
- Total bathrooms:2
- Full bathrooms:2
- Dining Description:Dining Combo/Kitchen
- Kitchen Description:Dishwasher, Disposal, Gas Oven, Microwave, Refrigerator
- Living area:1,308 sq. ft.
Heating and cooling
- Cooling:Central Electric
- Heating:Forced Air
- Central air:Yes
Structure and exterior
- Year built:1910
- Building area:1,308 sq. ft.
- Lot area:0.08 Acres
- Lot Features:Not In Subdivision, Sidewalks, Street Lights
- Architectural Style:Bungalow
- Construction Materials:Brick, Vinyl Siding, Vinyl With Brick, Wood Siding
- Exterior Features:Lighting
- Foundation Description:Brick
Utilities
- Water:Public Water
Finances and disclosures
- Price:$299,000
- Price per sq. ft.:$228.59
Features and amenities
- Appliances:Microwave, Refrigerator, Washer, Water Heater
- Laundry features:Dryer, Laundry in Unit, Washer
- Amenities:Attic Access
New listings near 1064 Hosbrook
- Coming Soon
 $1,675,000Coming Soon2 beds 3 baths3,792 sq. ft.
333 Massachusetts Avenue #902, Indianapolis, IN 46204
MLS# 22128322Listed by: UNITED REAL ESTATE INDPLS - Coming Soon
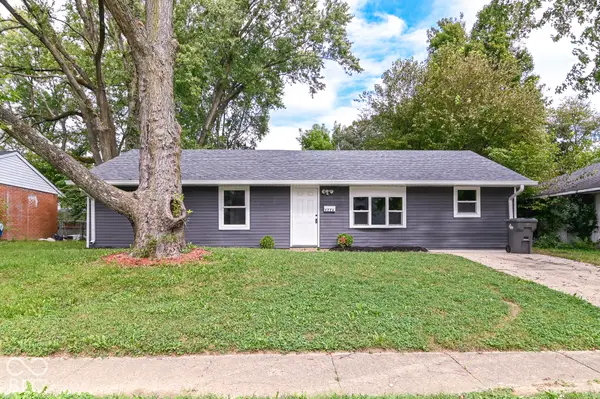 $214,999Coming Soon4 beds 3 baths1,323 sq. ft.
9226 Rochelle Drive, Indianapolis, IN 46235
MLS# 22128425Listed by: NIX REAL ESTATE GROUP - New
 $319,900Active2 beds 3 baths2,036 sq. ft.
7406 Sylvan Ridge Road, Indianapolis, IN 46240
MLS# 22126433Listed by: F.C. TUCKER COMPANY - New
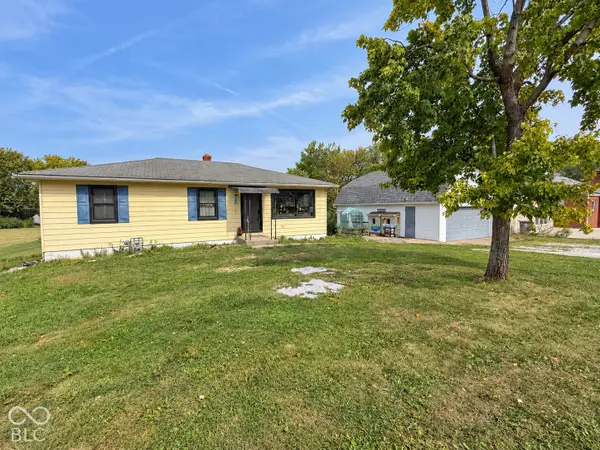 $269,900Active4 beds 2 baths2,120 sq. ft.
302 E Thompson Road, Indianapolis, IN 46227
MLS# 22128025Listed by: F.C. TUCKER COMPANY - Open Sat, 12 to 2pmNew
 $350,000Active3 beds 2 baths3,866 sq. ft.
630 Griffin Road, Indianapolis, IN 46227
MLS# 22128580Listed by: HIGHGARDEN REAL ESTATE - New
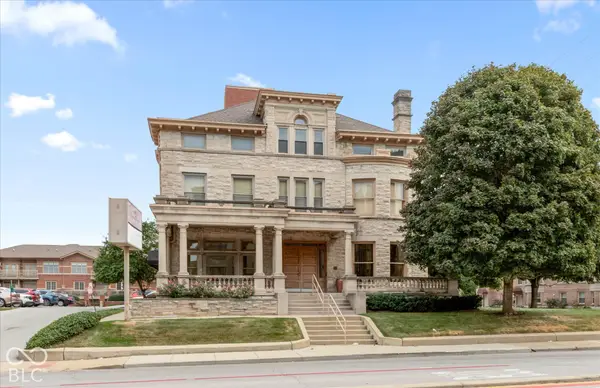 $330,000Active2 beds 3 baths2,400 sq. ft.
2105 N Meridian Street #301, Indianapolis, IN 46202
MLS# 22128784Listed by: KELLER WILLIAMS INDY METRO PARTNERS - New
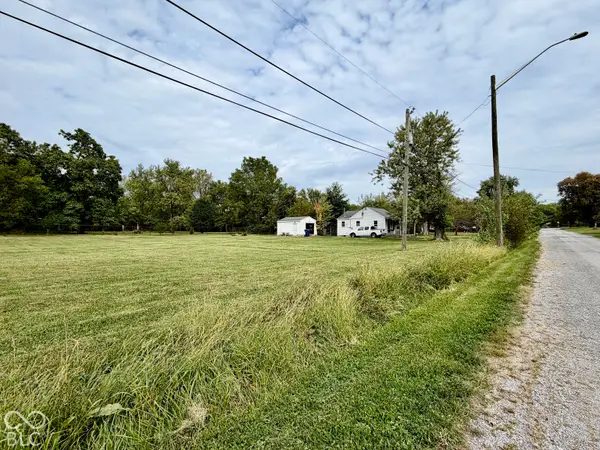 $299,900Active1.99 Acres
7514 E Woodlawn Avenue, Indianapolis, IN 46239
MLS# 22129015Listed by: KELLER WILLIAMS INDY METRO NE - New
 $164,900Active2 beds 1 baths874 sq. ft.
3318 E Saint Clair Street, Indianapolis, IN 46201
MLS# 22129073Listed by: KELLER WILLIAMS INDY METRO NE - New
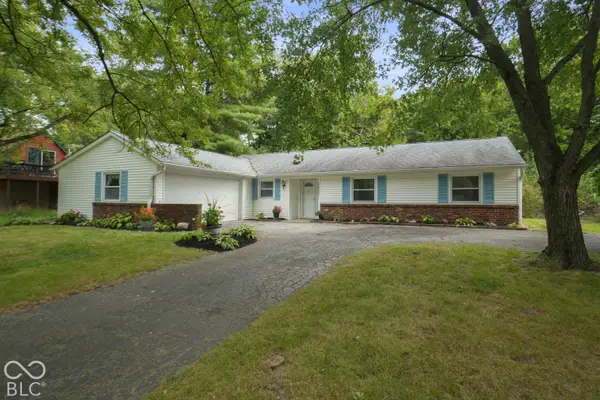 $309,900Active3 beds 2 baths1,493 sq. ft.
7337 Woodside Drive, Indianapolis, IN 46260
MLS# 22129295Listed by: EXP REALTY, LLC - New
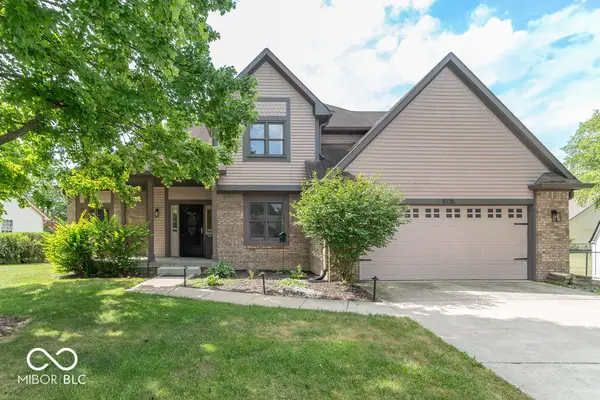 $290,000Active3 beds 3 baths1,742 sq. ft.
11735 Grenadier Lane, Indianapolis, IN 46229
MLS# 22129313Listed by: BLUPRINT REAL ESTATE GROUP


Protect your home and budget from life's surprises with an Assurant Home Warranty, backed by a partner that supports you through every step of homeownership. Explore Plans.
© 2023 - 2026 ERA Franchise Systems LLC. All rights reserved. ERA Franchise Systems LLC fully supports the principles of the Fair Housing Act and the Equal Opportunity Act. ERA, ERA Real Estate powered, and their respective logos are registered service marks of ERA Franchise Systems LLC. Each office is independently owned and operated.