
10837 White Fern Way, Indianapolis, IN 46239
Local realty services provided by:Schuler Bauer Real Estate ERA Powered
10837 White Fern Way,Indianapolis, IN 46239
$299,999
- 4 Beds
- 3 Baths
- 1,760 sq. ft.
- Single family
- Active
Listed by: kolton williford
Office: stamper realty group
MLS#:22120414
Source:IN_MIBOR | Licensed in Indiana
Price summary
- Price:$299,999
- Price per sq. ft.:$170.45
About this home
Welcome to 10837 White Fern Way! Built just one year ago, this beautifully maintained home offers the appeal of newer construction without the wait. With 4 bedrooms and 2.5 bathrooms, there is plenty of space to spread out, work from home, entertain, and enjoy everyday living. The home features a thoughtfully designed layout with modern finishes and the fresh, clean feel you expect from a nearly new home including quartz throughout. The 2-car garage includes a 4-foot bump-out, providing additional space for storage, tools, bikes, or all those extras that tend to accumulate in the garage. At just one year old, this home offers the opportunity to enjoy newer construction and contemporary design while avoiding many of the projects that can come with an older home. From the welcoming exterior to the functional interior layout, this property combines style, comfort, and practicality. Located in Indianapolis, this White Fern Way home is ready for its next chapter. Come take a look and you may just find that the "new home" feeling is already here! The seller's existing FHA-insured mortgage may be assumable, subject to FHA requirements, lender/servicer approval, buyer qualification, and applicable assumption guidelines....
Contact an agent
Home facts
- Year built:2025
- Subdivision & Development:Grassy Creek South
- Listing ID #:22120414
- Added:54 day(s) ago
- Updated:October 09, 2026 at 03:52 PM
Rooms and interior
- Bedrooms:4
- Total bathrooms:3
- Full bathrooms:2
- Half bathrooms:1
- Dining Description:Dining Combo/Great Room
- Kitchen Description:Dishwasher, Disposal, Electric Oven, Microwave
- Living area:1,760 sq. ft.
Heating and cooling
- Cooling:Central Electric
- Heating:Electric
- Central air:Yes
Structure and exterior
- Year built:2025
- Building area:1,760 sq. ft.
- Lot area:0.17 Acres
- Construction Materials:Brick, Cement Siding
- Foundation Description:Slab
Schools
- High school:Warren Central High School
- Elementary school:Grassy Creek Elementary School
Utilities
- Water:Public Water
Finances and disclosures
- Price:$299,999
- Price per sq. ft.:$170.45
Features and amenities
- Appliances:Microwave, Water Heater
Parking
- Garage:Yes
- Garage spaces:2
New listings near 10837 White Fern Way
- Coming Soon
 $175,000Coming Soon2 beds 1 baths999 sq. ft.
11623 Deanna Drive, Indianapolis, IN 46229
MLS# 22122271Listed by: KELLER WILLIAMS INDY METRO NE - Coming Soon
 $995,000Coming Soon4 beds 3 baths3,618 sq. ft.
5201 Washington Boulevard, Indianapolis, IN 46220
MLS# 22129422Listed by: F.C. TUCKER COMPANY - Coming Soon
 $399,900Coming Soon2 beds 3 baths1,715 sq. ft.
1529 N Alabama Street #UNIT C, Indianapolis, IN 46202
MLS# 22129407Listed by: CENTURY 21 SCHEETZ - Coming SoonOpen Sat, 1 to 3pm
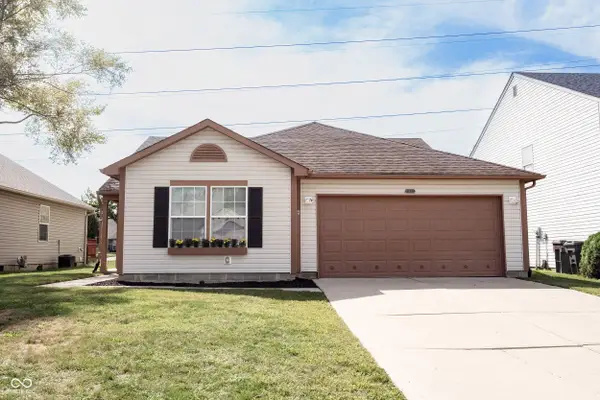 $240,000Coming Soon3 beds 2 baths1,750 sq. ft.
10833 Tealpoint Drive, Indianapolis, IN 46229
MLS# 22126162Listed by: KELLER WILLIAMS INDY METRO NE - Coming Soon
 $439,000Coming Soon4 beds 4 baths2,886 sq. ft.
2742 Patton Drive, Speedway, IN 46224
MLS# 22129679Listed by: KEY REALTY INDIANA - Coming Soon
 $309,900Coming Soon3 beds 2 baths1,300 sq. ft.
10205 N College Avenue, Carmel, IN 46280
MLS# 22129406Listed by: F.C. TUCKER COMPANY - Coming Soon
 $1,900,000Coming Soon5 beds 5 baths5,680 sq. ft.
4224 Central Avenue, Indianapolis, IN 46205
MLS# 22129329Listed by: F.C. TUCKER COMPANY - Coming Soon
 $449,500Coming Soon5 beds 3 baths3,168 sq. ft.
7648 Shasta Drive, Indianapolis, IN 46217
MLS# 22129795Listed by: LANDTREE, REALTORS - Coming Soon
 $575,000Coming Soon4 beds 3 baths3,380 sq. ft.
5753 N College Avenue, Indianapolis, IN 46220
MLS# 22128186Listed by: F.C. TUCKER COMPANY - Coming Soon
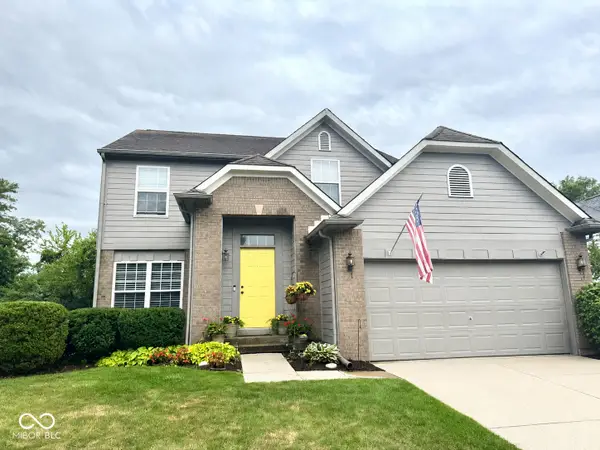 $350,000Coming Soon3 beds 3 baths2,691 sq. ft.
11045 Brave Court, Indianapolis, IN 46236
MLS# 22119305Listed by: F.C. TUCKER COMPANY


Protect your home and budget from life's surprises with an Assurant Home Warranty, backed by a partner that supports you through every step of homeownership. Explore Plans.
© 2023 - 2026 ERA Franchise Systems LLC. All rights reserved. ERA Franchise Systems LLC fully supports the principles of the Fair Housing Act and the Equal Opportunity Act. ERA, ERA Real Estate powered, and their respective logos are registered service marks of ERA Franchise Systems LLC. Each office is independently owned and operated.