
10855 Coventry Court, Indianapolis, IN 46234
Local realty services provided by:Schuler Bauer Real Estate ERA Powered
10855 Coventry Court,Indianapolis, IN 46234
$300,000
- 3 Beds
- 2 Baths
- 1,626 sq. ft.
- Single family
- Active
Upcoming open houses
- Sun, Sep 2702:00 pm - 04:00 pm
Listed by: christy brinkruff
Office: keller williams indy metro ne
MLS#:22127862
Source:IN_MIBOR | Licensed in Indiana
Price summary
- Price:$300,000
- Price per sq. ft.:$184.5
About this home
Welcome Home to Easy Ranch-Style Living! This beautifully maintained ranch offers an inviting open-concept layout with plenty of space to relax, entertain, and enjoy everyday living. The spacious great room features a vaulted ceiling, cozy wood-burning fireplace, and a seamless flow into the kitchen and breakfast room or out to the screened-in porch-creating the perfect setup for gatherings or quiet evenings at home. The eat-in kitchen offers abundant counter space, stainless steel appliances, and a smart refrigerator, making entertaining a breeze. New luxury vinyl hardwood flooring extends through the great room and kitchen, adding a fresh, modern feel while maintaining the warmth of the home. Just off the great room, the versatile office provides a quiet space for working from home and convenient direct access to the primary suite. The beautifully renovated primary bathroom features a spacious walk-in tiled shower, creating a relaxing retreat. Newer carpet can be found throughout the office and all bedrooms. Additional updates include a roof that is only three years old. Outside, enjoy the neighborhood's desirable amenities, including walking trails, a community pool, and playground. Located in the highly sought-after, award-winning Brownsburg schools, this home is just minutes from shopping, dining, entertainment, and major interstates. Comfort, convenience, and an inviting layout come together in this wonderful ranch home-ready for you to make it your own!...
Contact an agent
Home facts
- Year built:2002
- Subdivision & Development:Williamsburg Villages
- Listing ID #:22127862
- Added:3 day(s) ago
- Updated:September 27, 2026 at 03:02 PM
Rooms and interior
- Bedrooms:3
- Total bathrooms:2
- Full bathrooms:2
- Dining Description:Dining Combo/Kitchen
- Kitchen Description:Dishwasher, Disposal, Electric Oven, Microwave Hood, Refrigerator
- Living area:1,626 sq. ft.
Heating and cooling
- Cooling:Central Electric
- Heating:Electric, Forced Air
- Central air:Yes
Structure and exterior
- Year built:2002
- Building area:1,626 sq. ft.
- Lot area:0.22 Acres
- Lot Features:Corner Lot, Sidewalks
- Architectural Style:Ranch
- Construction Materials:Vinyl With Brick
- Foundation Description:Slab
Schools
- High school:Brownsburg High School
- Middle school:Brownsburg East Middle School
- Elementary school:Reagan Elementary School
Utilities
- Water:Public Water
Finances and disclosures
- Price:$300,000
- Price per sq. ft.:$184.5
Features and amenities
- Appliances:Refrigerator, Smoke Alarm
- Amenities:Attic Access, Wood Work Painted
- Pool features:Pool
Parking
- Garage:Yes
- Garage spaces:2
New listings near 10855 Coventry Court
- New
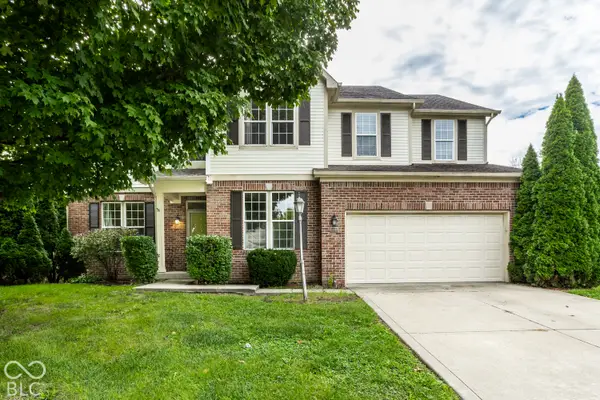 $399,000Active6 beds 4 baths3,593 sq. ft.
6843 Thousand Oaks Lane, Indianapolis, IN 46214
MLS# 22128164Listed by: UNITED REAL ESTATE INDPLS - New
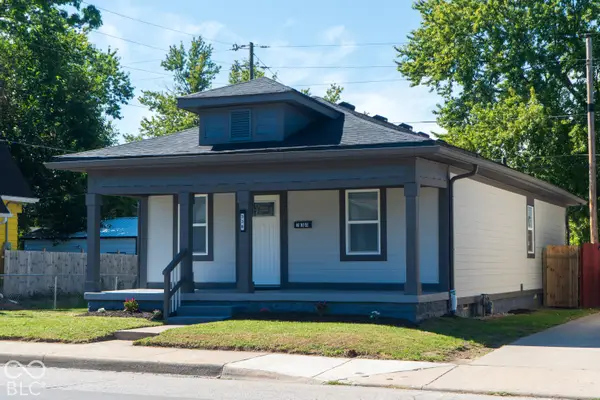 $215,000Active3 beds 2 baths1,660 sq. ft.
338 S Rural Street, Indianapolis, IN 46201
MLS# 22128332Listed by: REALTY WORLD INDY - New
 $360,000Active3 beds 3 baths2,300 sq. ft.
741 Parkway Avenue, Indianapolis, IN 46203
MLS# 22128342Listed by: @PROPERTIES - New
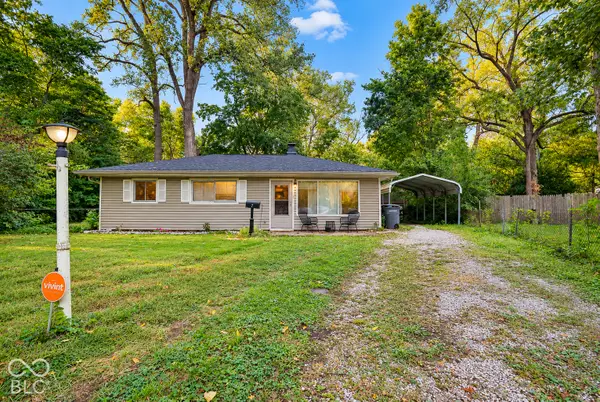 $185,000Active4 beds 2 baths1,025 sq. ft.
7 Manti Court, Indianapolis, IN 46222
MLS# 22126676Listed by: BERKSHIRE HATHAWAY HOME - New
 $419,000Active3 beds 3 baths1,976 sq. ft.
4445 Five Points, Indianapolis, IN 46239
MLS# 22122930Listed by: BLUPRINT REAL ESTATE GROUP - New
 $205,000Active2 beds 1 baths928 sq. ft.
4125 S Gerrard Drive, Indianapolis, IN 46221
MLS# 22121820Listed by: F.C. TUCKER COMPANY - New
 $280,000Active-- beds -- baths
10 N Randolph Street, Indianapolis, IN 46201
MLS# 22126757Listed by: RE/MAX REAL ESTATE SOLUTIONS - New
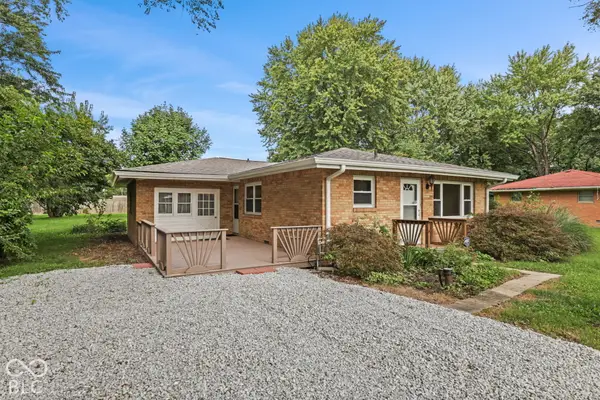 $255,000Active3 beds 2 baths1,480 sq. ft.
10788 E County Road 100 S, Indianapolis, IN 46231
MLS# 22127875Listed by: CENTURY 21 SCHEETZ - New
 $315,000Active2 beds 2 baths1,650 sq. ft.
1296 Shadow Ridge Road, Carmel, IN 46280
MLS# 22128127Listed by: JANKO REALTY GROUP - New
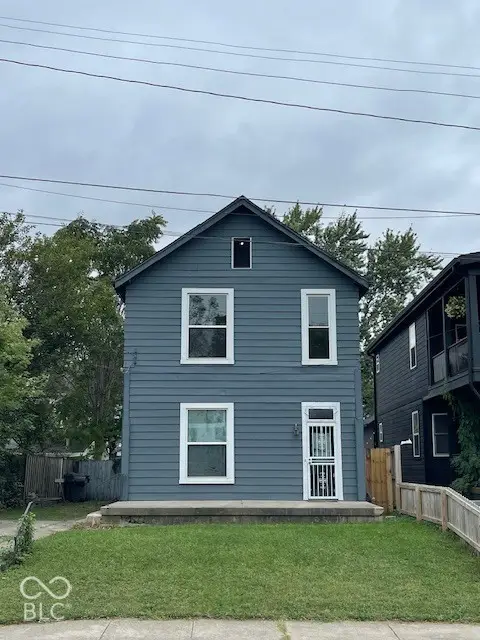 $174,900Active3 beds 3 baths1,666 sq. ft.
925 Cottage Avenue, Indianapolis, IN 46203
MLS# 22128275Listed by: CENTURY 21 SCHEETZ


Protect your home and budget from life's surprises with an Assurant Home Warranty, backed by a partner that supports you through every step of homeownership. Explore Plans.
© 2023 - 2026 ERA Franchise Systems LLC. All rights reserved. ERA Franchise Systems LLC fully supports the principles of the Fair Housing Act and the Equal Opportunity Act. ERA, ERA Real Estate powered, and their respective logos are registered service marks of ERA Franchise Systems LLC. Each office is independently owned and operated.