
1114 Authentic Lane, Indianapolis, IN 46239
Local realty services provided by:Schuler Bauer Real Estate ERA Powered
1114 Authentic Lane,Indianapolis, IN 46239
$304,999
- 3 Beds
- 3 Baths
- 2,107 sq. ft.
- Single family
- Active
Listed by: jerrod klein
Office: pyatt builders, llc.
MLS#:22136698
Source:IN_MIBOR | Licensed in Indiana
Price summary
- Price:$304,999
- Price per sq. ft.:$144.76
About this home
What's Special: 1st Floor Primary Suite | Close to Amenities | No Rear Neighbors. New Construction - December Completion! Built by Taylor Morrison America's Most Trusted Home Builder. Welcome to the Courtyard 2056 at 1114 Authentic Lane in The Reserve! This inviting home combines the ease of main-level living with additional space upstairs for guests or hobbies. The kitchen features a large center island, pantry, and adjacent dining area that open to the great room, creating a bright and connected living space. A flex room near the foyer provides the perfect spot for a home office, study, or reading room. Tucked away for privacy, the primary suite features a spacious walk-in closet and well-appointed bath. Upstairs, two secondary bedrooms share a full bath and are joined by a versatile loft that can be used as a media room, game room, or additional living space. Enjoy outdoor living on the covered patio. Discover a vibrant community in Warren Township, IN, with easy access to US40 and US52. Minutes from downtown, shopping, golf, parks, and the Indianapolis World Sports Park, it offers a perfect mix of convenience and fun. Play at Whispering Hills or Morningstar, explore Paul Ruster Park, or enjoy the 46acre World Sports Park with fields, courts, and trails. Additional Highlights Include: Revwood flooring in main living areas, water softener rough-in at understairs storage, and gas line in kitchen. Photos are for representative purposes only. MLS#22136698...
Contact an agent
Home facts
- Year built:2026
- Subdivision & Development:The Reserve
- Listing ID #:22136698
- Added:2 day(s) ago
- Updated:November 19, 2026 at 03:52 PM
Rooms and interior
- Bedrooms:3
- Total bathrooms:3
- Full bathrooms:2
- Half bathrooms:1
- Dining Description:Dining Combo/Kitchen
- Kitchen Description:Dishwasher, Disposal, Electric Oven, Microwave Hood
- Living area:2,107 sq. ft.
Heating and cooling
- Cooling:Central Electric
- Heating:Forced Air
- Central air:Yes
Structure and exterior
- Year built:2026
- Building area:2,107 sq. ft.
- Lot area:0.14 Acres
- Lot Features:Curbs, Sidewalks, Street Lights
- Construction Materials:Brick, Cement Siding
- Foundation Description:Slab
Schools
- High school:Warren Central High School
- Elementary school:Grassy Creek Elementary School
Utilities
- Water:Public Water
Finances and disclosures
- Price:$304,999
- Price per sq. ft.:$144.76
Features and amenities
- Appliances:Smoke Alarm
- Amenities:Attic Access, Wood Work Painted
Parking
- Parking description:Garage Door Opener
- Garage:Yes
- Garage spaces:2
New listings near 1114 Authentic Lane
- Coming Soon
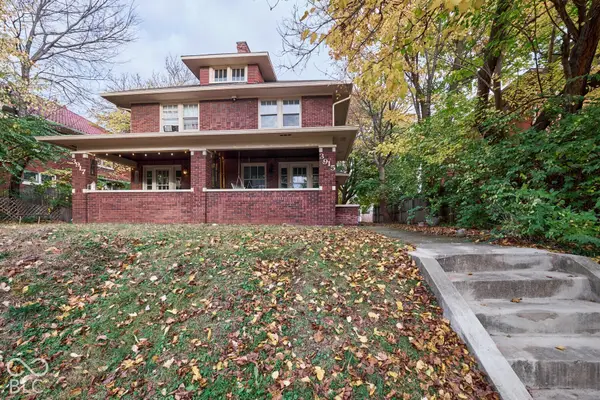 $414,900Coming Soon-- beds -- baths
3915-3917 Central Avenue, Indianapolis, IN 46205
MLS# 22136176Listed by: ENCORE SOTHEBY'S INTERNATIONAL - Coming Soon
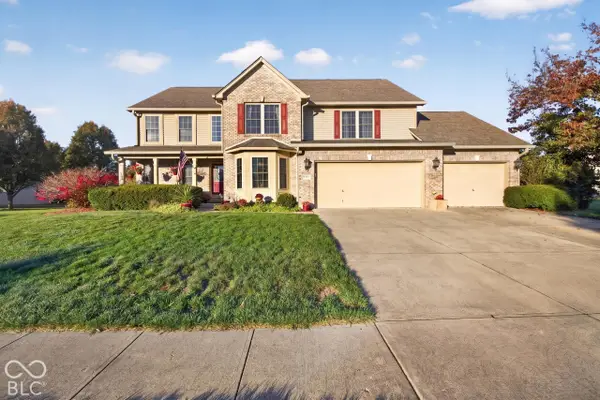 $499,900Coming Soon5 beds 4 baths4,406 sq. ft.
2922 Kaskaskia Way, Indianapolis, IN 46217
MLS# 22136574Listed by: EXP REALTY LLC - Coming Soon
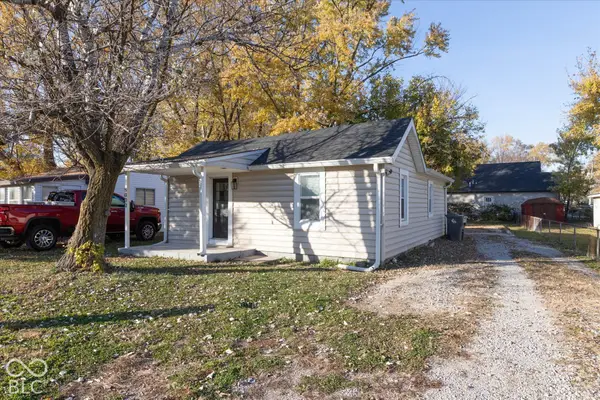 $115,000Coming Soon2 beds 1 baths832 sq. ft.
5030 Miller Street, Indianapolis, IN 46241
MLS# 22136650Listed by: F.C. TUCKER COMPANY - Coming Soon
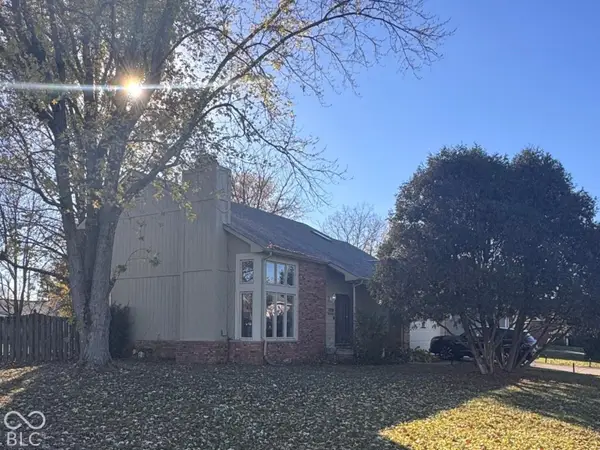 $349,000Coming Soon3 beds 3 baths1,864 sq. ft.
11729 Sterrett Boulevard, Indianapolis, IN 46236
MLS# 22117093Listed by: AXEN REALTY LLC - Coming Soon
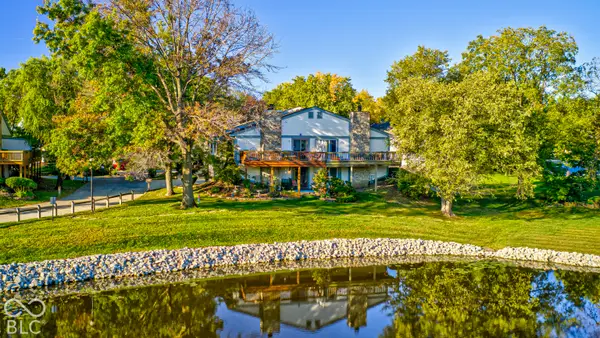 $215,000Coming Soon2 beds 2 baths2,154 sq. ft.
2766 Lakeshire Lane, Indianapolis, IN 46268
MLS# 22135686Listed by: THE HOME TEAM GROUP REAL ESTATE - Coming Soon
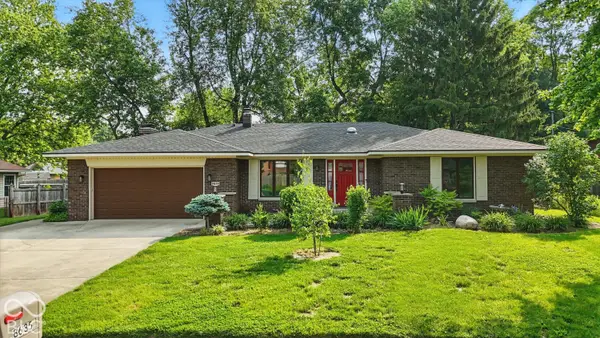 $335,000Coming Soon3 beds 2 baths1,977 sq. ft.
8635 Bishops Lane, Indianapolis, IN 46217
MLS# 22135722Listed by: MARK DIETEL REALTY, LLC - Coming Soon
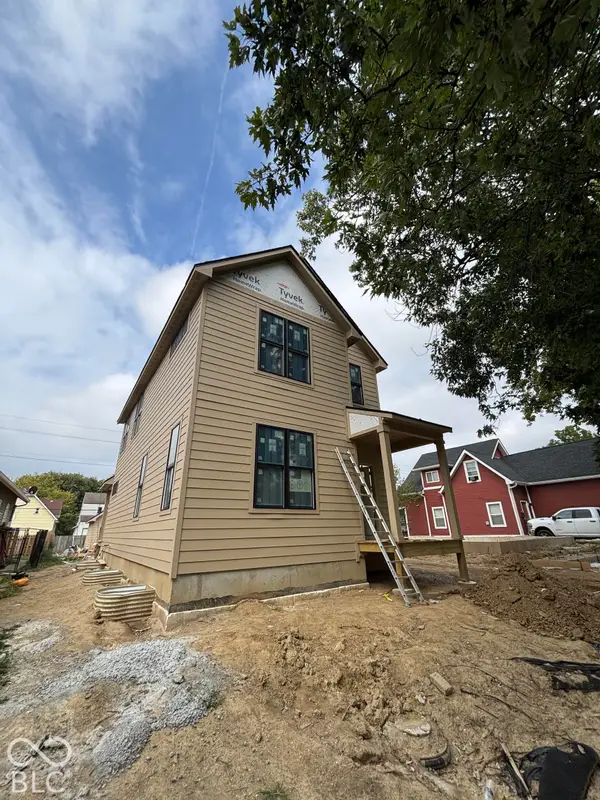 $525,000Coming Soon4 beds 3 baths2,607 sq. ft.
544 Jefferson Avenue, Indianapolis, IN 46201
MLS# 22134361Listed by: EXP REALTY, LLC - Coming Soon
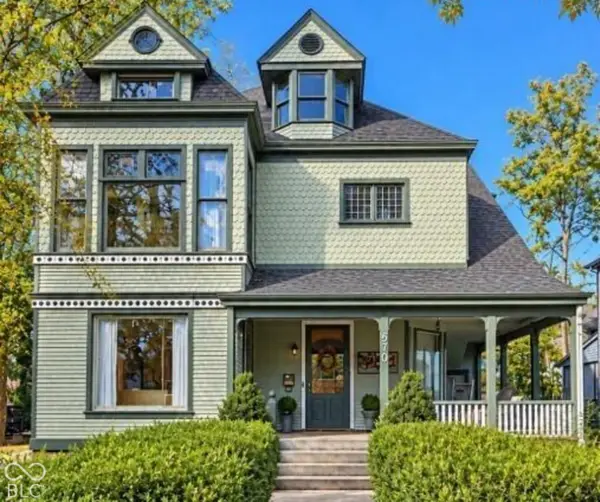 $725,000Coming Soon4 beds 3 baths3,428 sq. ft.
670 Woodruff Place West Drive, Indianapolis, IN 46201
MLS# 22127838Listed by: F.C. TUCKER COMPANY - Coming SoonOpen Sat, 1 to 3pm
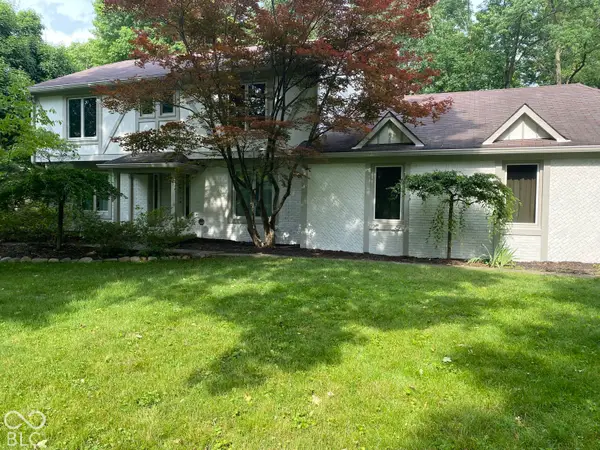 $860,000Coming Soon4 beds 4 baths3,402 sq. ft.
7101 N Pennsylvania Street, Indianapolis, IN 46240
MLS# 22127314Listed by: MAYWRIGHT PROPERTY CO. - Coming Soon
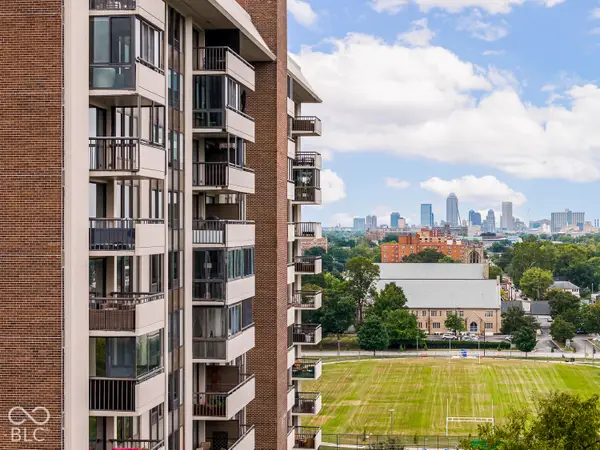 $450,000Coming Soon2 beds 2 baths1,640 sq. ft.
4000 N Meridian Street #14J, Indianapolis, IN 46208
MLS# 22131831Listed by: MAYWRIGHT PROPERTY CO.


Protect your home and budget from life's surprises with an Assurant Home Warranty, backed by a partner that supports you through every step of homeownership. Explore Plans.
© 2023 - 2026 ERA Franchise Systems LLC. All rights reserved. ERA Franchise Systems LLC fully supports the principles of the Fair Housing Act and the Equal Opportunity Act. ERA, ERA Real Estate powered, and their respective logos are registered service marks of ERA Franchise Systems LLC. Each office is independently owned and operated.