
11334 E St Joseph, Indianapolis, IN 46229
Local realty services provided by:Schuler Bauer Real Estate ERA Powered
11334 E St Joseph,Indianapolis, IN 46229
$184,900
- 3 Beds
- 2 Baths
- 1,252 sq. ft.
- Single family
- Active
Listed by: rebecca slate, michael slate
Office: slate realty, llc.
MLS#:22116986
Source:IN_MIBOR
Price summary
- Price:$184,900
- Price per sq. ft.:$147.68
About this home
Welcome to 11334 E St Joseph, a delightful single-family residence in Cumberland, built in 1986. This charming 1252 square foot home is ready to sprinkle some fun into your daily routine! With three cozy bedrooms, you'll have plenty of space for sweet dreams or perhaps even a dedicated "pillow fort construction zone." The full bathroom is ready for your morning routines, and the half bathroom offers that extra bit of convenience for guests or a quick freshen-up. All new paint, flooring and dishwasher. Spanning two delightful stories, this home provides a playful separation of living spaces. The generous 7449 square foot lot offers ample room for outdoor shenanigans, from backyard barbecues on the brand new deck, to impromptu games of tag. Ready to make some memories? Come discover the playful possibilities and make this home your own!!!
Contact an agent
Home facts
- Year built:1986
- Subdivision & Development:Washington Meadows
- Listing ID #:22116986
- Added:2 day(s) ago
- Updated:July 31, 2026 at 04:28 PM
Rooms and interior
- Bedrooms:3
- Total bathrooms:2
- Full bathrooms:1
- Half bathrooms:1
- Dining Description:Breakfast Room, Separate Room
- Kitchen Description:Dishwasher, Disposal, Gas Oven, Refrigerator
- Living area:1,252 sq. ft.
Heating and cooling
- Cooling:Central Electric
- Heating:Forced Air
- Central air:Yes
Structure and exterior
- Year built:1986
- Building area:1,252 sq. ft.
- Lot area:0.17 Acres
- Construction Materials:Vinyl Siding
- Exterior Features:Storage Shed
- Foundation Description:Block
Utilities
- Water:Public Water
Finances and disclosures
- Price:$184,900
- Price per sq. ft.:$147.68
Features and amenities
- Appliances:Refrigerator, Water Heater, Water Softener Owned
- Laundry features:Laundry in Unit
- Amenities:Attic Access
Parking
- Garage:Yes
- Garage spaces:1
New listings near 11334 E St Joseph
- New
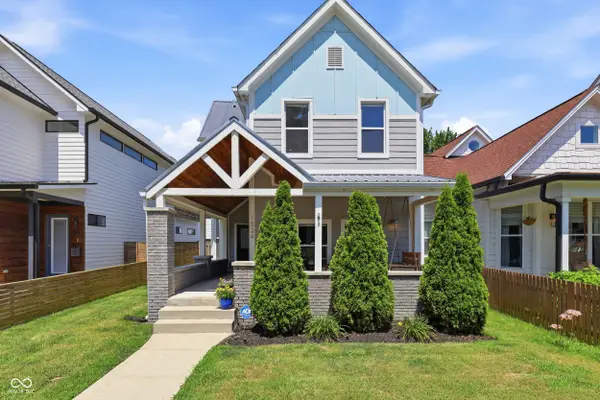 $524,900Active4 beds 4 baths2,581 sq. ft.
1524 Fletcher Avenue, Indianapolis, IN 46203
MLS# 22110198Listed by: F.C. TUCKER COMPANY - New
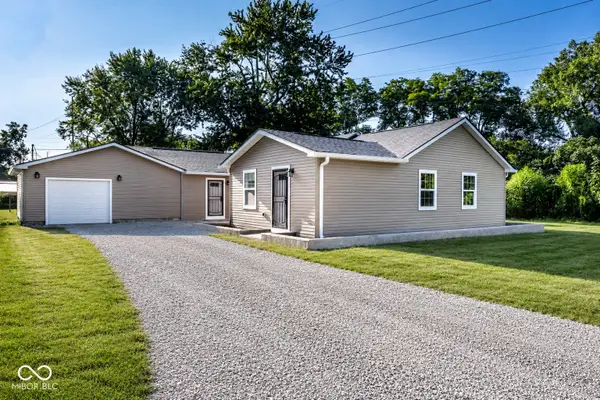 $299,900Active4 beds 2 baths2,267 sq. ft.
1023 Collier Street, Indianapolis, IN 46241
MLS# 22110605Listed by: F.C. TUCKER COMPANY - New
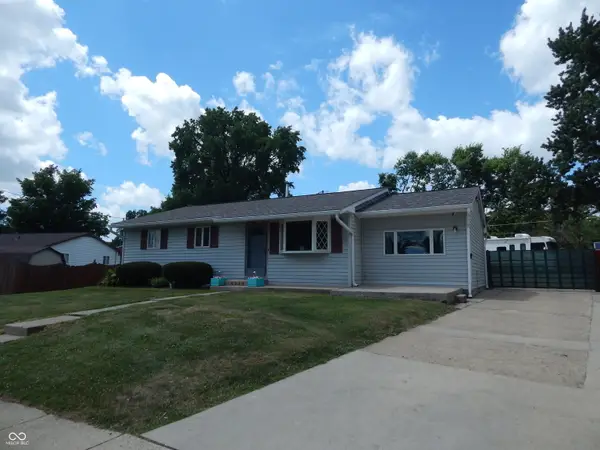 $259,900Active3 beds 2 baths1,452 sq. ft.
5920 W Bertha Street, Indianapolis, IN 46241
MLS# 22116318Listed by: CARPENTER, REALTORS - New
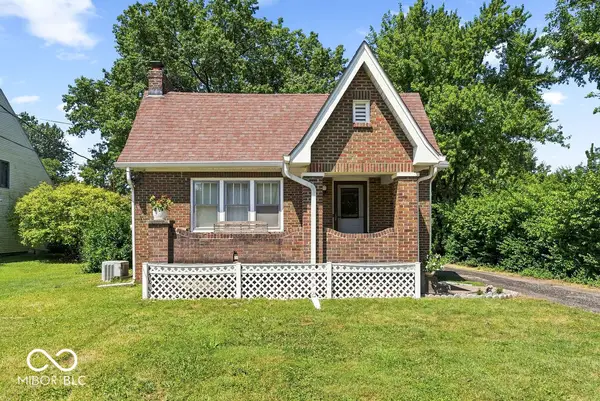 $230,000Active2 beds 1 baths1,678 sq. ft.
6750 S Meridian Street, Indianapolis, IN 46217
MLS# 22116530Listed by: EXP REALTY, LLC - New
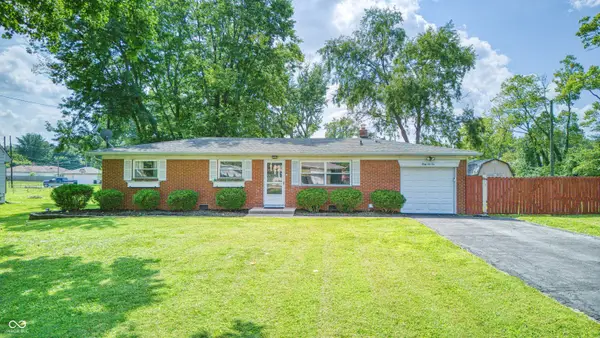 $255,000Active3 beds 2 baths1,350 sq. ft.
4610 Brill Road, Indianapolis, IN 46227
MLS# 22116714Listed by: ACUP TEAM, LLC - New
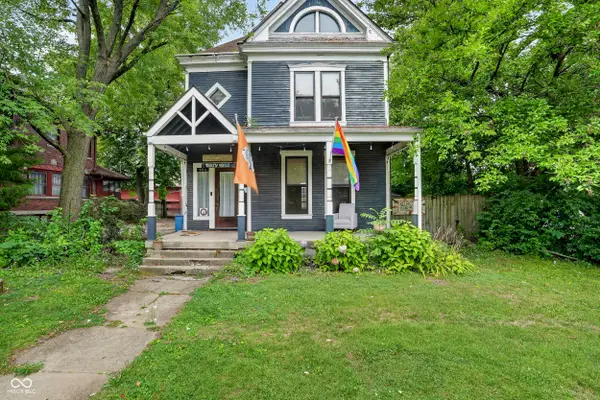 $290,000Active3 beds 3 baths2,390 sq. ft.
980 Woodruff Place West Drive, Indianapolis, IN 46201
MLS# 22117374Listed by: F.C. TUCKER COMPANY - New
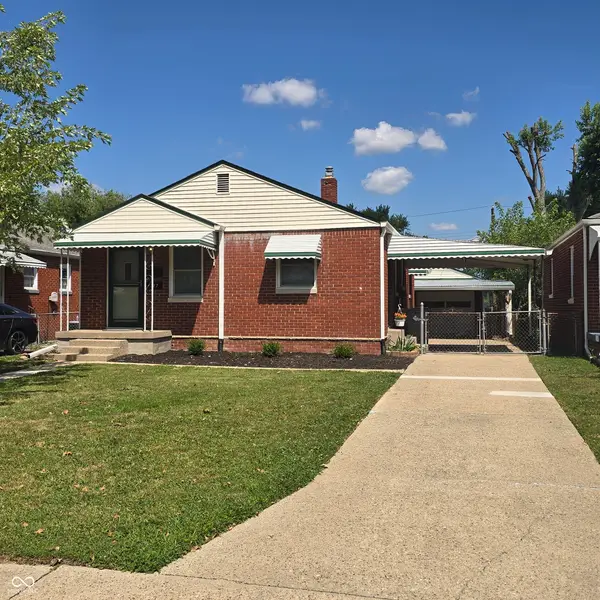 $189,900Active2 beds 2 baths1,402 sq. ft.
377 S Sheridan Avenue, Indianapolis, IN 46219
MLS# 22117419Listed by: INDIANA REAL ESTATE GROUP, LLC - New
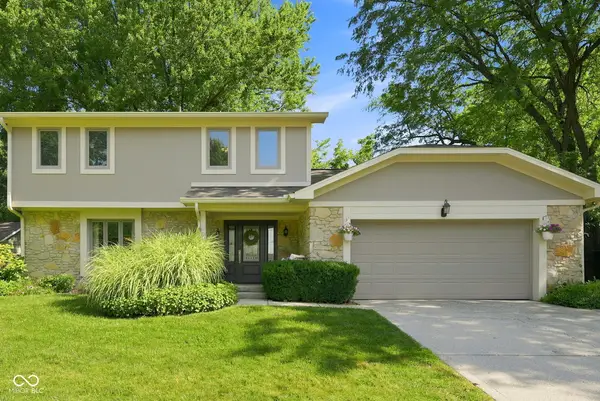 $405,000Active4 beds 3 baths2,736 sq. ft.
8332 Tanager Lane, Indianapolis, IN 46256
MLS# 22117563Listed by: PMI INDIANAPOLIS - New
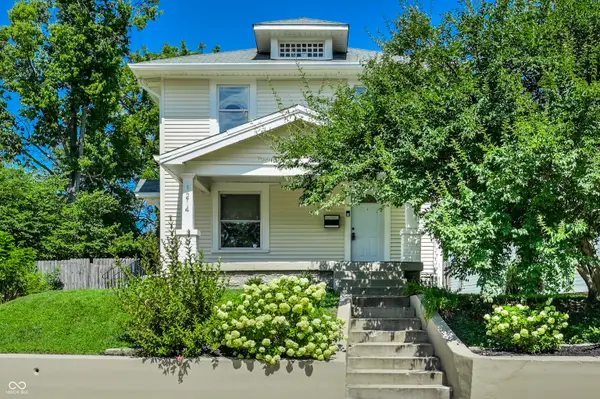 $350,000Active3 beds 2 baths1,877 sq. ft.
1214 Tecumseh Street, Indianapolis, IN 46201
MLS# 22117590Listed by: EVERHART STUDIO, LTD. - New
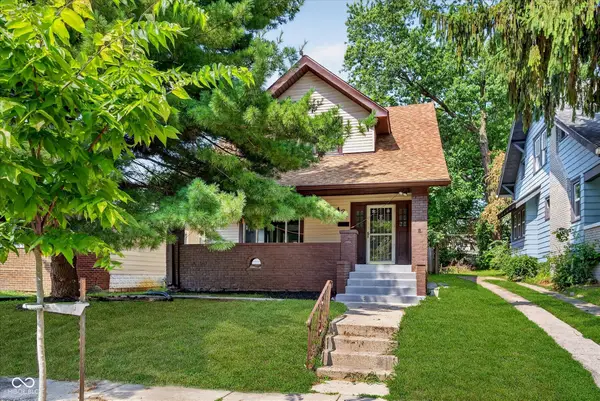 $249,900Active3 beds 3 baths1,618 sq. ft.
42 N Riley Avenue, Indianapolis, IN 46201
MLS# 22117592Listed by: COMPASS INDIANA, LLC


Protect your home and budget from life's surprises with an Assurant Home Warranty, backed by a partner that supports you through every step of homeownership. Explore Plans.
© 2023 - 2026 ERA Franchise Systems LLC. All rights reserved. ERA Franchise Systems LLC fully supports the principles of the Fair Housing Act and the Equal Opportunity Act. ERA, ERA Real Estate powered, and their respective logos are registered service marks of ERA Franchise Systems LLC. Each office is independently owned and operated.