
11631 Cotterill Way, Indianapolis, IN 46235
Local realty services provided by:Schuler Bauer Real Estate ERA Powered
11631 Cotterill Way,Indianapolis, IN 46235
$299,950
- 4 Beds
- 3 Baths
- 1,794 sq. ft.
- Single family
- Active
Listed by: erin hundley, christine robbins
Office: compass indiana, llc.
MLS#:22083953
Source:IN_MIBOR | Licensed in Indiana
Price summary
- Price:$299,950
- Price per sq. ft.:$167.2
About this home
Step into the perfect blend of modern design, thoughtful details, and everyday functionality with this stunning former model home at Clifton Trace. This two-story gem offers 4 bedrooms, 2.5 baths, and an open-concept floorplan ideal for today's lifestyles. With over 2,200 sq. ft. of carefully curated space, every room is designed to impress. The heart of the home is the Great Room, kitchen, and dining area, seamlessly connected for easy entertaining and family gatherings. A striking wood accent wall in the living area adds a cozy, designer touch, while the dining room boasts a statement light fixture that elevates the space. The kitchen is a showstopper with its thoughtfully designed island and painted accent details, creating both style and function. Need more? The powder bath features an eye-catching tiled accent wall that adds an extra layer of sophistication. Upstairs, a versatile loft invites endless possibilities-movie nights, a playroom, or even a home gym. The luxurious owner's suite is a true retreat, featuring a spacious bedroom, an en-suite bath, and a huge walk-in closet. Each secondary bedroom is packed with personality, from painted accent walls to wood detailing, making every space unique and inviting. Outside, premium landscaping, an irrigation system, and a security system ensure both curb appeal and peace of mind. Beyond your doorstep lies the vibrant community of Clifton Trace, where future amenities like a swimming pool, pool house, playground, pond, and scenic trails promise endless recreation and relaxation right across the street! Located in Indianapolis, this neighborhood combines small-town charm with big-city convenience, putting shopping, dining, and entertainment just moments away. Reach out to us today to schedule your private tour!...
Contact an agent
Home facts
- Year built:2024
- Subdivision & Development:Clifton Trace
- Listing ID #:22083953
- Added:51 day(s) ago
- Updated:September 13, 2026 at 03:01 PM
Rooms and interior
- Bedrooms:4
- Total bathrooms:3
- Full bathrooms:2
- Half bathrooms:1
- Dining Description:Dining Combo/Kitchen
- Kitchen Description:Dishwasher, Disposal, Electric Oven, Microwave Hood, Refrigerator
- Living area:1,794 sq. ft.
Heating and cooling
- Cooling:Central Electric
- Heating:High Efficiency (90%+ AFUE )
- Central air:Yes
Structure and exterior
- Year built:2024
- Building area:1,794 sq. ft.
- Lot area:0.16 Acres
- Construction Materials:Vinyl Siding
- Foundation Description:Slab
Schools
- High school:Lawrence Central High School
- Middle school:Belzer Middle School
- Elementary school:Winding Ridge Elementary School
Utilities
- Water:Public Water
Finances and disclosures
- Price:$299,950
- Price per sq. ft.:$167.2
Features and amenities
- Appliances:Refrigerator, Smoke Alarm
- Amenities:Attic Access, Wood Work Painted
- Pool features:Pool
Parking
- Parking description:Keyless Entry
- Garage:Yes
- Garage spaces:2
New listings near 11631 Cotterill Way
- New
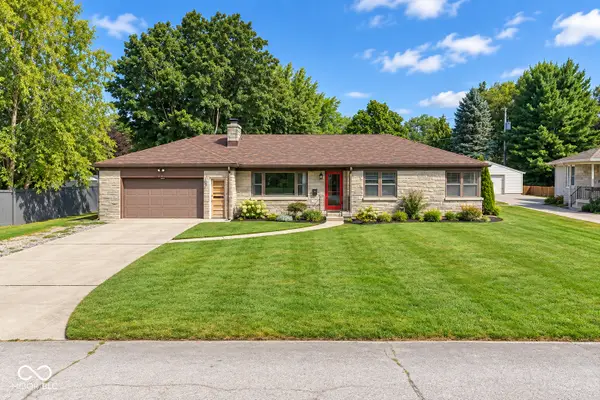 $290,000Active3 beds 2 baths1,292 sq. ft.
1610 Southview Drive, Indianapolis, IN 46227
MLS# 22125805Listed by: 1 PERCENT LISTS INDIANA REAL ESTATE - New
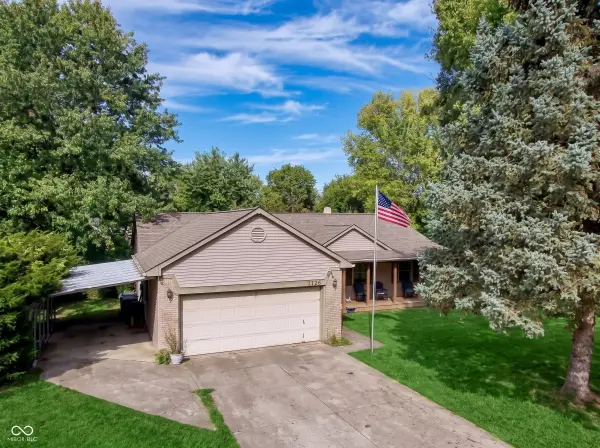 $309,900Active3 beds 2 baths1,601 sq. ft.
7238 Hearthstone, Indianapolis, IN 46227
MLS# 22125836Listed by: CIRCLE 8, LLC - New
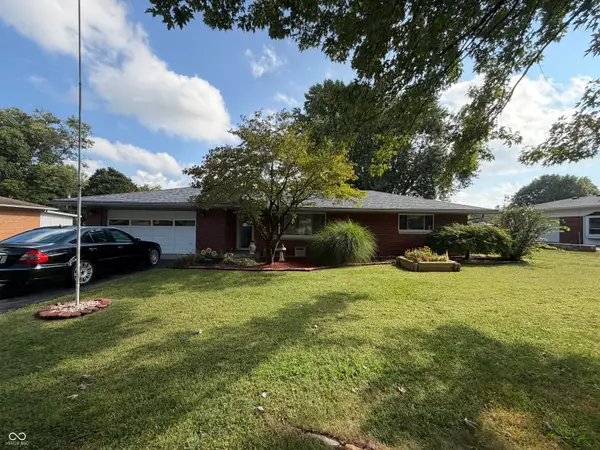 $225,000Active2 beds 2 baths1,129 sq. ft.
2315 Cardinal Drive, Indianapolis, IN 46227
MLS# 22125761Listed by: RE/MAX ADVANCED REALTY - New
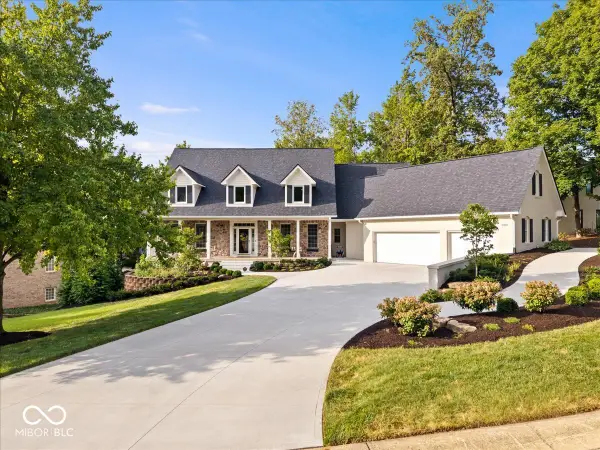 $1,350,000Active5 beds 5 baths6,269 sq. ft.
12295 Ridgeside Road, Indianapolis, IN 46256
MLS# 22124424Listed by: KELLER WILLIAMS INDPLS METRO N - Open Sun, 12 to 2pmNew
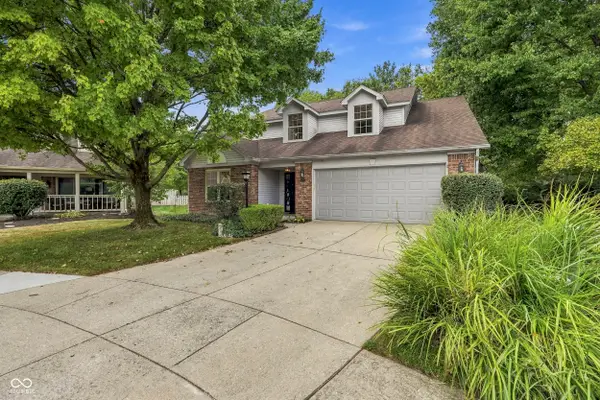 $349,900Active4 beds 3 baths2,110 sq. ft.
4601 Common Vista Circle, Indianapolis, IN 46220
MLS# 22125585Listed by: CARPENTER, REALTORS - New
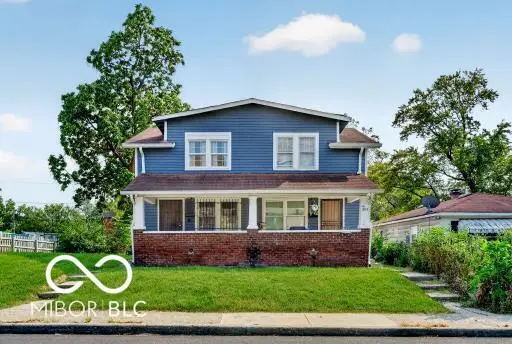 $255,000Active-- beds -- baths
1011 W 29th Street W, Indianapolis, IN 46208
MLS# 22125807Listed by: L&P PROPERTIES, LLC - New
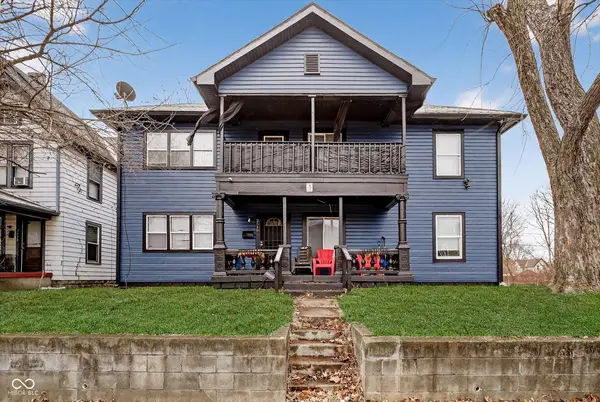 $286,400Active-- beds -- baths
2640 Guilford Avenue, Indianapolis, IN 46205
MLS# 22125826Listed by: COMPASS INDIANA, LLC - New
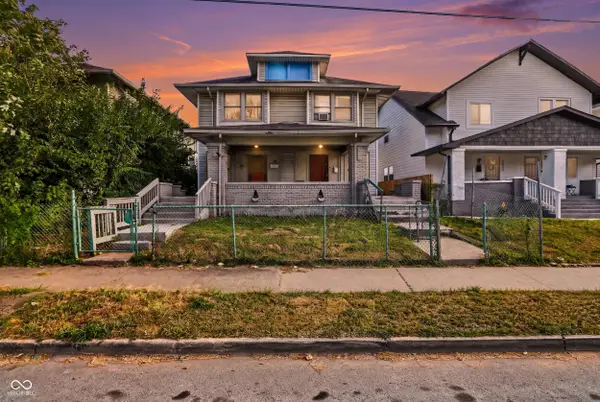 $185,000Active-- beds -- baths
3025 E Michigan Street, Indianapolis, IN 46201
MLS# 22125660Listed by: KELLER WILLIAMS INDY METRO PARTNERS - New
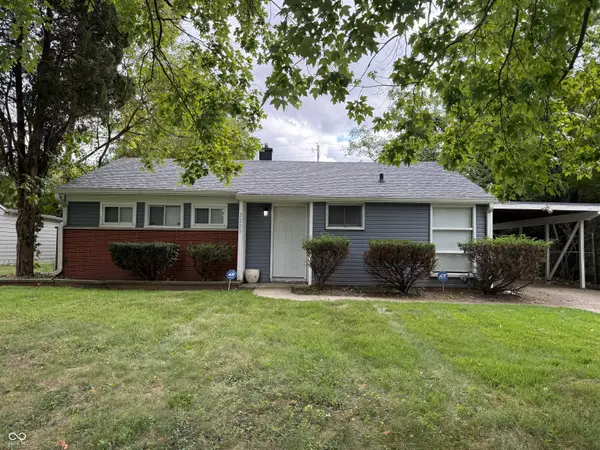 $119,900Active2 beds 1 baths944 sq. ft.
3225 E 42nd Street, Indianapolis, IN 46205
MLS# 22125814Listed by: PMI INDIANAPOLIS - New
 $119,900Active2 beds 2 baths1,020 sq. ft.
727 Southfield Court, Indianapolis, IN 46227
MLS# 22125821Listed by: EPIQUE INC


Protect your home and budget from life's surprises with an Assurant Home Warranty, backed by a partner that supports you through every step of homeownership. Explore Plans.
© 2023 - 2026 ERA Franchise Systems LLC. All rights reserved. ERA Franchise Systems LLC fully supports the principles of the Fair Housing Act and the Equal Opportunity Act. ERA, ERA Real Estate powered, and their respective logos are registered service marks of ERA Franchise Systems LLC. Each office is independently owned and operated.