
12039 Admirals Pointe Drive, Indianapolis, IN 46236
Local realty services provided by:Schuler Bauer Real Estate ERA Powered
12039 Admirals Pointe Drive,Indianapolis, IN 46236
$660,000
- 4 Beds
- 4 Baths
- 3,745 sq. ft.
- Single family
- Active
Listed by: kelli bastin
Office: compass indiana, llc.
MLS#:22110930
Source:IN_MIBOR
Price summary
- Price:$660,000
- Price per sq. ft.:$165.08
About this home
Custom-built, all-brick ranch homes with walk-out basements are a rare find in Geist, and this one offers even more. Located on a beautifully landscaped corner lot in sought-after Admirals Pointe, this thoughtfully designed home features four bedrooms, each with its own private ensuite bath, including a spacious primary suite on the main level! The main floor also offers a dedicated home office, an updated kitchen with large walk-in pantry, and seamless access to the upper deck overlooking the private backyard. The walk-out lower level expands the home's versatility with additional bedroom suites, a spacious gathering area, abundant storage, and direct access to the covered patio and in-ground pool, creating the perfect indoor-outdoor lifestyle. Completing the home is an oversized three-car garage, mature landscaping, and the timeless craftsmanship that sets custom homes apart. Ideally situated just minutes from Geist Reservoir, the marina, Daniel's Vineyard, waterfront dining, and all the recreation the Geist area has to offer!...
Contact an agent
Home facts
- Year built:1989
- Subdivision & Development:Admirals Pointe
- Listing ID #:22110930
- Added:46 day(s) ago
- Updated:August 24, 2026 at 03:10 PM
Rooms and interior
- Bedrooms:4
- Total bathrooms:4
- Full bathrooms:4
- Flooring:Hardwood Floors
- Dining Description:Separate Room
- Kitchen Description:Convection Oven, Dishwasher, Disposal, Electric Cooktop, Electric Oven, Microwave, Refrigerator
- Basement:Yes
- Basement Description:Basement, Walk-Out Access
- Living area:3,745 sq. ft.
Heating and cooling
- Cooling:Central Electric
- Heating:Forced Air
- Central air:Yes
Structure and exterior
- Year built:1989
- Building area:3,745 sq. ft.
- Lot area:0.44 Acres
- Lot Features:Corner Lot
- Architectural Style:Ranch
- Construction Materials:Brick
- Exterior Features:Sprinkler System, Water Feature Fountain
- Foundation Description:Block
Schools
- High school:Lawrence Central High School
- Middle school:Belzer Middle School
- Elementary school:Amy Beverland Elementary
Utilities
- Water:Public Water
Finances and disclosures
- Price:$660,000
- Price per sq. ft.:$165.08
Features and amenities
- Appliances:Microwave, Refrigerator, Smoke Alarm, Washer, Water Softener Owned
- Laundry features:Dryer, Washer
- Amenities:Attic Pull Down Stairs, Sump Pump, Wood Work Stained
Parking
- Garage:Yes
- Garage spaces:3
New listings near 12039 Admirals Pointe Drive
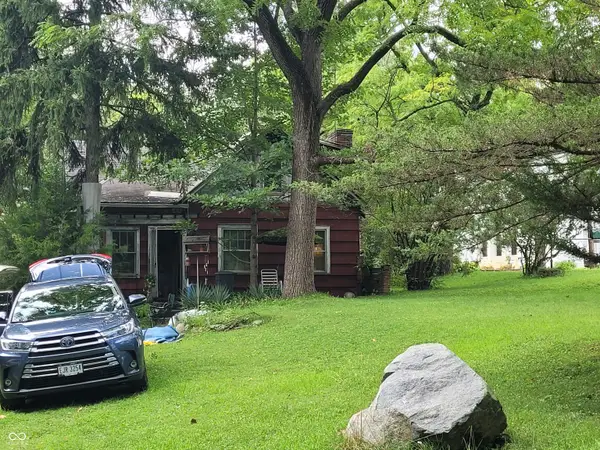 $149,900Pending1 beds 1 baths1,480 sq. ft.
1935 W 59th, Indianapolis, IN 46228
MLS# 22121336Listed by: CARPENTER, REALTORS- New
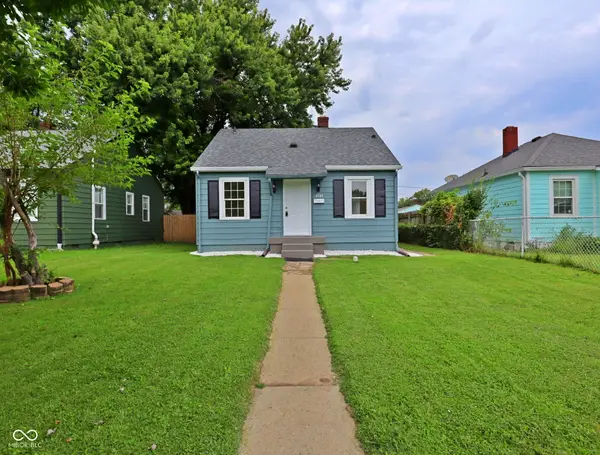 $145,000Active3 beds 1 baths1,030 sq. ft.
4344 Fletcher Avenue, Indianapolis, IN 46203
MLS# 22119014Listed by: F.C. TUCKER COMPANY - New
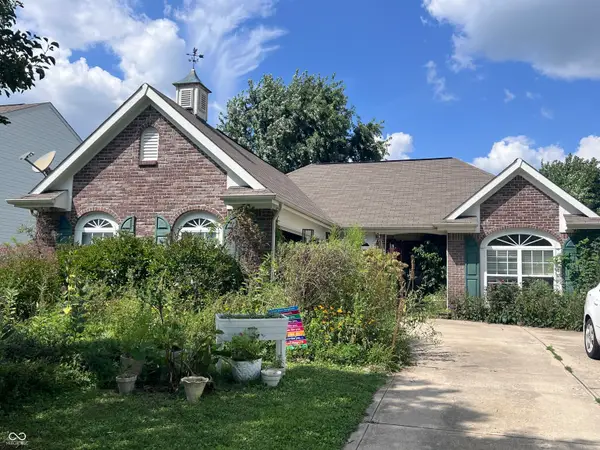 $250,000Active3 beds 2 baths1,446 sq. ft.
938 Angus, Indianapolis, IN 46217
MLS# 22120432Listed by: NEXTHOME CONNECTION - New
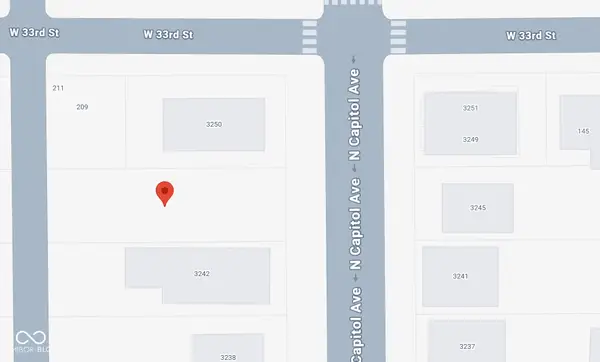 $40,000Active0.12 Acres
3248 N Capitol Avenue, Indianapolis, IN 46208
MLS# 22120900Listed by: COMMUNITY REAL ESTATE SERVICES - New
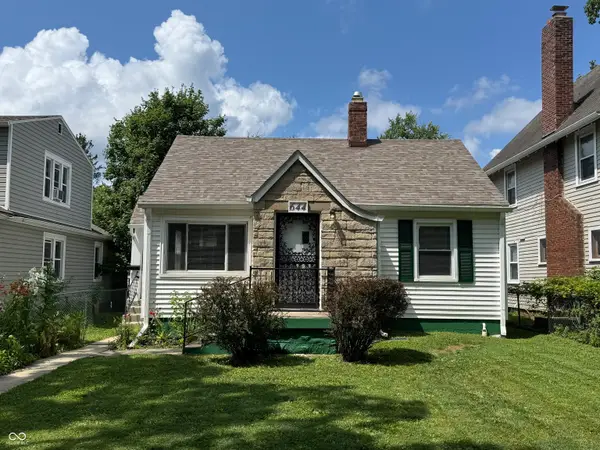 $249,900Active2 beds 2 baths860 sq. ft.
644 W 43rd Street, Indianapolis, IN 46208
MLS# 22121644Listed by: WILSON PROPERTY GROUP, LLC - New
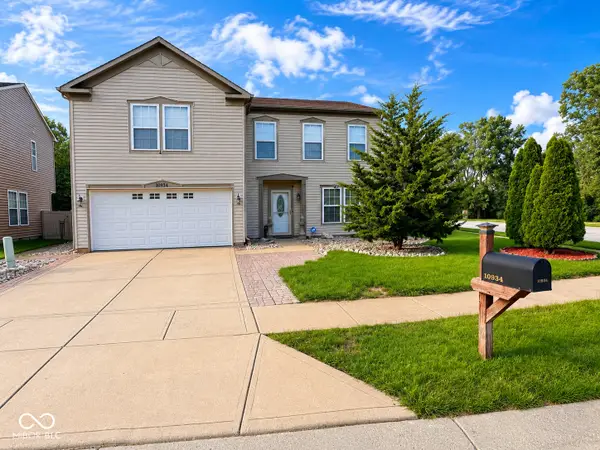 $354,900Active3 beds 3 baths2,556 sq. ft.
10934 Cyrus Drive, Indianapolis, IN 46231
MLS# 22121952Listed by: BLUPRINT REAL ESTATE GROUP - New
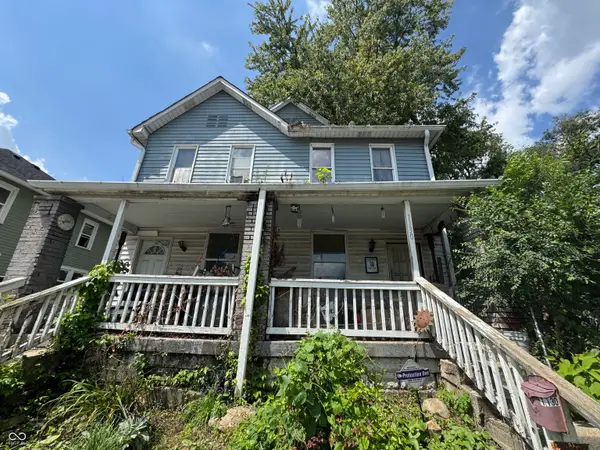 $100,000Active6 beds 3 baths2,352 sq. ft.
1130 Saint Paul Street, Indianapolis, IN 46203
MLS# 22121760Listed by: BETTER HOMES AND GARDENS REAL ESTATE GOLD KEY - New
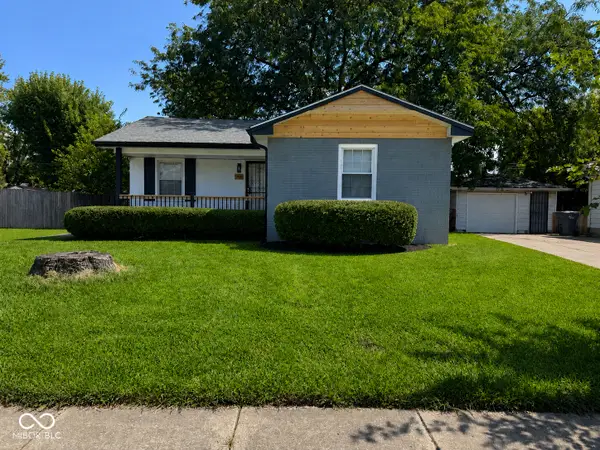 $215,000Active3 beds 1 baths1,716 sq. ft.
3425 Tiffany Drive, Indianapolis, IN 46226
MLS# 22121938Listed by: LIBERTAD REAL ESTATE CO., LLC - New
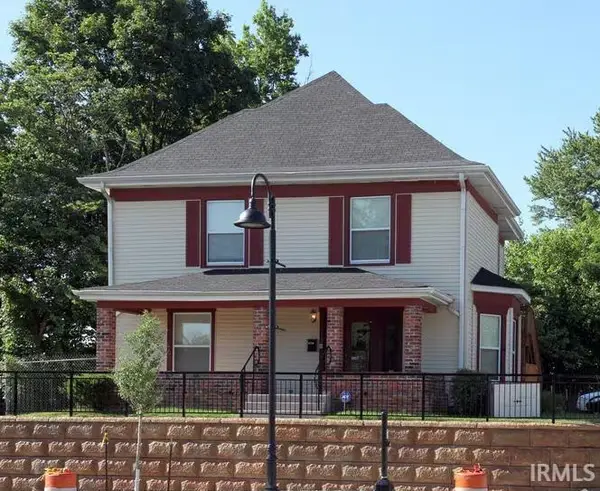 $249,900Active3 beds 3 baths1,972 sq. ft.
12029 E 12029 E Washington Street, Indianapolis, IN 46229
MLS# 202634531Listed by: BROOKS REAL ESTATE SERVICES - New
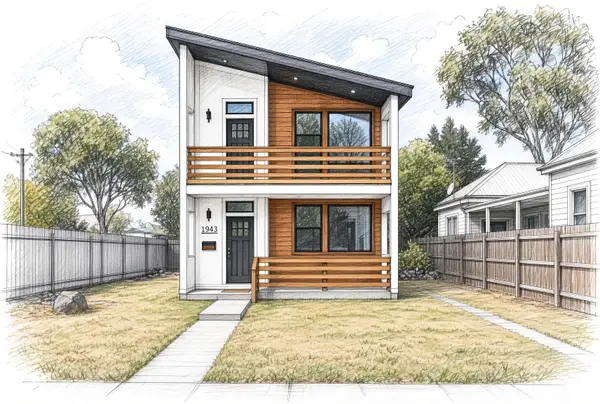 $515,000Active4 beds 3 baths2,173 sq. ft.
1943 N College Avenue, Indianapolis, IN 46202
MLS# 22121860Listed by: EXP REALTY, LLC


Protect your home and budget from life's surprises with an Assurant Home Warranty, backed by a partner that supports you through every step of homeownership. Explore Plans.
© 2023 - 2026 ERA Franchise Systems LLC. All rights reserved. ERA Franchise Systems LLC fully supports the principles of the Fair Housing Act and the Equal Opportunity Act. ERA, ERA Real Estate powered, and their respective logos are registered service marks of ERA Franchise Systems LLC. Each office is independently owned and operated.