
1219 E Nelson Avenue, Indianapolis, IN 46203
Local realty services provided by:Schuler Bauer Real Estate ERA Powered
1219 E Nelson Avenue,Indianapolis, IN 46203
$219,900
- 3 Beds
- 2 Baths
- 1,555 sq. ft.
- Single family
- Active
Listed by: doug dilling, joe lackner
Office: united real estate indpls
MLS#:22129081
Source:IN_MIBOR | Licensed in Indiana
Price summary
- Price:$219,900
- Price per sq. ft.:$98.74
About this home
WOW-this one is truly move-in ready! Completely gutted & thoughtfully rebuilt, this 3-bedroom, 2-bath home offers the feel of a nearly new home in Garfield Park. Located by the Tube Factory & the Contemporary Art Museum of Indianapolis (CAMI), & just steps from Garfield Park & all it has to offer, the location is hard to beat. Nearly everything is less than four years old-including HVAC, appliances, walls, flooring and lighting-& the freshly painted interior means there is truly nothing left to do but move in & enjoy. The open-concept main level provides exceptional flexibility for everyday living & entertaining. A convenient main-floor bedroom & full bath offer options for guests, or one-level living. The kitchen features stainless steel appliances, new cabinets, tile backsplash, pantry storage & plenty of workspace, while continuous luxury vinyl plank flooring enhances the home's open, spacious feel. Abundant LED lighting keeps every room bright & inviting. Upstairs you'll find comfortable bedrooms, generous closet space & a bathroom designed with room to actually move around. From top to bottom, virtually every surface has been replaced, updated or refreshed. Outside, relax on the welcoming front porch or head to the large concrete rear patio, for easy indoor/outdoor entertaining. A large 2-car garage adds the storage & off-street parking everyone wants. Updated, spacious & ready to enjoy-this is an opportunity to simply unpack & start living in Garfield Park....
Contact an agent
Home facts
- Year built:1918
- Subdivision & Development:Holiday
- Listing ID #:22129081
- Added:1 day(s) ago
- Updated:October 01, 2026 at 09:48 PM
Rooms and interior
- Bedrooms:3
- Total bathrooms:2
- Full bathrooms:2
- Dining Description:Dining Combo/Family Room
- Kitchen Description:Dishwasher, Electric Oven, Microwave, Microwave Hood, Refrigerator
- Basement:Yes
- Basement Description:Basement, Partial, Unfinished
- Living area:1,555 sq. ft.
Heating and cooling
- Cooling:Central Electric
- Heating:Forced Air
- Central air:Yes
Structure and exterior
- Year built:1918
- Building area:1,555 sq. ft.
- Lot area:0.11 Acres
- Lot Features:Curbs, Mature Trees, Not In Subdivision, Sidewalks, Storm Sewer
- Construction Materials:Vinyl Siding
- Foundation Description:Block
Utilities
- Water:Public Water
Finances and disclosures
- Price:$219,900
- Price per sq. ft.:$98.74
Features and amenities
- Appliances:Microwave, Refrigerator, Washer, Water Heater
- Laundry features:Dryer, Washer
- Amenities:Wood Work Painted
Parking
- Parking description:Garage Door Opener, Guest Street Parking, Service Door
- Garage:Yes
- Garage spaces:2
New listings near 1219 E Nelson Avenue
- Coming Soon
 $1,675,000Coming Soon2 beds 3 baths3,792 sq. ft.
333 Massachusetts Avenue #902, Indianapolis, IN 46204
MLS# 22128322Listed by: UNITED REAL ESTATE INDPLS - Coming Soon
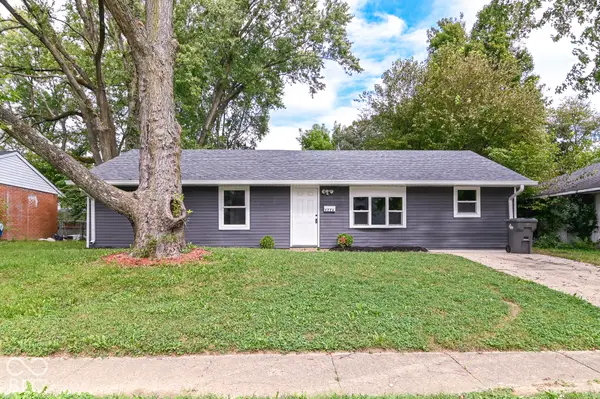 $214,999Coming Soon4 beds 3 baths1,323 sq. ft.
9226 Rochelle Drive, Indianapolis, IN 46235
MLS# 22128425Listed by: NIX REAL ESTATE GROUP - New
 $319,900Active2 beds 3 baths2,036 sq. ft.
7406 Sylvan Ridge Road, Indianapolis, IN 46240
MLS# 22126433Listed by: F.C. TUCKER COMPANY - New
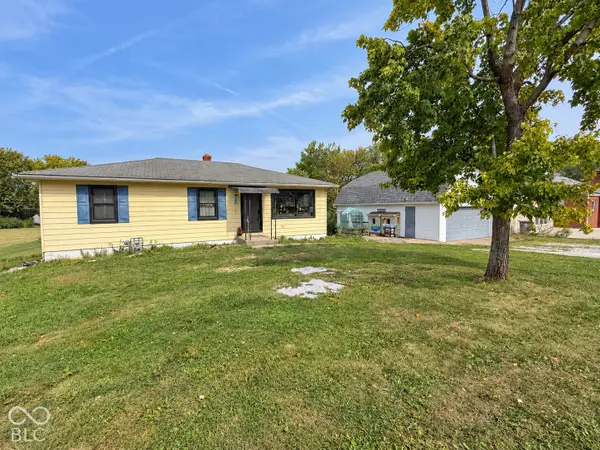 $269,900Active4 beds 2 baths2,120 sq. ft.
302 E Thompson Road, Indianapolis, IN 46227
MLS# 22128025Listed by: F.C. TUCKER COMPANY - New
 $350,000Active3 beds 2 baths3,866 sq. ft.
630 Griffin Road, Indianapolis, IN 46227
MLS# 22128580Listed by: HIGHGARDEN REAL ESTATE - New
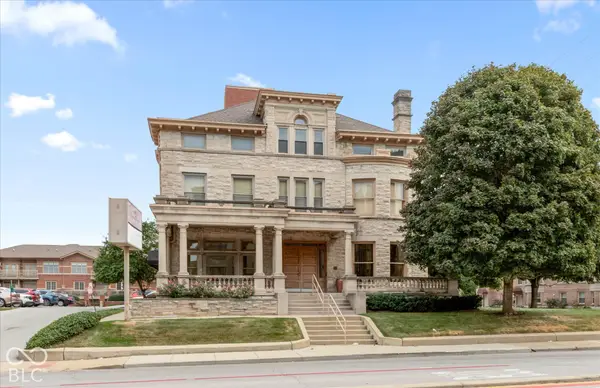 $330,000Active2 beds 3 baths2,400 sq. ft.
2105 N Meridian Street #301, Indianapolis, IN 46202
MLS# 22128784Listed by: KELLER WILLIAMS INDY METRO PARTNERS - New
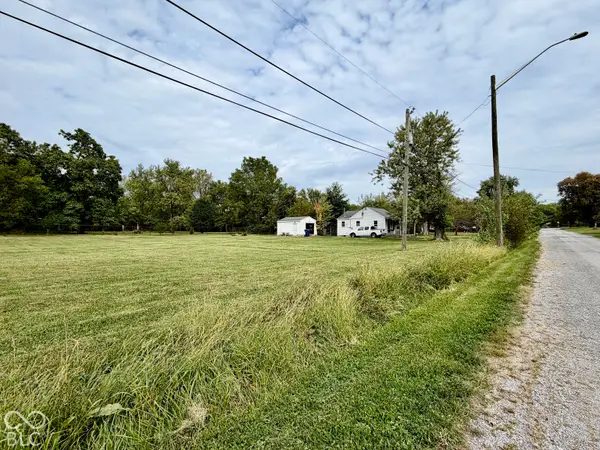 $299,900Active1.99 Acres
7514 E Woodlawn Avenue, Indianapolis, IN 46239
MLS# 22129015Listed by: KELLER WILLIAMS INDY METRO NE - New
 $164,900Active2 beds 1 baths874 sq. ft.
3318 E Saint Clair Street, Indianapolis, IN 46201
MLS# 22129073Listed by: KELLER WILLIAMS INDY METRO NE - New
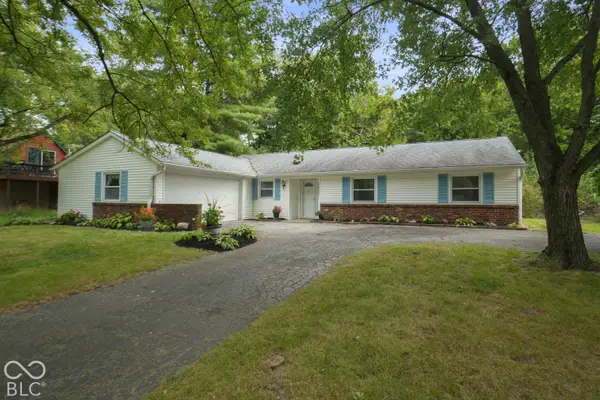 $309,900Active3 beds 2 baths1,493 sq. ft.
7337 Woodside Drive, Indianapolis, IN 46260
MLS# 22129295Listed by: EXP REALTY, LLC - New
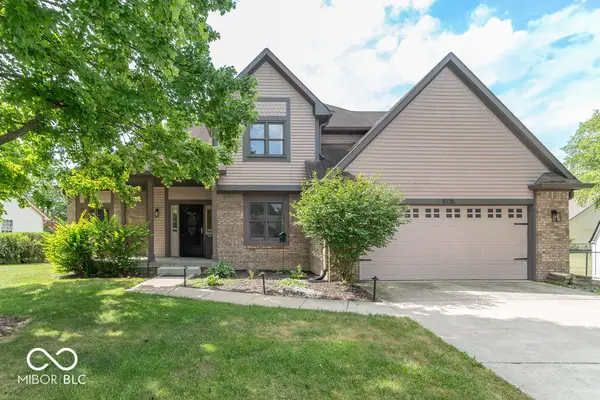 $290,000Active3 beds 3 baths1,742 sq. ft.
11735 Grenadier Lane, Indianapolis, IN 46229
MLS# 22129313Listed by: BLUPRINT REAL ESTATE GROUP


Protect your home and budget from life's surprises with an Assurant Home Warranty, backed by a partner that supports you through every step of homeownership. Explore Plans.
© 2023 - 2026 ERA Franchise Systems LLC. All rights reserved. ERA Franchise Systems LLC fully supports the principles of the Fair Housing Act and the Equal Opportunity Act. ERA, ERA Real Estate powered, and their respective logos are registered service marks of ERA Franchise Systems LLC. Each office is independently owned and operated.