
12526 Geist Cove Drive, Indianapolis, IN 46236
Local realty services provided by:Schuler Bauer Real Estate ERA Powered
12526 Geist Cove Drive,Indianapolis, IN 46236
$385,000
- 4 Beds
- 4 Baths
- - sq. ft.
- Single family
- Sold
Listed by: kristen yazel
Office: century 21 scheetz
MLS#:22119451
Source:IN_MIBOR | Licensed in Indiana
Sorry, we are unable to map this address
Price summary
- Price:$385,000
About this home
A home you can move right into - zero projects required! This is also one you can see the pride of ownership from the moment you walk in! Quality hardwood floors throughout the entire main level create a great first impression - no cheap LVP here! The main living area will WOW you with its open concept layout, 9 ft ceilings, and absolutely stunning kitchen! With its crisp white walls, this main area is bright and airy. Anchored by a fireplace with a raised hearth and floating mantel, this is a true focal point and centerpiece! You'll love gathering around a warm fire with friends and family in the colder months! The kitchen is also a great place to gather with a center island! Upgraded stainless steel appliances make meal preparation a breeze! Formal dining space offers a "flex room" - you can use as a playroom, home office, etc! You decide! Step outside onto the huge patio that the current owners extended and take in the gorgeous sights and sounds of your private backyard oasis! The trees and privacy fence make this backyard exceptional - no views of other houses directly behind you! Very rare! Retreat to the lower level and find another incredible entertaining space. Having a basement like this will help you survive the long, boring winters! Movie nights, game nights and sporting events will all take place at your house. Entertain in style with a stunning built-in bar area! Would also make a great snack bar! Additional basement spaces can provide room for hobbies, excercise equipment, etc! Lastly the upstairs offers FOUR bedrooms all with great closets... especially the Primary Suite. Enjoy the vaulted ceilings, a private bath with double sinks, a separate 2nd vanity, a large garden tub, separate shower and HUGE walk-in closet. Come see these incredible upgrades for yourself! Minutes from Geist and Fort Harrison State Park, this is truly a remarkable setting to call home....
Contact an agent
Home facts
- Year built:1997
- Subdivision & Development:Crystal Pointe
- Listing ID #:22119451
- Added:39 day(s) ago
- Updated:September 20, 2026 at 07:00 AM
Rooms and interior
- Bedrooms:4
- Total bathrooms:4
- Full bathrooms:2
- Half bathrooms:2
- Dining Description:Breakfast Room, Dining Combo/Kitchen, Formal Dining Room
- Kitchen Description:Dishwasher, Electric Oven, Microwave
- Basement:Yes
- Basement Description:Basement, Finished
Heating and cooling
- Cooling:Central Electric
- Heating:Forced Air
- Central air:Yes
Structure and exterior
- Year built:1997
- Lot Features:Curbs, Sidewalks
- Construction Materials:Brick, Vinyl Siding
- Foundation Description:Block
Schools
- High school:Lawrence Central High School
- Middle school:Belzer Middle School
- Elementary school:Amy Beverland Elementary
Utilities
- Water:Public Water
Finances and disclosures
- Price:$385,000
Features and amenities
- Appliances:Microwave, Smoke Alarm
- Amenities:Attic Access, Radon System, Sump Pump
Parking
- Parking description:Garage Door Opener, Keyless Entry, Service Door
- Garage:Yes
- Garage spaces:2
New listings near 12526 Geist Cove Drive
- New
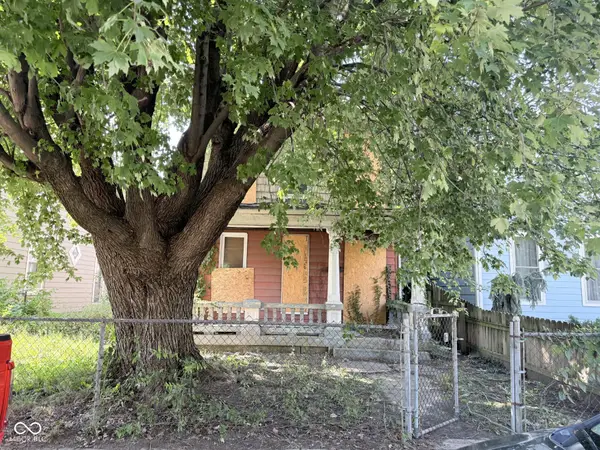 $175,000Active4 beds 1 baths2,208 sq. ft.
1142 Olive, Indianapolis, IN 46203
MLS# 22127132Listed by: YOUR REALTY LINK, LLC - New
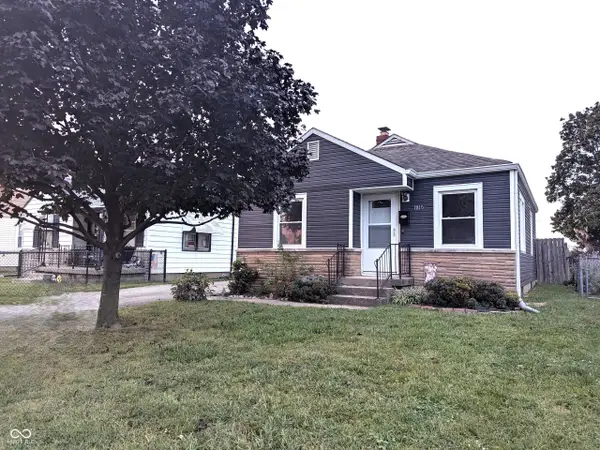 $159,900Active2 beds 1 baths744 sq. ft.
1810 Calhoun Street, Indianapolis, IN 46203
MLS# 22126796Listed by: DIVERSE PROPERTY SOLUTIONS IND - New
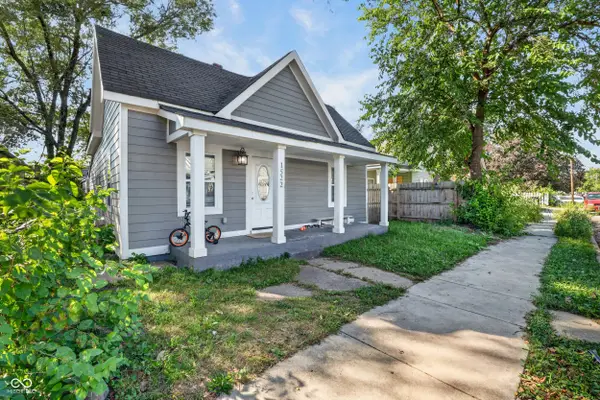 $185,000Active3 beds 3 baths1,512 sq. ft.
1522 S Reisner Street, Indianapolis, IN 46221
MLS# 22126808Listed by: KELLER WILLIAMS INDY METRO PARTNERS - New
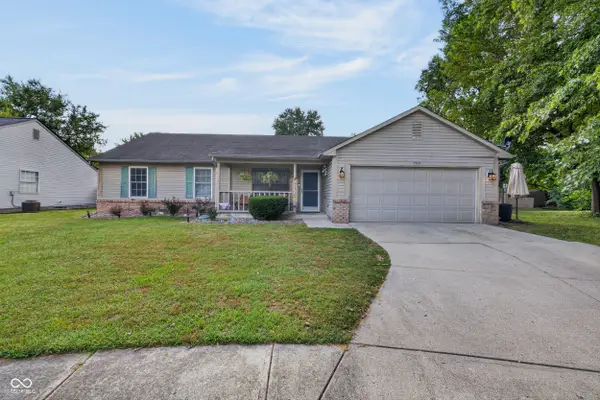 $255,000Active3 beds 2 baths1,430 sq. ft.
4506 Rotterdam Drive, Indianapolis, IN 46228
MLS# 22126986Listed by: KELLER WILLIAMS INDY METRO PARTNERS - New
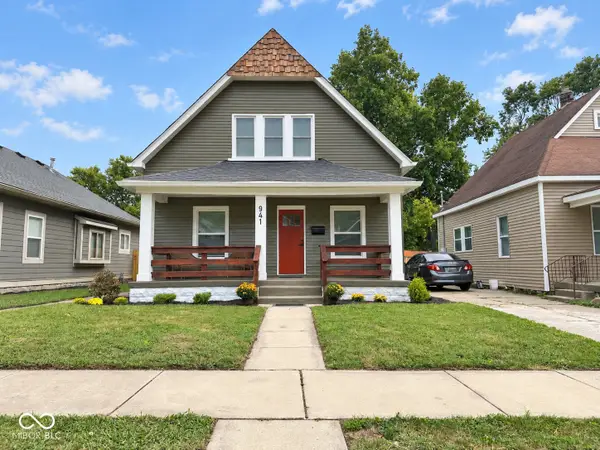 $235,000Active3 beds 3 baths1,686 sq. ft.
941 N Olney Street, Indianapolis, IN 46201
MLS# 22127038Listed by: KELLER WILLIAMS INDY METRO PARTNERS - New
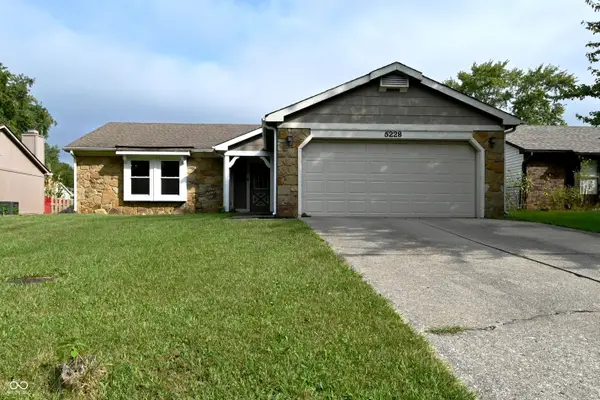 $220,000Active3 beds 2 baths1,188 sq. ft.
5228 Rowan Court, Indianapolis, IN 46237
MLS# 22127115Listed by: BLUPRINT REAL ESTATE GROUP - New
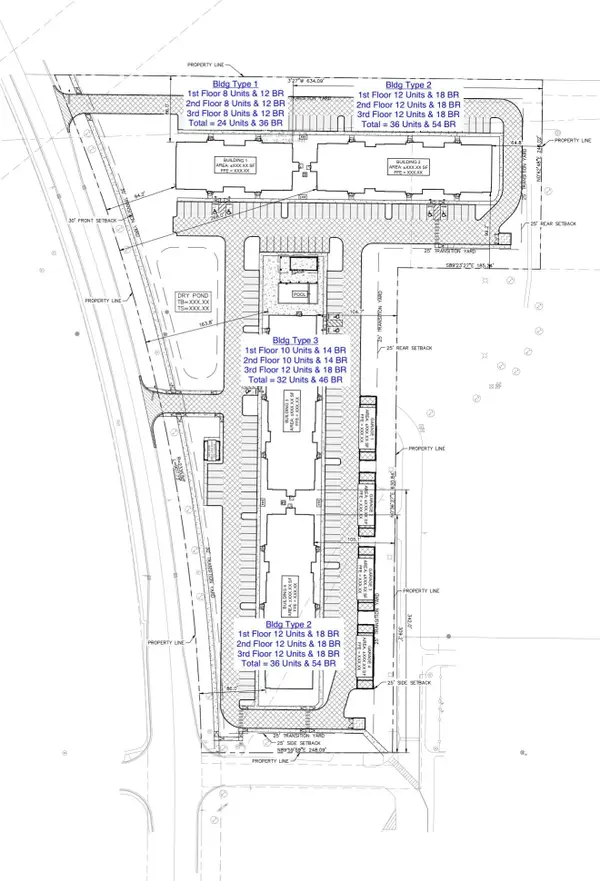 $2,499,000Active7.5 Acres
7525 Mcfarland Boulevard, Indianapolis, IN 46237
MLS# 22127118Listed by: HOOSIER, REALTORS - New
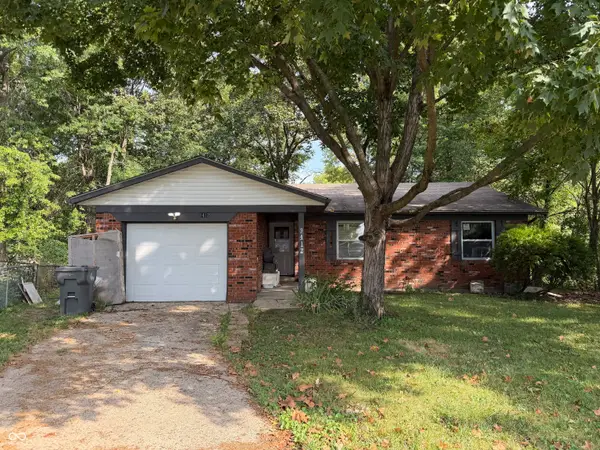 $95,000Active3 beds 1 baths1,259 sq. ft.
9412 Big Ben, Indianapolis, IN 46235
MLS# 22127124Listed by: TOTALIS REAL ESTATE SOLUTIONS - New
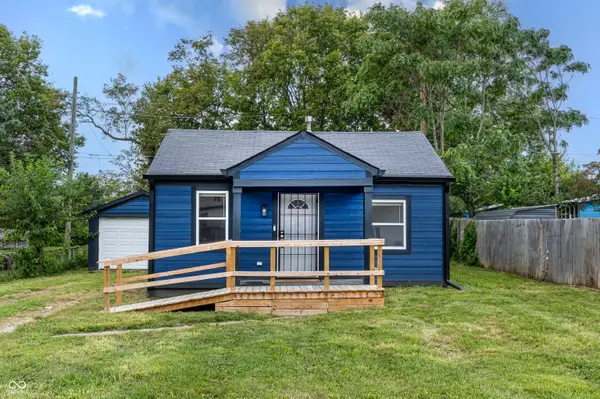 $165,000Active2 beds 1 baths552 sq. ft.
890 S Auburn Street, Indianapolis, IN 46241
MLS# 22127125Listed by: KELLER WILLIAMS INDY METRO NE - New
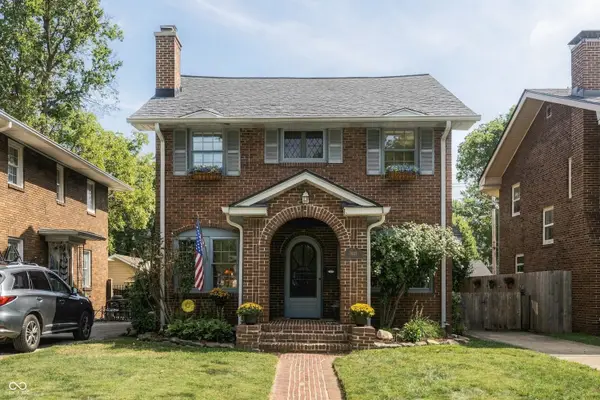 $399,900Active3 beds 2 baths1,770 sq. ft.
5521 Guilford Avenue, Indianapolis, IN 46220
MLS# 22126797Listed by: BERKSHIRE HATHAWAY HOME


Protect your home and budget from life's surprises with an Assurant Home Warranty, backed by a partner that supports you through every step of homeownership. Explore Plans.
© 2023 - 2026 ERA Franchise Systems LLC. All rights reserved. ERA Franchise Systems LLC fully supports the principles of the Fair Housing Act and the Equal Opportunity Act. ERA, ERA Real Estate powered, and their respective logos are registered service marks of ERA Franchise Systems LLC. Each office is independently owned and operated.