
1314 Starcross Drive, Indianapolis, IN 46239
Local realty services provided by:Schuler Bauer Real Estate ERA Powered
Listed by: dawna ridgeway
Office: highgarden real estate
MLS#:22120681
Source:IN_MIBOR
Price summary
- Price:$320,000
- Price per sq. ft.:$100
About this home
Checking all the boxes with a 3-car garage, large fenced backyard, and an unfinished basement offering endless possibilities! This inviting home features a welcoming front porch, open floor plan, and abundant natural light throughout. The spacious kitchen offers plenty of cabinet and counter space, while the versatile bonus room can easily serve as an office, formal dining or living space, or playroom. Upstairs, you'll find four spacious bedrooms with generous closets, a convenient laundry room, and a beautiful primary suite featuring a large walk-in closet, double vanity, garden tub, and separate shower. Enjoy outdoor living on the large deck with pergola overlooking the private, fenced backyard. The unfinished basement provides tons of potential for future living, recreation, or storage space. New water heater, microwave and the Ring doorbell and water softener included! Located in a neighborhood with parks, a pool, and playground, and just minutes from shopping, schools, and convenient highway access....
Contact an agent
Home facts
- Year built:2004
- Subdivision & Development:The Woods At Grassy Creek
- Listing ID #:22120681
- Added:1 day(s) ago
- Updated:August 20, 2026 at 03:06 PM
Rooms and interior
- Bedrooms:4
- Total bathrooms:3
- Full bathrooms:2
- Half bathrooms:1
- Dining Description:Breakfast Room
- Kitchen Description:Dishwasher, Disposal, Gas Oven, Microwave Hood, Refrigerator
- Basement:Yes
- Basement Description:Basement, Full, Unfinished
- Living area:2,300 sq. ft.
Heating and cooling
- Cooling:Central Electric
- Heating:Forced Air
- Central air:Yes
Structure and exterior
- Year built:2004
- Building area:2,300 sq. ft.
- Lot area:0.24 Acres
- Lot Features:Sidewalks
- Construction Materials:Brick, Vinyl Siding
- Foundation Description:Poured Concrete
Utilities
- Water:Public Water
Finances and disclosures
- Price:$320,000
- Price per sq. ft.:$100
Features and amenities
- Appliances:Refrigerator, Water Softener Owned
- Amenities:Sump Pump, Wood Work Painted, Wood Work Stained
- Pool features:Pool
Parking
- Parking description:Garage Door Opener, Keyless Entry
- Garage:Yes
- Garage spaces:3
New listings near 1314 Starcross Drive
- Open Sun, 12 to 2pmNew
 $315,000Active3 beds 3 baths1,943 sq. ft.
3022 Guilford Avenue, Indianapolis, IN 46205
MLS# 22115692Listed by: EPIQUE INC - New
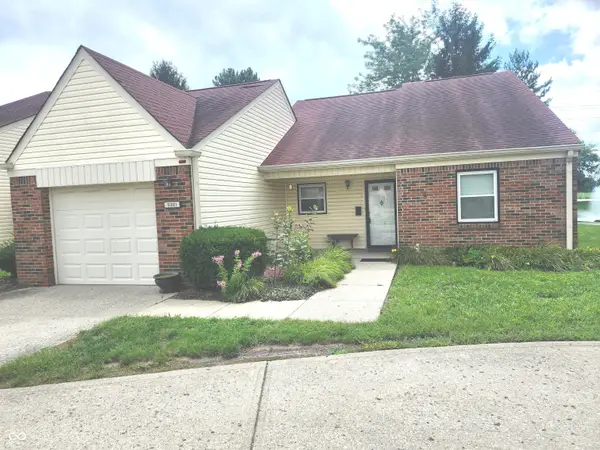 $119,999Active2 beds 2 baths1,411 sq. ft.
5321 Caring Cove, Indianapolis, IN 46268
MLS# 22116984Listed by: HALL & RUSSELL REAL ESTATE GROUP - New
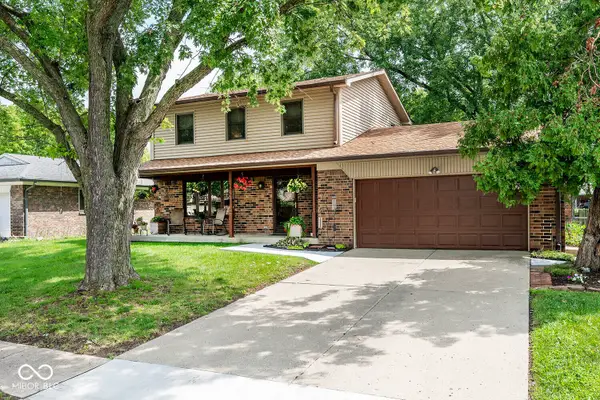 $275,000Active3 beds 2 baths1,778 sq. ft.
4613 Tim Tam Circle, Indianapolis, IN 46237
MLS# 22120302Listed by: REMAX ONE - New
 $450,000Active2 beds 2 baths1,499 sq. ft.
350 N Meridian Street #804, Indianapolis, IN 46204
MLS# 22120736Listed by: EXP REALTY LLC - Open Sun, 1 to 3pmNew
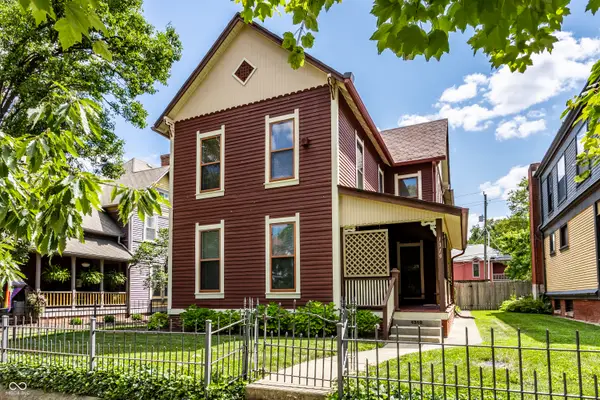 $699,900Active5 beds 2 baths4,004 sq. ft.
1319 N Alabama, Indianapolis, IN 46202
MLS# 22120955Listed by: F.C. TUCKER COMPANY - New
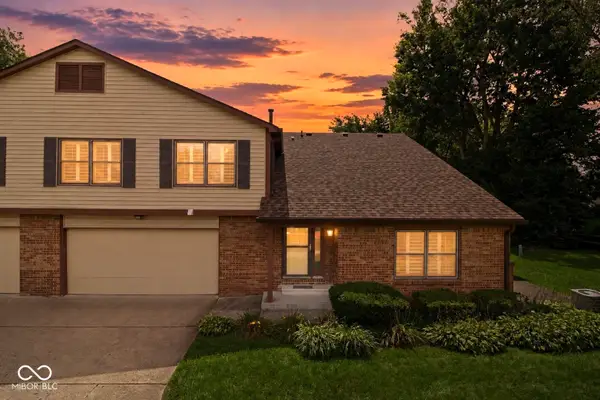 $220,000Active2 beds 3 baths1,497 sq. ft.
836 Chapel Pines Drive W, Indianapolis, IN 46234
MLS# 22121235Listed by: WHITE STAG REALTY, LLC - New
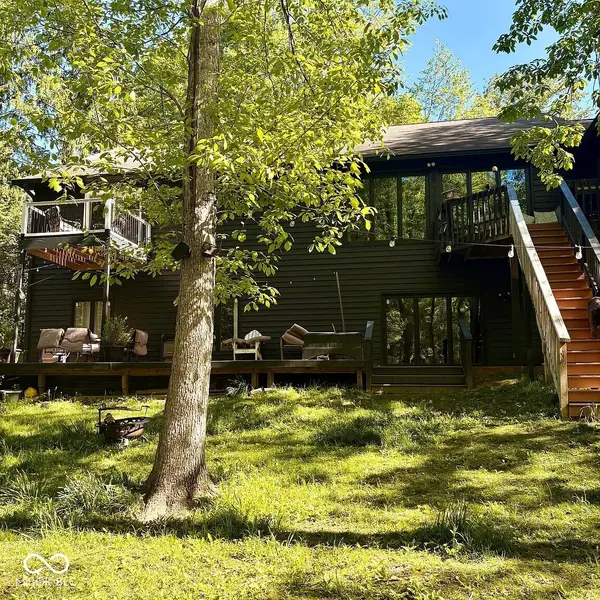 $699,000Active4 beds 4 baths3,554 sq. ft.
8923 Woodacre Lane, Indianapolis, IN 46234
MLS# 22121296Listed by: KELLER WILLIAMS INDY METRO PARTNERS - New
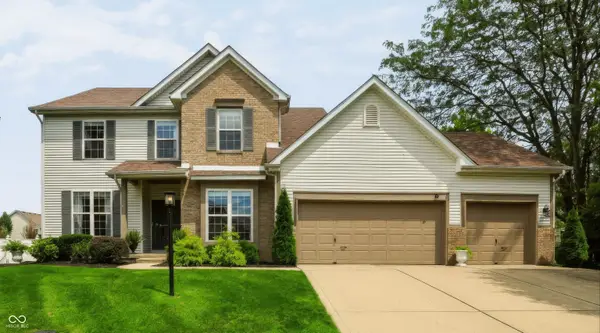 $424,900Active4 beds 4 baths3,185 sq. ft.
8315 Bent Oak Drive, Indianapolis, IN 46236
MLS# 22121332Listed by: PURSUIT REALTY, LLC - New
 $209,900Active2 beds 2 baths1,220 sq. ft.
947 E Bradbury Avenue, Indianapolis, IN 46203
MLS# 22121072Listed by: RE/MAX ADVANCED REALTY - New
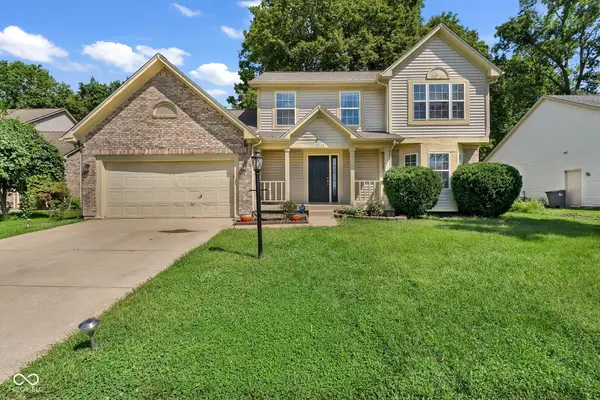 $325,000Active3 beds 3 baths1,840 sq. ft.
3728 Kinnett Lane, Indianapolis, IN 46228
MLS# 22121105Listed by: EXP REALTY, LLC


Protect your home and budget from life's surprises with an Assurant Home Warranty, backed by a partner that supports you through every step of homeownership. Explore Plans.
© 2023 - 2026 ERA Franchise Systems LLC. All rights reserved. ERA Franchise Systems LLC fully supports the principles of the Fair Housing Act and the Equal Opportunity Act. ERA, ERA Real Estate powered, and their respective logos are registered service marks of ERA Franchise Systems LLC. Each office is independently owned and operated.