
1315 S Sheffield Avenue, Indianapolis, IN 46221
Local realty services provided by:Schuler Bauer Real Estate ERA Powered
Listed by: todd cook, michelle wedge
Office: keller williams indy metro partners
MLS#:22117252
Source:IN_MIBOR
Price summary
- Price:$125,000
- Price per sq. ft.:$115.53
About this home
Quaint 2BR, 1.5BA home on the near West side of Indy. This home offers laminate flooring in the living room and formal dining room. Kitchen and breakfast room combo offers white cabinetry and tile flooring. Full bathroom offers bathtub with shower surround, corner vanity, and tile flooring. Primary bedroom upstairs offers private half bath. Bonus room is a pass thru to the primary bedroom, but does have a closet so it could be used as a 2nd bedroom if needed. Covered front porch and rear porch. Nice backyard with mature trees, and 2 car detached garage for owner parking. Street parking for guests in front of the home.
Contact an agent
Home facts
- Year built:1920
- Subdivision & Development:No Subdivision
- Listing ID #:22117252
- Added:1 day(s) ago
- Updated:July 31, 2026 at 05:42 PM
Rooms and interior
- Bedrooms:2
- Total bathrooms:2
- Full bathrooms:1
- Half bathrooms:1
- Dining Description:Breakfast Room, Formal Dining Room, Separate Room
- Kitchen Description:Microwave Hood
- Living area:1,082 sq. ft.
Heating and cooling
- Cooling:Central Electric
- Heating:Forced Air
- Central air:Yes
Structure and exterior
- Year built:1920
- Building area:1,082 sq. ft.
- Lot area:0.13 Acres
- Lot Features:Curbs, Mature Trees, Sidewalks
- Construction Materials:Cement Siding
- Foundation Description:Basement Wood
Utilities
- Water:Public Water
Finances and disclosures
- Price:$125,000
- Price per sq. ft.:$115.53
Features and amenities
- Laundry features:Laundry in Unit
- Amenities:Attic Stairway, Wood Work Painted
Parking
- Garage:Yes
- Garage spaces:2
New listings near 1315 S Sheffield Avenue
- New
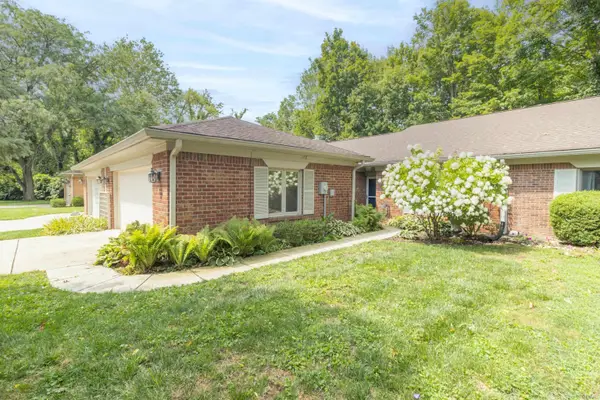 $224,900Active2 beds 2 baths1,579 sq. ft.
5228 Fawn Hill Terrace, Indianapolis, IN 46226
MLS# 202631008Listed by: RE/MAX FIRST INTEGRITY - New
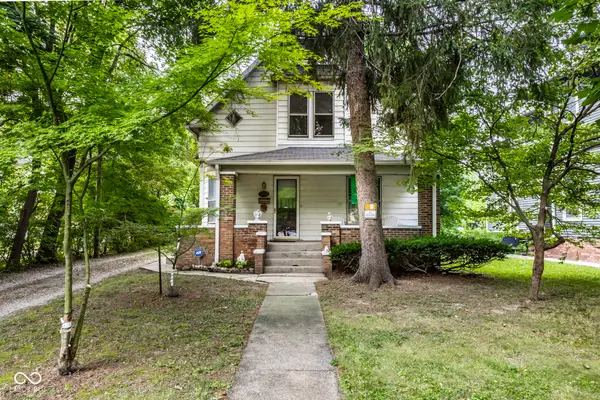 $300,000Active4 beds 2 baths2,440 sq. ft.
5338 E Ohmer Avenue, Indianapolis, IN 46219
MLS# 22108143Listed by: F.C. TUCKER COMPANY - New
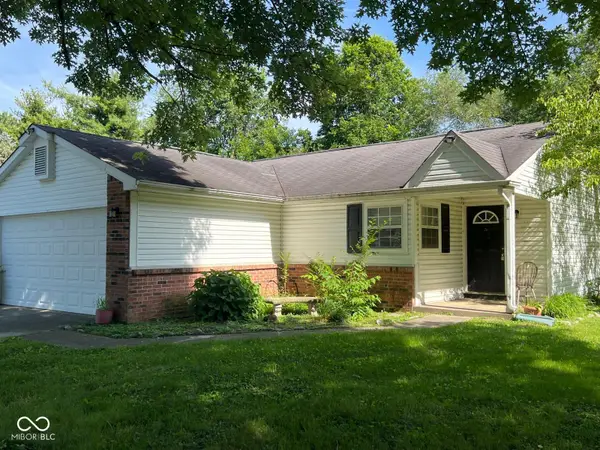 $239,900Active3 beds 2 baths1,232 sq. ft.
2208 Friendship Drive, Indianapolis, IN 46217
MLS# 22117032Listed by: HIDALGO GROUP, LLC - New
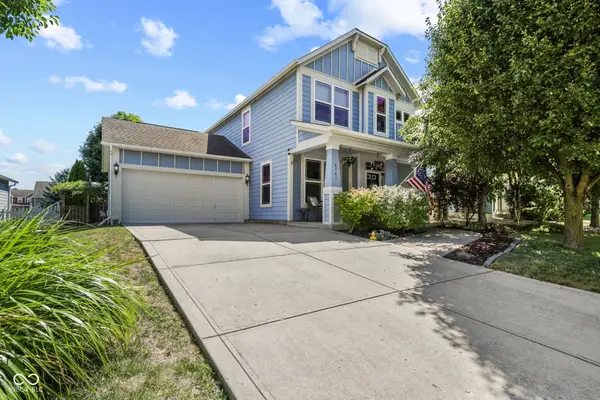 $330,000Active3 beds 3 baths2,011 sq. ft.
8741 Carver Drive, Indianapolis, IN 46239
MLS# 22117406Listed by: THE STEWART HOME GROUP - New
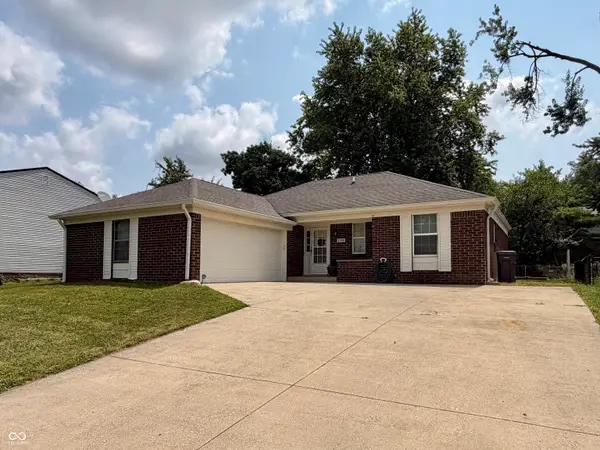 $239,900Active3 beds 2 baths1,390 sq. ft.
5509 Sleet Drive, Indianapolis, IN 46237
MLS# 22117558Listed by: BLUPRINT REAL ESTATE GROUP - New
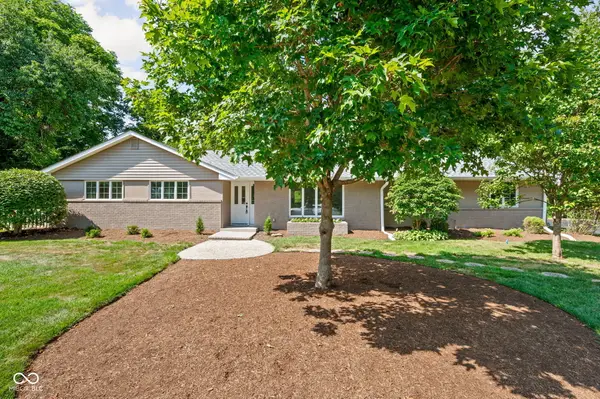 $450,000Active4 beds 2 baths1,593 sq. ft.
624 College Lane, Indianapolis, IN 46240
MLS# 22117618Listed by: EVERHART STUDIO, LTD. - New
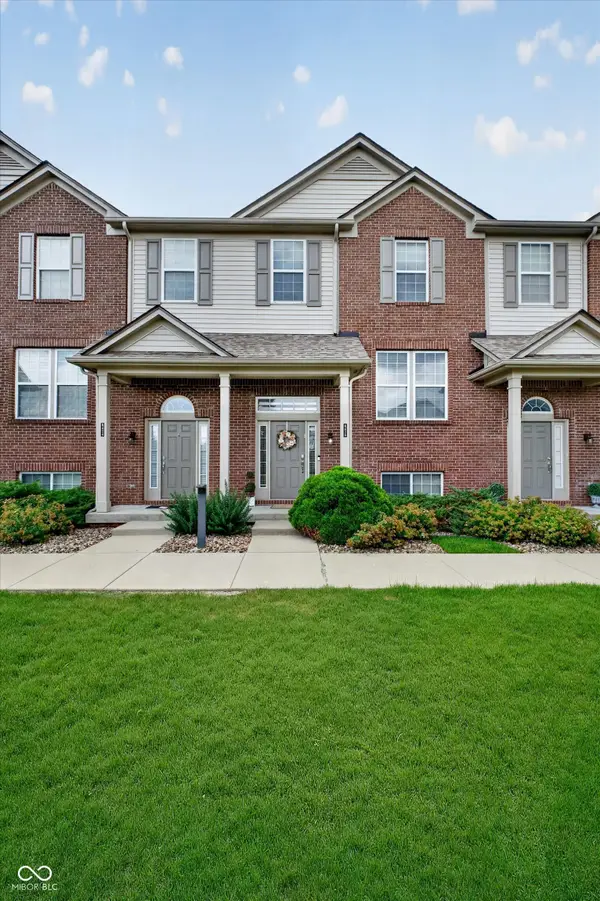 $299,900Active3 beds 3 baths2,405 sq. ft.
8426 Codesa Way, Indianapolis, IN 46278
MLS# 22117621Listed by: COMPASS INDIANA, LLC - New
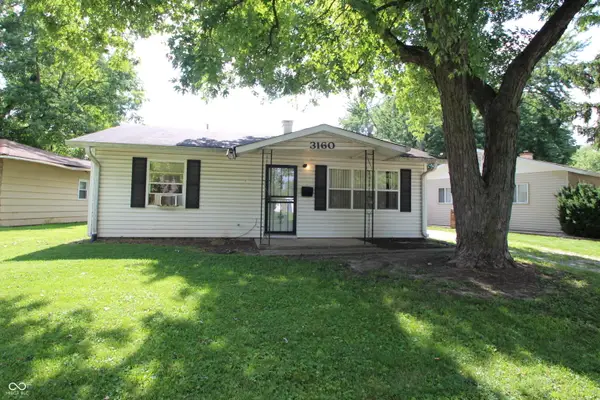 $129,900Active2 beds 1 baths792 sq. ft.
3160 Thayer Street, Indianapolis, IN 46222
MLS# 22117628Listed by: EXPERT, REALTORS - New
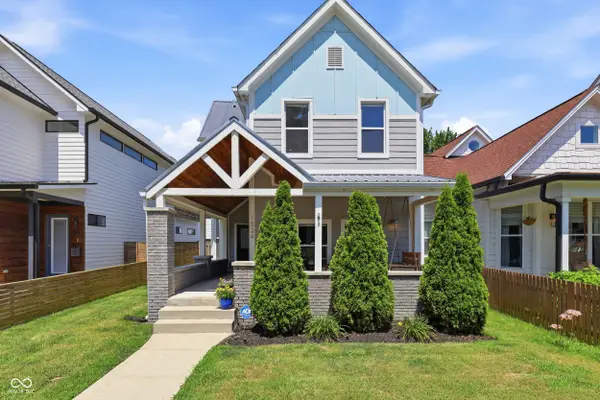 $524,900Active4 beds 4 baths2,581 sq. ft.
1524 Fletcher Avenue, Indianapolis, IN 46203
MLS# 22110198Listed by: F.C. TUCKER COMPANY


Protect your home and budget from life's surprises with an Assurant Home Warranty, backed by a partner that supports you through every step of homeownership. Explore Plans.
© 2023 - 2026 ERA Franchise Systems LLC. All rights reserved. ERA Franchise Systems LLC fully supports the principles of the Fair Housing Act and the Equal Opportunity Act. ERA, ERA Real Estate powered, and their respective logos are registered service marks of ERA Franchise Systems LLC. Each office is independently owned and operated.