
1341 N Dearborn Street, Indianapolis, IN 46201
Local realty services provided by:Schuler Bauer Real Estate ERA Powered
Listed by: terry young
Office: red bridge real estate
MLS#:22128934
Source:IN_MIBOR | Licensed in Indiana
Price summary
- Price:$112,000
- Price per sq. ft.:$35.66
About this home
BIG SPACE. HISTORIC CHARACTER. SERIOUS POTENTIAL. Opportunity awaits at 1341 N Dearborn St! Built in 1910, this spacious 2-story traditional home offers 2,245 square feet, 3 bedrooms, 2 full baths and a 2-car detached garage-a hard-to-find combination for a property ready for its next chapter. The flexible floor plan features one bedroom and a full bath on the main level, plus two additional bedrooms and a second full bath upstairs, creating options for a variety of living arrangements. With its classic wood-and-brick exterior, vinyl windows and generous interior footprint, this home gives renovators, investors and buyers ready to build equity plenty to work with. Whether the vision is a thoughtful renovation, long-term investment or a home customized from the ground up, the size and layout provide an excellent starting point. And don't overlook the location. Situated on Indianapolis' Near Eastside, the property is near neighborhood schools including Brookside School 54 and historic Arsenal Technical High School, whose 76-acre campus offers college- and career-focused programming. Outdoor recreation is nearby at Brookside Park, a 108-acre city park featuring wooded green space, playgrounds, basketball and tennis courts, disc golf, a pool and community facilities, with Pogue's Run connecting toward other Near Eastside destinations. Just beyond the neighborhood, enjoy convenient access to downtown Indianapolis and the Mass Ave/Bottleworks District, with restaurants, retail, The Garage Food Hall, Living Room Theaters, Pins Mechanical and other entertainment. Downtown also puts major employment, cultural attractions and higher-education campuses-including IU Indianapolis and Purdue University in Indianapolis-within convenient reach. Bring your vision and unlock the possibilities in this spacious Near Eastside property. Home needs TLC and is being sold AS-IS. Seller does not intend to make repairs....
Contact an agent
Home facts
- Year built:1910
- Subdivision & Development:S K Fletchers S Brookside Addition
- Listing ID #:22128934
- Added:1 day(s) ago
- Updated:October 01, 2026 at 04:40 PM
Rooms and interior
- Bedrooms:3
- Total bathrooms:2
- Full bathrooms:2
- Dining Description:Formal Dining Room
- Kitchen Description:Refrigerator
- Basement:Yes
- Basement Description:Basement, Unfinished
- Living area:2,245 sq. ft.
Heating and cooling
- Heating:Forced Air
Structure and exterior
- Year built:1910
- Building area:2,245 sq. ft.
- Lot area:0.14 Acres
- Construction Materials:Brick, Vinyl Siding, Wood Siding
- Foundation Description:Block, Full
Schools
- High school:Arsenal Technical High School
- Middle school:H L Harshman Middle School
- Elementary school:Thomas D Gregg School 15
Utilities
- Water:Public Water
Finances and disclosures
- Price:$112,000
- Price per sq. ft.:$35.66
Features and amenities
- Appliances:Refrigerator
- Amenities:Attic Access, Wood Work Stain/Painted
Parking
- Garage:Yes
- Garage spaces:2
New listings near 1341 N Dearborn Street
 $290,000Pending3 beds 2 baths1,949 sq. ft.
10702 Pentecost Road, Indianapolis, IN 46239
MLS# 22129219Listed by: HOOSIER, REALTORS- New
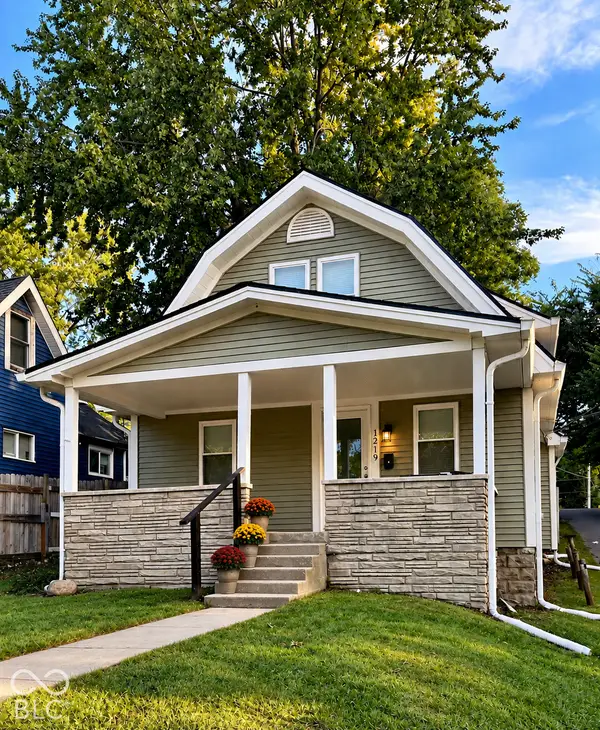 $219,900Active3 beds 2 baths1,555 sq. ft.
1219 E Nelson Avenue, Indianapolis, IN 46203
MLS# 22129081Listed by: UNITED REAL ESTATE INDPLS - New
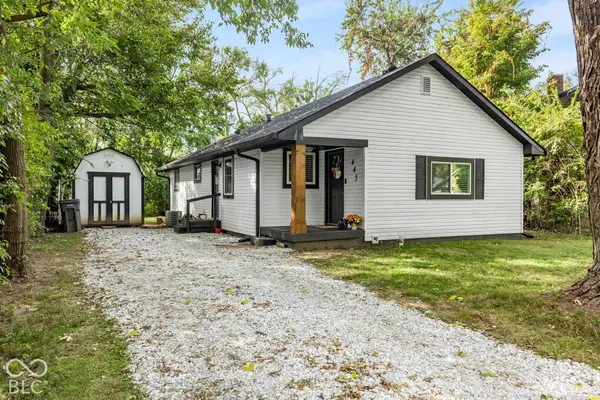 $170,000Active3 beds 2 baths1,212 sq. ft.
445 Gimber, Indianapolis, IN 46225
MLS# 22129115Listed by: THE STEWART HOME GROUP - Open Fri, 4:30 to 6pmNew
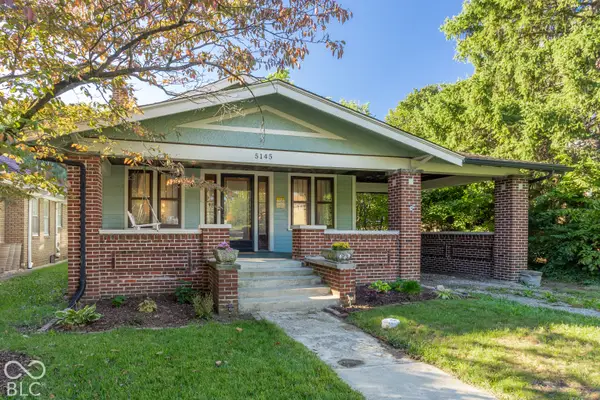 $225,000Active2 beds 1 baths1,080 sq. ft.
5145 E Michigan Street, Indianapolis, IN 46219
MLS# 22127787Listed by: @PROPERTIES - New
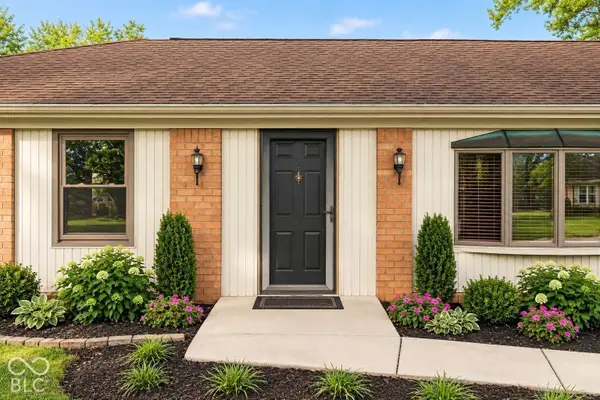 $330,000Active3 beds 2 baths1,583 sq. ft.
7260 Crest Lane, Indianapolis, IN 46256
MLS# 22128360Listed by: ENGEL & VOLKERS - New
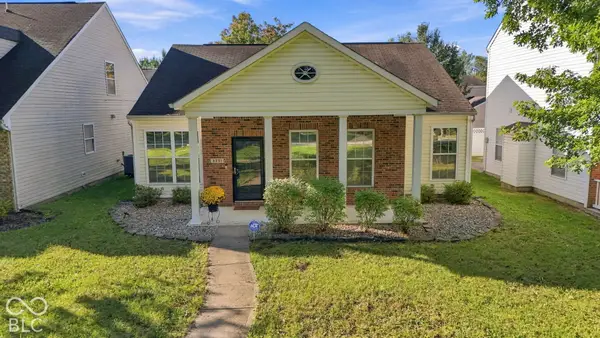 $225,000Active3 beds 2 baths1,215 sq. ft.
3231 W 39th Street, Indianapolis, IN 46228
MLS# 22128432Listed by: KELLER WILLIAMS INDPLS METRO N - Open Sun, 2 to 4pmNew
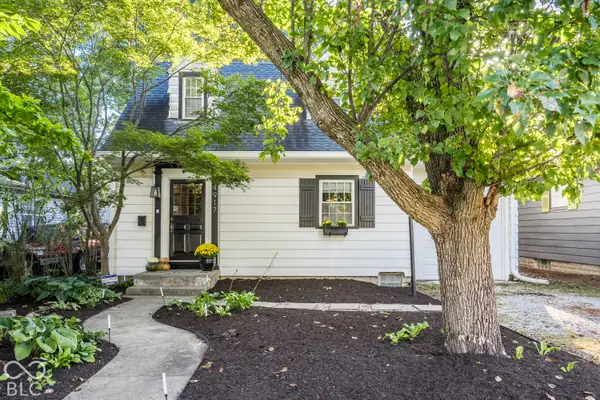 $267,500Active3 beds 1 baths1,174 sq. ft.
4917 Evanston Avenue, Indianapolis, IN 46205
MLS# 22128789Listed by: F.C. TUCKER COMPANY - New
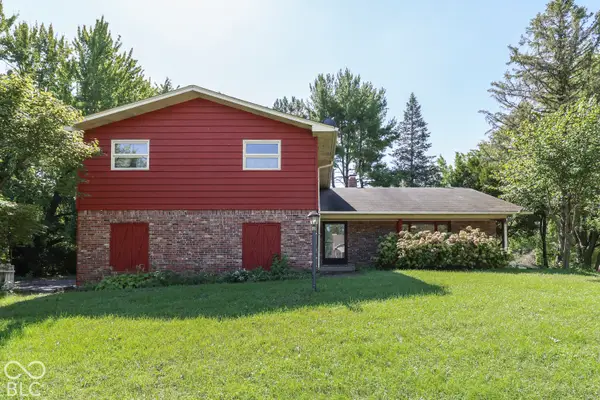 $295,000Active4 beds 3 baths2,980 sq. ft.
1715 Ridge Hill Lane, Indianapolis, IN 46217
MLS# 22129013Listed by: DAVID BRENTON'S TEAM - New
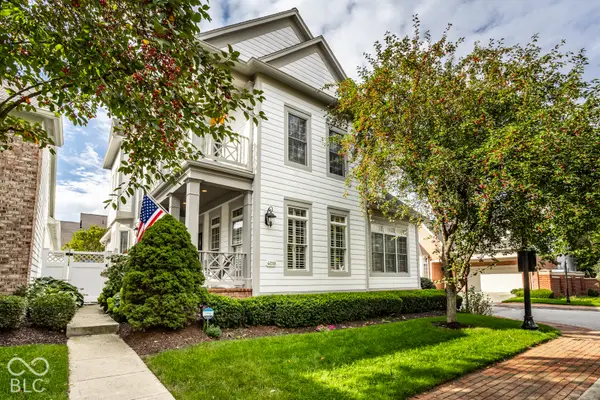 $750,000Active3 beds 3 baths3,032 sq. ft.
4019 Heyward Place, Indianapolis, IN 46250
MLS# 22129027Listed by: F.C. TUCKER COMPANY - Open Sat, 12 to 2pmNew
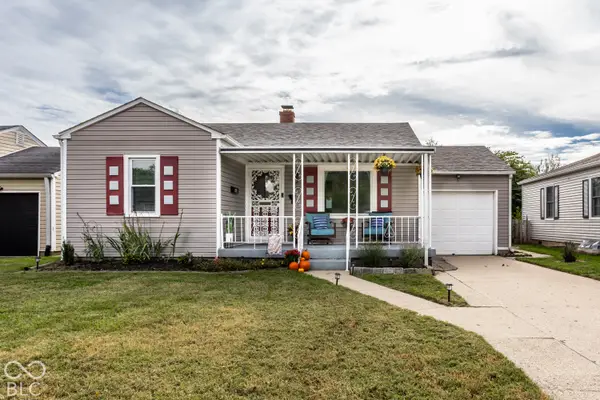 $250,000Active3 beds 2 baths1,473 sq. ft.
1957 Clark Road, Indianapolis, IN 46224
MLS# 22129163Listed by: @PROPERTIES


Protect your home and budget from life's surprises with an Assurant Home Warranty, backed by a partner that supports you through every step of homeownership. Explore Plans.
© 2023 - 2026 ERA Franchise Systems LLC. All rights reserved. ERA Franchise Systems LLC fully supports the principles of the Fair Housing Act and the Equal Opportunity Act. ERA, ERA Real Estate powered, and their respective logos are registered service marks of ERA Franchise Systems LLC. Each office is independently owned and operated.