
1358 S Denny Street, Indianapolis, IN 46203
Local realty services provided by:Schuler Bauer Real Estate ERA Powered
1358 S Denny Street,Indianapolis, IN 46203
$89,999
- 2 Beds
- 1 Baths
- 840 sq. ft.
- Single family
- Active
Listed by: shawn goolsby
Office: olympus realty group
MLS#:22112638
Source:IN_MIBOR
Price summary
- Price:$89,999
- Price per sq. ft.:$54.35
About this home
selling together with parcel number 491016131007.000-101 for a total of 50X222 feet. This 2 bedroom 1 bath home has good bones, needs floor coverings replaced, new paint, new bathroom fixtures, and kitchen updates..Walls are in ggod shape, no holes ot torn up rooms. Soffits, possible gutters and eventually will need a new roof/replaced. Has a nice 2 car detached garage, and paved driveway. Full rear fence, property line is well behind garage and fence could be moved deeper. Water heater, and HVAC approx 5 to 7 years old. Being sold CASH- AS IS. Seller never lived in home and is not making any repairs or concessions. NO INSPECTIONS No saturday deadlines. Easy go and Show. MUST DOWNLOAD AND SCHEDULE thru BEXA 360online. Title Comapny to hold earnest money. Preliminary title ordered thru Nations Title.
Contact an agent
Home facts
- Year built:1925
- Listing ID #:22112638
- Added:1 day(s) ago
- Updated:July 09, 2026 at 03:51 AM
Rooms and interior
- Bedrooms:2
- Total bathrooms:1
- Full bathrooms:1
- Dining Description:Dining Combo/Kitchen
- Kitchen Description:Electric Oven, Refrigerator
- Basement:Yes
- Basement Description:Basement, Unfinished
- Living area:840 sq. ft.
Heating and cooling
- Cooling:Central Electric
- Heating:Electric, Forced Air
- Central air:Yes
Structure and exterior
- Year built:1925
- Building area:840 sq. ft.
- Lot area:0.15 Acres
- Architectural Style:Bungalow
- Construction Materials:Wood Siding
- Foundation Description:Block
Utilities
- Water:Public Water
Finances and disclosures
- Price:$89,999
- Price per sq. ft.:$54.35
Features and amenities
- Appliances:Refrigerator, Washer
- Laundry features:Dryer, Washer
- Amenities:Attic Pull Down Stairs
Parking
- Garage:Yes
- Garage spaces:2
New listings near 1358 S Denny Street
- New
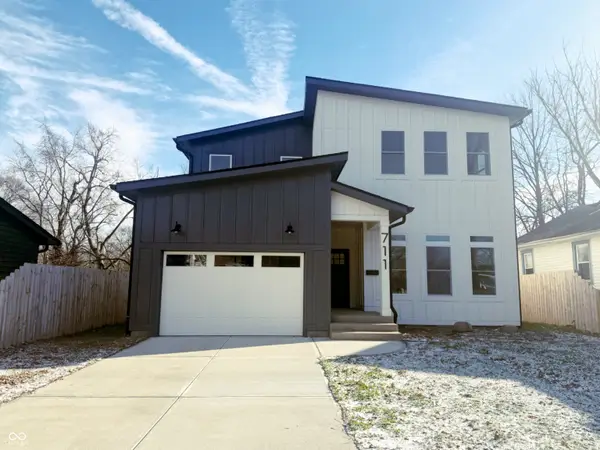 $414,000Active3 beds 3 baths2,579 sq. ft.
711 N Fenton Avenue, Indianapolis, IN 46219
MLS# 22112946Listed by: EXP REALTY, LLC - New
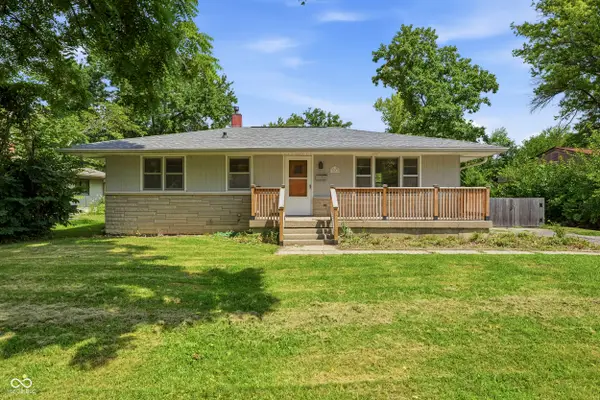 $195,000Active3 beds 1 baths960 sq. ft.
7436 E 50th Street, Indianapolis, IN 46226
MLS# 22105207Listed by: F.C. TUCKER COMPANY - New
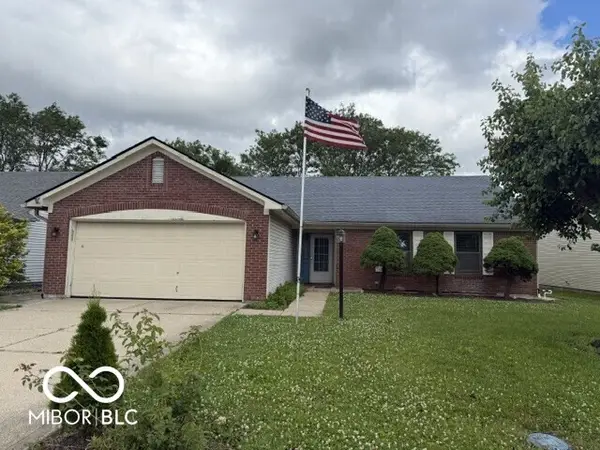 $280,000Active4 beds 2 baths1,746 sq. ft.
8107 Southern Trails Place, Indianapolis, IN 46237
MLS# 22112910Listed by: MIDLAND REALTY GROUP, INC. - New
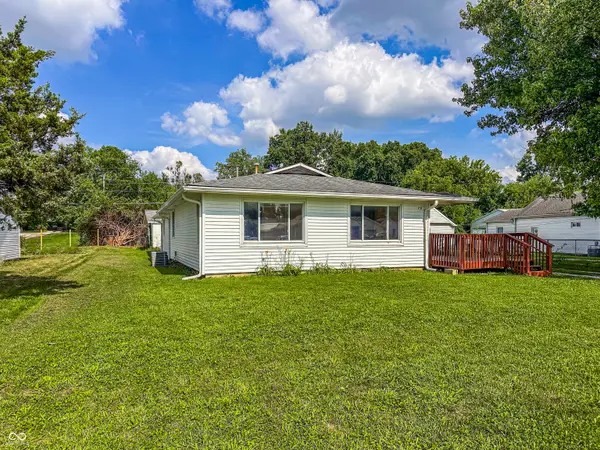 $165,000Active3 beds 1 baths1,535 sq. ft.
3025 Alice Avenue, Indianapolis, IN 46237
MLS# 22112920Listed by: EVER REAL ESTATE, LLC - New
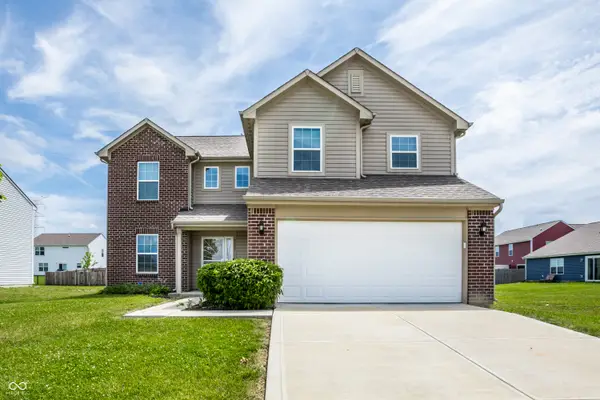 $310,000Active4 beds 3 baths2,198 sq. ft.
5707 Anders Lane, Indianapolis, IN 46235
MLS# 22100679Listed by: @PROPERTIES - New
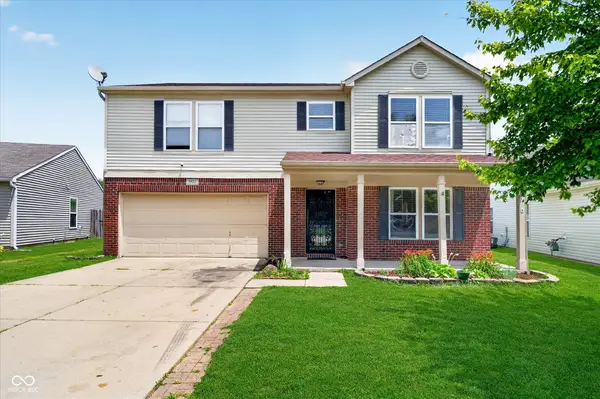 $299,000Active4 beds 3 baths2,353 sq. ft.
8422 Weathervane Court, Indianapolis, IN 46239
MLS# 22110261Listed by: CENTURY 21 SCHEETZ - New
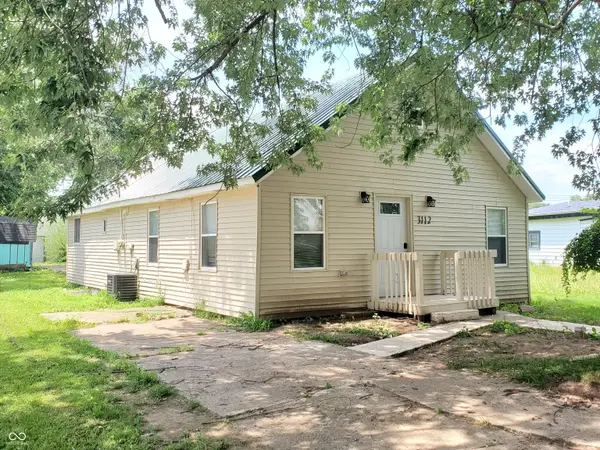 $168,500Active4 beds 4 baths2,160 sq. ft.
3112 S Lockburn Street, Indianapolis, IN 46221
MLS# 22110640Listed by: F.C. TUCKER COMPANY - New
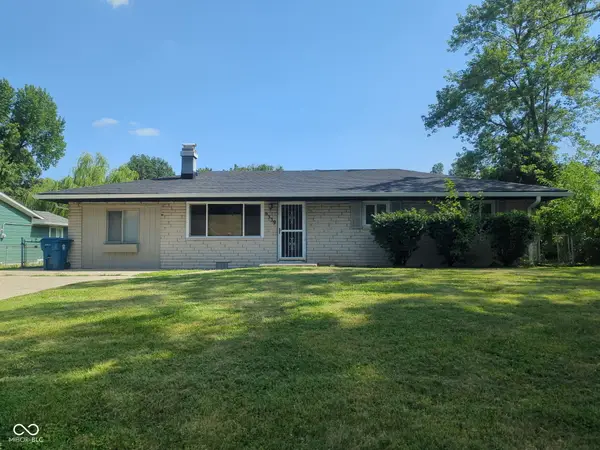 $239,900Active3 beds 2 baths1,248 sq. ft.
6339 W Ray Street, Indianapolis, IN 46241
MLS# 22111628Listed by: MATLOCK REALTY GROUP - New
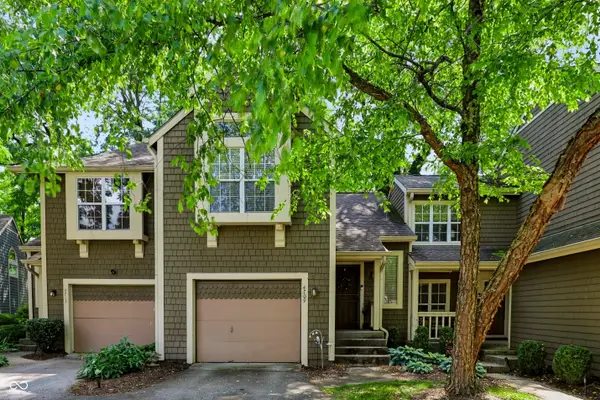 $210,000Active2 beds 2 baths1,211 sq. ft.
4709 Shireton Court, Indianapolis, IN 46254
MLS# 22112544Listed by: CENTURY 21 SCHEETZ - New
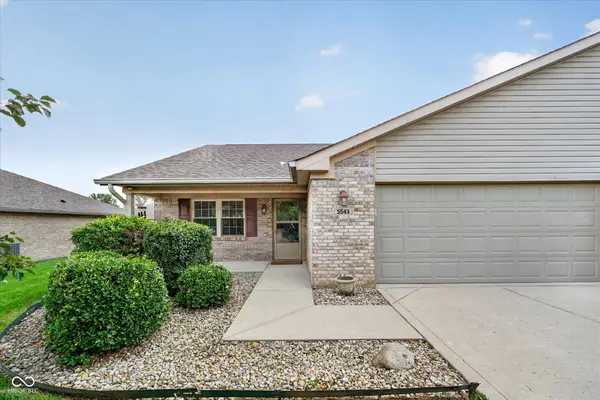 $300,000Active2 beds 2 baths1,773 sq. ft.
5543 Blairwood Drive, Indianapolis, IN 46237
MLS# 22112601Listed by: COMPASS INDIANA, LLC


Protect your home and budget from life's surprises with an Assurant Home Warranty, backed by a partner that supports you through every step of homeownership. Explore Plans.
© 2023 - 2026 ERA Franchise Systems LLC. All rights reserved. ERA Franchise Systems LLC fully supports the principles of the Fair Housing Act and the Equal Opportunity Act. ERA, ERA Real Estate powered, and their respective logos are registered service marks of ERA Franchise Systems LLC. Each office is independently owned and operated.