
1402 Topp Creek Drive, Indianapolis, IN 46214
Local realty services provided by:Schuler Bauer Real Estate ERA Powered
1402 Topp Creek Drive,Indianapolis, IN 46214
$350,000
- 4 Beds
- 3 Baths
- - sq. ft.
- Single family
- Sold
Listed by: jackie phillips-stackman
Office: new quantum realty group
MLS#:22083652
Source:IN_MIBOR
Sorry, we are unable to map this address
Price summary
- Price:$350,000
About this home
Interested buyers, don't wait! With significant showing activity and strong interest, sellers will conclude showings on Wednesday at 8:00 PM and review offers thereafter, with responses anticipated on Thursday. Schedule your private showing today and submit your highest and best offer before the deadline. Beautifully updated Traditional American 2-story in desirable Chapelwood Creek offering over 3,000 sq ft plus an additional 500+ sq ft of versatile finished basement living space! This move-in ready home features 4 bedrooms, 3 baths, formal living and dining rooms, spacious loft, bonus room, and a cozy family room with gas log fireplace. The oversized primary suite is a true retreat with fireplace and fully remodeled luxury bath featuring freestanding soaking tub, tiled shower, granite vanity, bidet, electric fireplace, and tile flooring. Extensive updates throughout include remodeled kitchen with granite countertops, stainless appliances, painted cabinetry, new fixtures, waterproof vinyl flooring, updated bathrooms, interior paint, lighting, flooring, doors, trim, and more. Major mechanical updates include new furnace and AC (2019), roof (2023), water heater (2025), and carpet (2020). Enjoy the spacious screened porch, new deck addition, custom limestone front entry, attached 2-car garage, and finished basement ideal for entertaining, fitness, office, or recreation space. SimpliSafe security system with cameras, sensors, motion detection, and panic button included. Exceptional space, updates, and value all in one package!...
Contact an agent
Home facts
- Year built:2001
- Listing ID #:22083652
- Added:51 day(s) ago
- Updated:July 25, 2026 at 07:03 AM
Rooms and interior
- Bedrooms:4
- Total bathrooms:3
- Full bathrooms:2
- Half bathrooms:1
- Flooring:Hardwood Floors
- Dining Description:Dining Combo/Family Room
- Kitchen Description:Dishwasher, Disposal, Electric Oven, Microwave, Refrigerator
- Basement:Yes
- Basement Description:Basement
Heating and cooling
- Cooling:Central Electric
- Heating:Forced Air
- Central air:Yes
Structure and exterior
- Year built:2001
- Lot Features:Curbs, Mature Trees, Sidewalks
- Construction Materials:Brick, Vinyl With Brick
- Exterior Features:Gas Grill, Storage Shed
- Foundation Description:Concrete Perimeter, Partial
Schools
- High school:Achieve Virtual Education Academy
- Middle school:Chapel Hill 7th & 8th Grade Center
- Elementary school:Chapelwood Elementary School
Utilities
- Water:Public Water
Finances and disclosures
- Price:$350,000
Features and amenities
- Appliances:Microwave, Refrigerator, Washer
- Laundry features:Dryer, Washer
- Amenities:Attic Access, Ceiling Vaulted, Sump Pump, Wood Work Painted
Parking
- Garage:Yes
- Garage spaces:2
New listings near 1402 Topp Creek Drive
- New
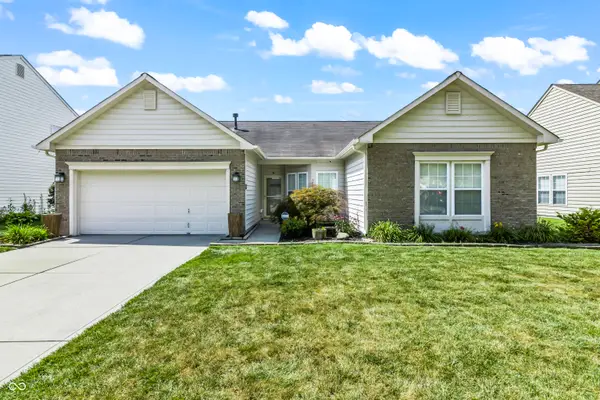 $314,500Active3 beds 2 baths1,620 sq. ft.
10617 Brooks Street, Indianapolis, IN 46234
MLS# 22116314Listed by: PROPERTY LOGIC - New
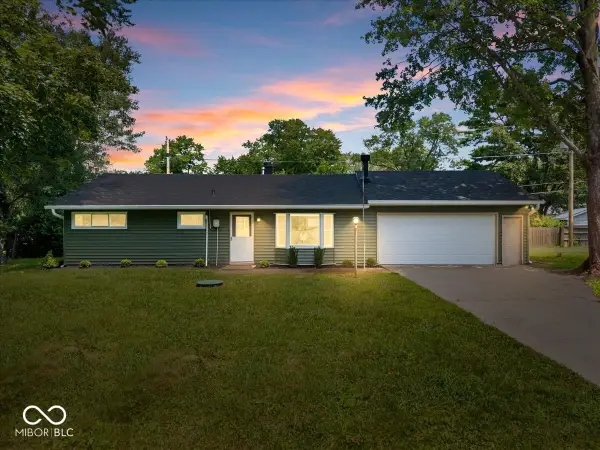 $259,900Active3 beds 1 baths1,025 sq. ft.
1936 Randall Road, Indianapolis, IN 46240
MLS# 22116374Listed by: REMAX ONE - New
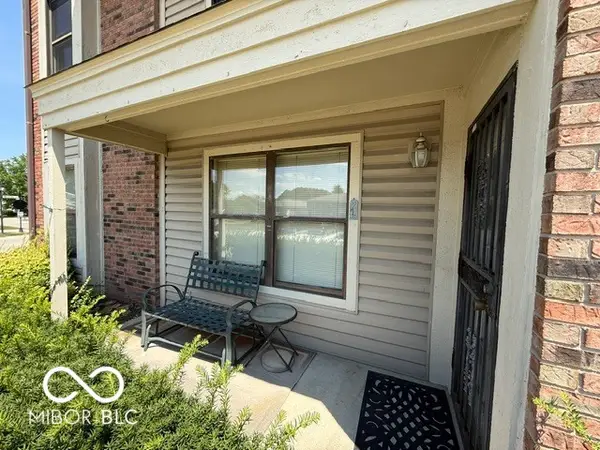 $82,500Active2 beds 2 baths1,238 sq. ft.
1763 Wellesley Lane #1I, Indianapolis, IN 46219
MLS# 22115632Listed by: SUGAR CREEK REAL ESTATE, LLC - New
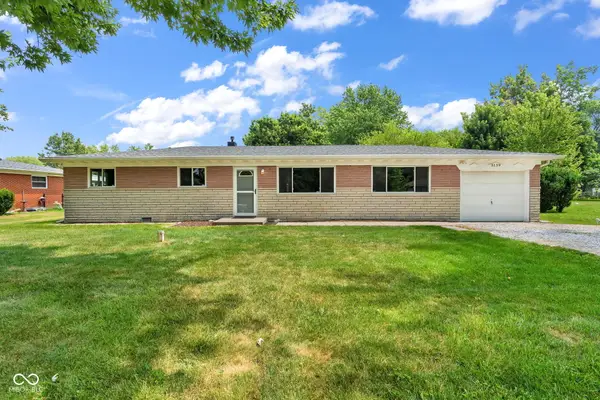 $215,000Active3 beds 1 baths1,325 sq. ft.
3139 S Richardt, Indianapolis, IN 46239
MLS# 22115892Listed by: HOOSIER, REALTORS - New
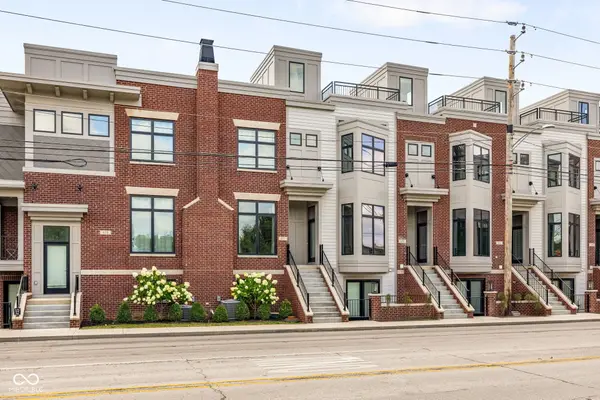 $565,000Active3 beds 4 baths1,995 sq. ft.
675 E 16th Street, Indianapolis, IN 46202
MLS# 22116019Listed by: @PROPERTIES - Open Sat, 3 to 5pmNew
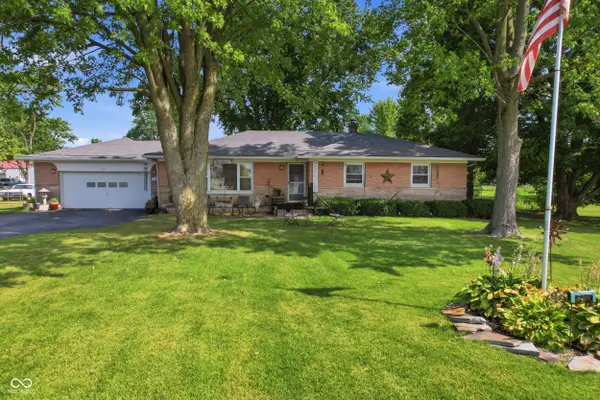 $350,000Active3 beds 2 baths1,913 sq. ft.
6620 Milhouse Road, Indianapolis, IN 46221
MLS# 22116126Listed by: WEICHERT REALTORS COOPER GROUP INDY - Open Sun, 1 to 3pmNew
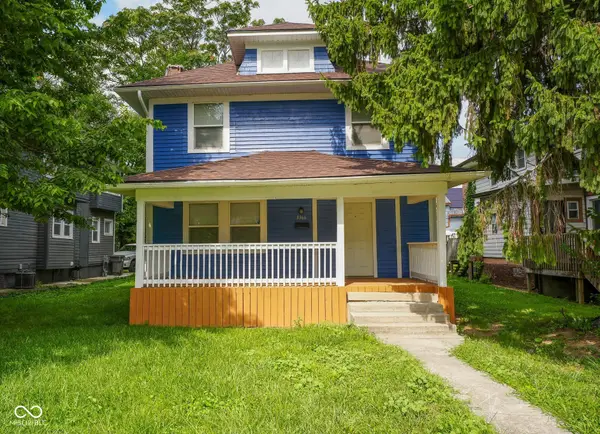 $229,900Active3 beds 2 baths1,560 sq. ft.
3366 N College Avenue, Indianapolis, IN 46205
MLS# 22116253Listed by: REALTY WEALTH ADVISORS - Open Sat, 1 to 3pmNew
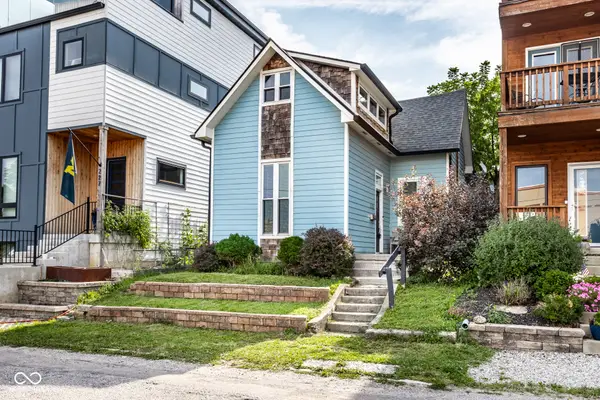 $405,000Active3 beds 3 baths2,080 sq. ft.
223 Dickson Street, Indianapolis, IN 46202
MLS# 22116269Listed by: @PROPERTIES - New
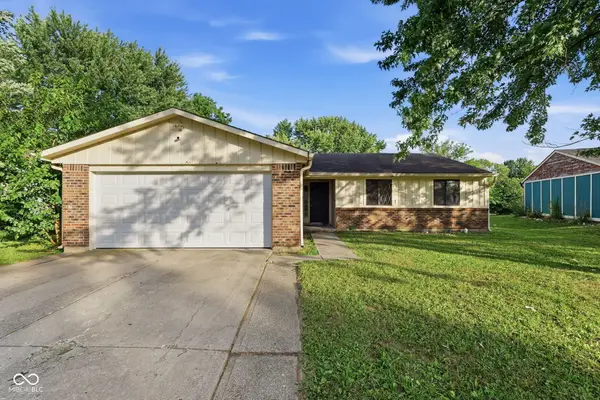 $145,000Active3 beds 2 baths1,428 sq. ft.
3735 Valley Lake Drive, Indianapolis, IN 46227
MLS# 22116371Listed by: MAINSTAY BROKERAGE LLC - New
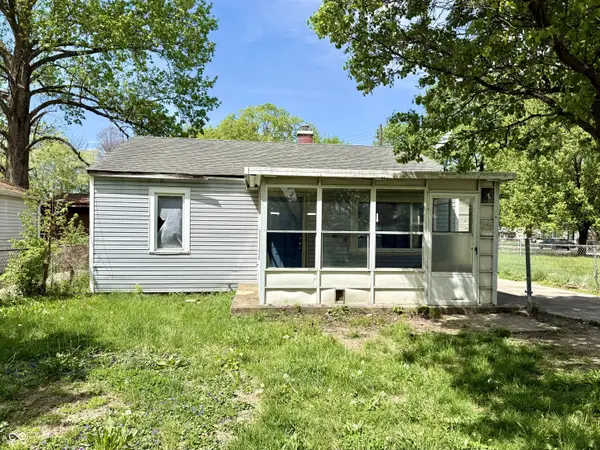 $69,900Active3 beds 1 baths921 sq. ft.
606 Good Avenue, Indianapolis, IN 46219
MLS# 22097140Listed by: KELLER WILLIAMS INDY METRO PARTNERS


Protect your home and budget from life's surprises with an Assurant Home Warranty, backed by a partner that supports you through every step of homeownership. Explore Plans.
© 2023 - 2026 ERA Franchise Systems LLC. All rights reserved. ERA Franchise Systems LLC fully supports the principles of the Fair Housing Act and the Equal Opportunity Act. ERA, ERA Real Estate powered, and their respective logos are registered service marks of ERA Franchise Systems LLC. Each office is independently owned and operated.