
1411 S State Avenue, Indianapolis, IN 46203
Local realty services provided by:Schuler Bauer Real Estate ERA Powered
1411 S State Avenue,Indianapolis, IN 46203
$330,000
- 3 Beds
- 2 Baths
- 3,042 sq. ft.
- Single family
- Active
Listed by: sherri roizen-watson
Office: f.c. tucker company
MLS#:22123942
Source:IN_MIBOR | Licensed in Indiana
Price summary
- Price:$330,000
- Price per sq. ft.:$108.48
About this home
Character, space, natural light-filled, remodeled near Fountain Sq. / downtown location come together in this updated 3-bedroom, 2-full-bath home. The main-level open floor plan blends a spacious living area that flows into the dining and kitchen, complete with a large island, pantry, and plenty of room for gathering. The main floor includes two bedrooms and a newer full bath. The enclosed, charming sunroom adds extra storage space. The upper level features an en-suite primary bedroom with hardwood floors and a walk-in closet, and plenty of room to create a private retreat. Outside, enjoy the native garden and multiple places to unwind or entertain, including the covered front porch, upper balcony, and fully fenced backyard. A detached one-car garage provides convenient off-street parking. Recent improvements include a kitchen remodel (2025), a newer roof (2021), updated siding on the house and garage (2023), and a newer balcony. With no HOA and convenient access to Fountain Square, downtown Indianapolis, restaurants, entertainment, and major commuter routes, this home offers an appealing combination of space, updates, and urban accessibility. The home is pre-inspected, saving buyers time and money. Ask your agent for a copy....
Contact an agent
Home facts
- Year built:1930
- Subdivision & Development:A Metzgers
- Listing ID #:22123942
- Added:1 day(s) ago
- Updated:September 29, 2026 at 12:42 AM
Rooms and interior
- Bedrooms:3
- Total bathrooms:2
- Full bathrooms:2
- Dining Description:Dining Combo/Great Room
- Kitchen Description:Dishwasher, Disposal, Gas Oven, Refrigerator
- Basement:Yes
- Basement Description:Basement, Finished Walls, Partial
- Living area:3,042 sq. ft.
Heating and cooling
- Cooling:Central Electric
- Heating:Forced Air
- Central air:Yes
Structure and exterior
- Year built:1930
- Building area:3,042 sq. ft.
- Lot area:0.11 Acres
- Lot Features:Sidewalks, Storm Sewer, Street Lights
- Construction Materials:Brick, Vinyl Siding
- Exterior Features:Balcony
- Foundation Description:Concrete Perimeter
Utilities
- Water:Public Water
Finances and disclosures
- Price:$330,000
- Price per sq. ft.:$108.48
Features and amenities
- Appliances:Refrigerator, Washer
- Laundry features:Dryer, Washer
- Amenities:Attic Access, Radon System
Parking
- Garage:Yes
- Garage spaces:1
New listings near 1411 S State Avenue
- New
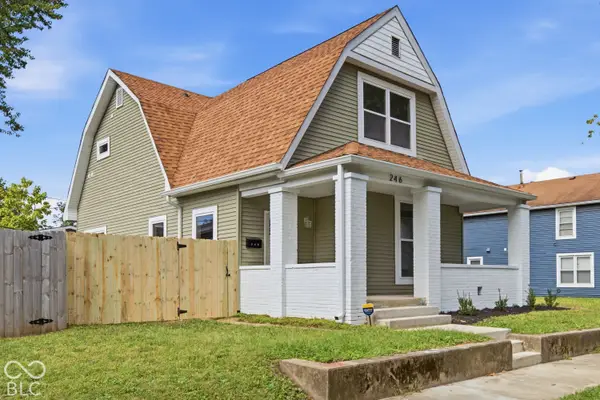 $350,000Active4 beds 3 baths2,065 sq. ft.
246 N Tacoma Avenue, Indianapolis, IN 46201
MLS# 22127824Listed by: BERKSHIRE HATHAWAY HOME - New
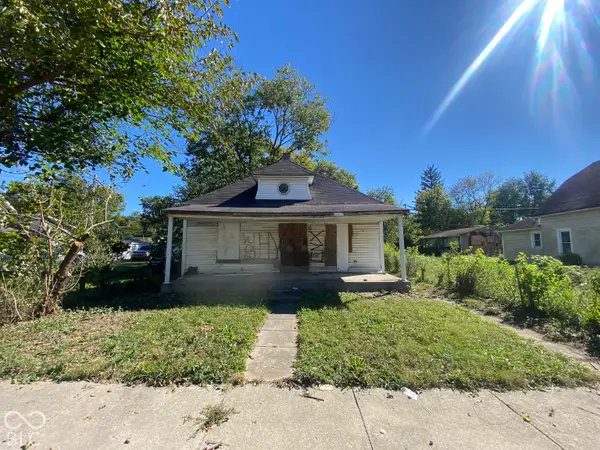 $48,000Active3 beds 1 baths896 sq. ft.
1171 N Centennial Street, Indianapolis, IN 46222
MLS# 22128599Listed by: TYLER KNOWS REAL ESTATE LLC - New
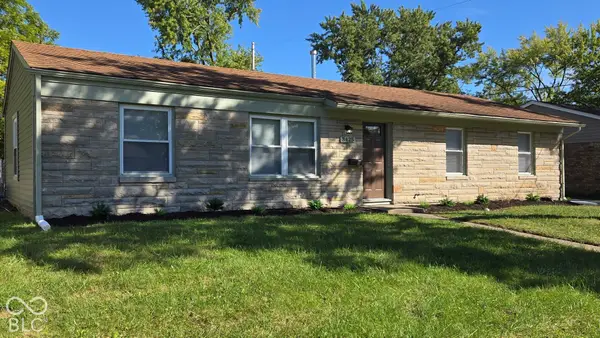 $188,000Active4 beds 2 baths1,200 sq. ft.
3425 Roseway Drive, Indianapolis, IN 46226
MLS# 22128604Listed by: US INVESTOR GROUP, LLC - New
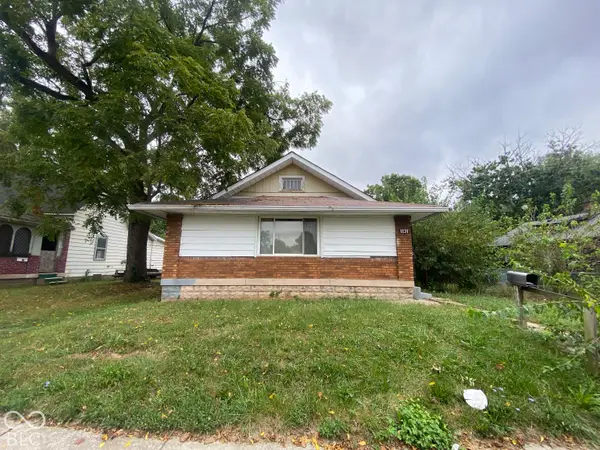 $70,000Active3 beds 1 baths1,239 sq. ft.
1131 N Centennial Street, Indianapolis, IN 46222
MLS# 22128611Listed by: TYLER KNOWS REAL ESTATE LLC - New
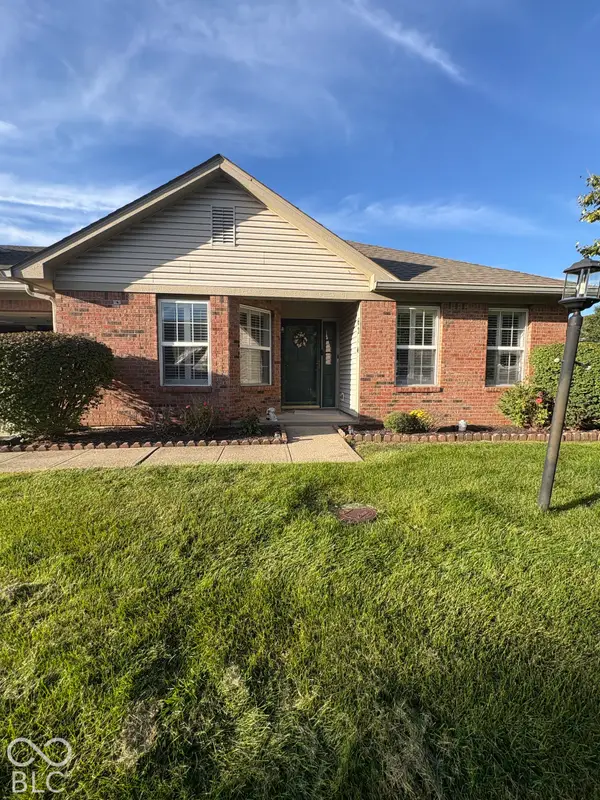 $200,000Active2 beds 2 baths1,290 sq. ft.
6214 Rolling Meadow Lane, Indianapolis, IN 46237
MLS# 22128616Listed by: CROSSROADS REAL ESTATE GROUP LLC - New
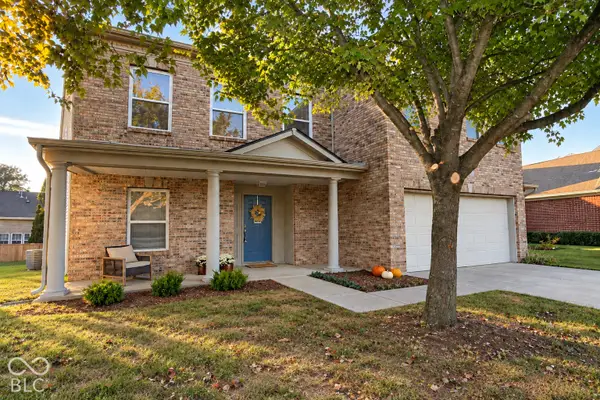 $345,000Active3 beds 3 baths2,990 sq. ft.
6146 Big Stone Drive, Brownsburg, IN 46112
MLS# 22126703Listed by: CARPENTER, REALTORS - Open Sun, 12 to 2pmNew
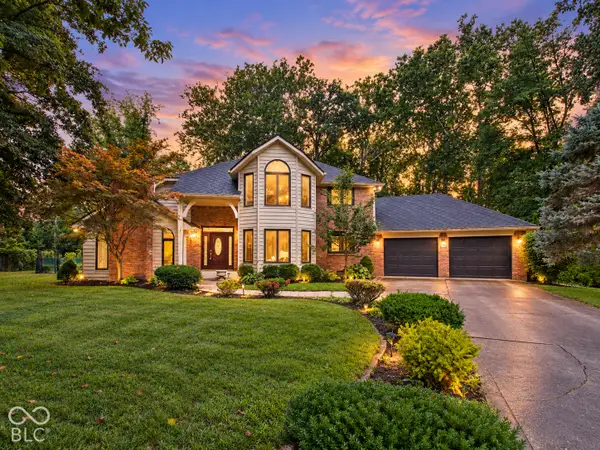 $380,000Active4 beds 3 baths2,738 sq. ft.
12003 Emory Drive, Indianapolis, IN 46229
MLS# 22120371Listed by: F.C. TUCKER COMPANY - Open Tue, 5 to 7pmNew
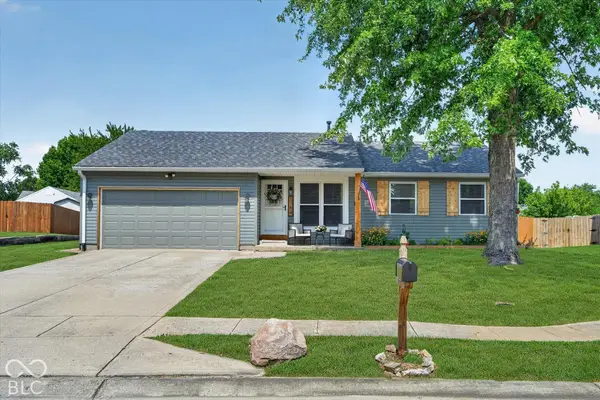 $255,000Active3 beds 2 baths1,076 sq. ft.
5754 Pemberly Drive, Indianapolis, IN 46221
MLS# 22128423Listed by: DANIELS REAL ESTATE - New
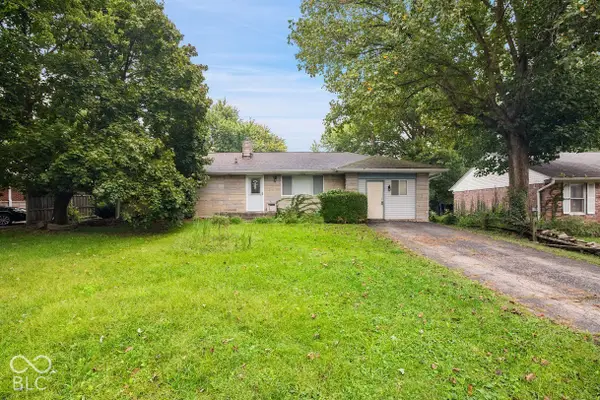 $179,900Active3 beds 2 baths1,100 sq. ft.
935 N Fenton Avenue, Indianapolis, IN 46219
MLS# 22128553Listed by: LIST WITH BEN, LLC - New
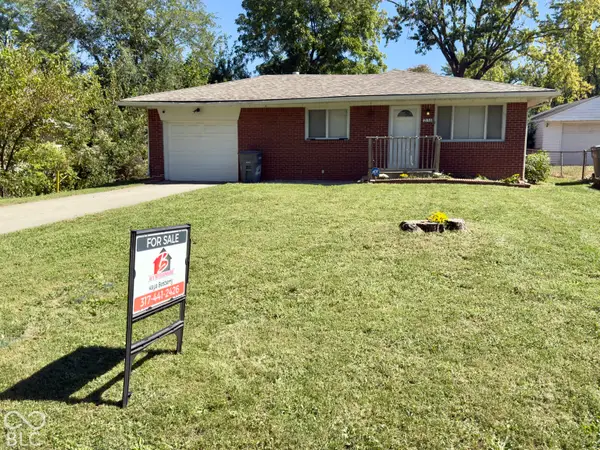 $170,000Active3 beds 2 baths1,040 sq. ft.
2133 N Lesley Avenue, Indianapolis, IN 46218
MLS# 22128570Listed by: BUY WITH BENBERRY REALTY GRP


Protect your home and budget from life's surprises with an Assurant Home Warranty, backed by a partner that supports you through every step of homeownership. Explore Plans.
© 2023 - 2026 ERA Franchise Systems LLC. All rights reserved. ERA Franchise Systems LLC fully supports the principles of the Fair Housing Act and the Equal Opportunity Act. ERA, ERA Real Estate powered, and their respective logos are registered service marks of ERA Franchise Systems LLC. Each office is independently owned and operated.