
1445 W 34th Street, Indianapolis, IN 46208
Local realty services provided by:Schuler Bauer Real Estate ERA Powered
1445 W 34th Street,Indianapolis, IN 46208
$219,000
- 3 Beds
- 2 Baths
- 1,243 sq. ft.
- Single family
- Active
Listed by: kirk c parramore
Office: trusted realty partners of ind
MLS#:22125522
Source:IN_MIBOR | Licensed in Indiana
Price summary
- Price:$219,000
- Price per sq. ft.:$162.95
About this home
This meticulously designed living space, presents an exceptional opportunity for refined urban living. The property's thoughtful layout and enduring construction offer a foundation for a sophisticated lifestyle. The residence features three well-proportioned bedrooms, providing versatile accommodations for various needs. Complementing these are two full bathrooms, offering convenience and privacy for residents and guests alike. This residence has ample outdoor space for leisure and the potential for plenty of landscaping enhancements. Discover the unique potential of this distinguished property; an inquiry is highly recommended to appreciate its full scope. So call you realtor to schedule a showing or call the list agent Kirk.
Contact an agent
Home facts
- Year built:1965
- Subdivision & Development:Armstrong Park
- Listing ID #:22125522
- Added:1 day(s) ago
- Updated:September 17, 2026 at 11:28 AM
Rooms and interior
- Bedrooms:3
- Total bathrooms:2
- Full bathrooms:2
- Dining Description:Dining Combo/Living Room
- Basement:Yes
- Basement Description:Basement
- Living area:1,243 sq. ft.
Heating and cooling
- Cooling:Central Electric
- Central air:Yes
Structure and exterior
- Year built:1965
- Building area:1,243 sq. ft.
- Lot area:0.13 Acres
- Architectural Style:Bungalow
- Construction Materials:Vinyl With Brick
- Foundation Description:Poured Concrete
Utilities
- Water:Public Water
Finances and disclosures
- Price:$219,000
- Price per sq. ft.:$162.95
Features and amenities
- Appliances:Water Heater
- Laundry features:Laundry in Unit
Parking
- Parking description:Guest Street Parking
- Garage:Yes
- Garage spaces:2
New listings near 1445 W 34th Street
- New
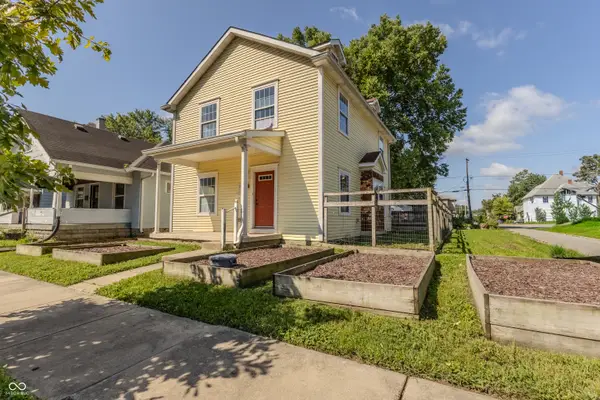 $145,000Active3 beds 2 baths1,620 sq. ft.
282 N Belleview Place, Indianapolis, IN 46222
MLS# 22119708Listed by: JNZ REAL ESTATE GROUP, LLC - New
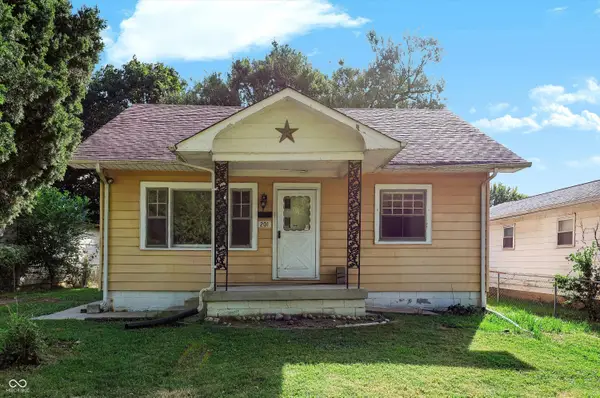 $135,000Active2 beds 1 baths930 sq. ft.
201 Hugo Street, Indianapolis, IN 46229
MLS# 22124590Listed by: KING'S LANDING REAL ESTATE - Open Thu, 6 to 8pmNew
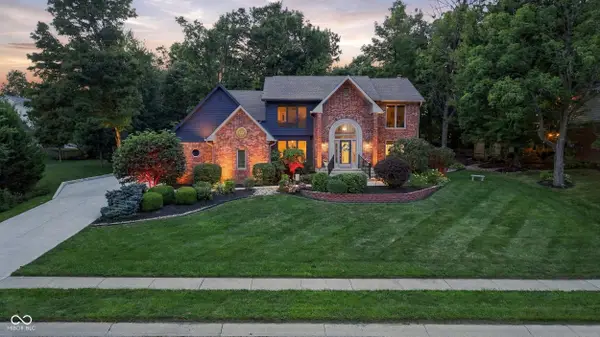 $625,000Active4 beds 3 baths2,863 sq. ft.
8510 Bluefin Circle, Indianapolis, IN 46236
MLS# 22125318Listed by: KELLER WILLIAMS INDY METRO NE - Open Sun, 1 to 3pmNew
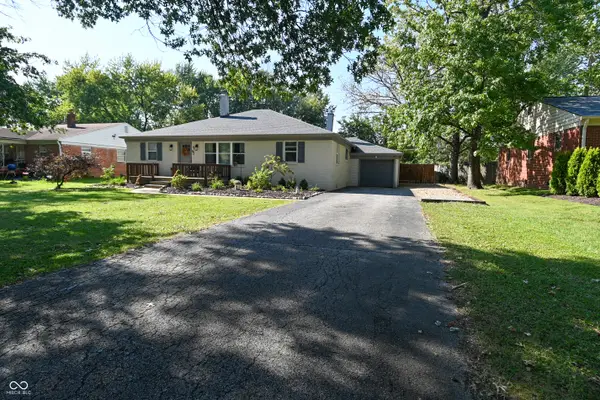 $385,000Active3 beds 2 baths1,904 sq. ft.
5762 N Ewing Street, Indianapolis, IN 46220
MLS# 22125766Listed by: CARPENTER, REALTORS - New
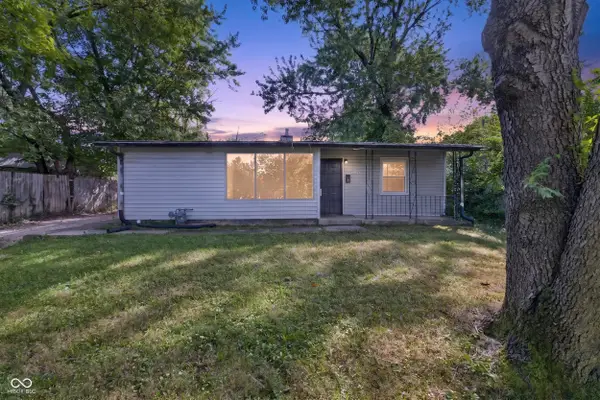 $99,900Active3 beds 1 baths1,009 sq. ft.
3125 Manor Court, Indianapolis, IN 46218
MLS# 22126111Listed by: EXP REALTY, LLC - New
 $220,000Active3 beds 2 baths1,112 sq. ft.
6943 Beargrass Court, Indianapolis, IN 46241
MLS# 22126216Listed by: JANKO REALTY GROUP - New
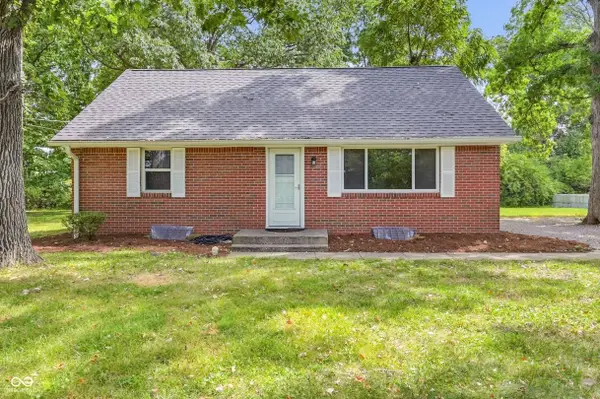 $499,000Active4 Acres
9725 E 46th Street, Indianapolis, IN 46235
MLS# 22123952Listed by: KELLER WILLIAMS INDPLS METRO N - New
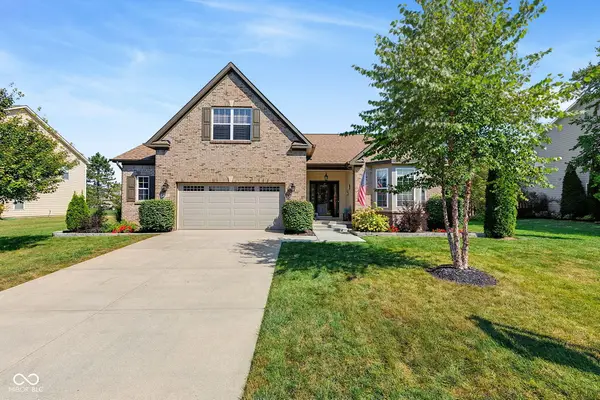 $450,000Active3 beds 3 baths3,958 sq. ft.
9337 Woodslake Drive, Indianapolis, IN 46278
MLS# 22124674Listed by: EPIQUE INC - New
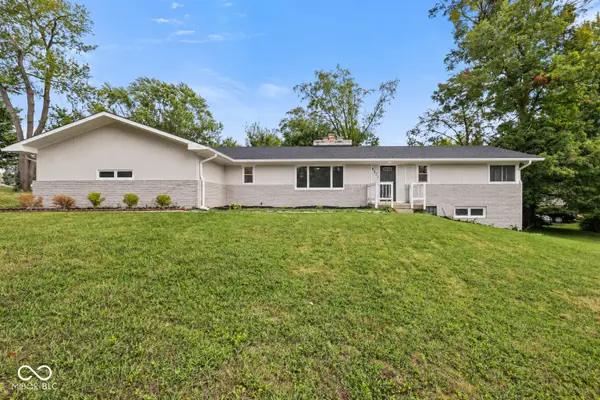 $399,900Active5 beds 4 baths3,000 sq. ft.
4571 Devon Drive, Indianapolis, IN 46226
MLS# 22125890Listed by: HIGHGARDEN REAL ESTATE


Protect your home and budget from life's surprises with an Assurant Home Warranty, backed by a partner that supports you through every step of homeownership. Explore Plans.
© 2023 - 2026 ERA Franchise Systems LLC. All rights reserved. ERA Franchise Systems LLC fully supports the principles of the Fair Housing Act and the Equal Opportunity Act. ERA, ERA Real Estate powered, and their respective logos are registered service marks of ERA Franchise Systems LLC. Each office is independently owned and operated.