
1525 Harlan Street, Indianapolis, IN 46203
Local realty services provided by:Schuler Bauer Real Estate ERA Powered
Listed by: jeremy sandlin
Office: f.c. tucker company
MLS#:22120141
Source:IN_MIBOR
Price summary
- Price:$375,000
- Price per sq. ft.:$207.41
About this home
Quality new construction with a builder warranty included! Elegant black double-hung windows, cement siding, and stained cedar accents. This 3 bedroom home offers a main level office, upper balcony, plus a 2 car attached garage, nicely finished with a tall ceiling. Inside you will find open living space, lots of recessed lighting, and waterproof vinyl plank flooring on both levels. Built-in bench with organizers compliments the entry. The stunning kitchen features a large center island with breakfast bar, tile back splash, stainless steel appliances, and Quartz countertops. Washer & Dryer included. Tankless water heater. The Owner's Suite provides a cathedral ceiling, a walk-in closet with built-ins, plus a large tiled shower. Fenced yard.
Contact an agent
Home facts
- Year built:2026
- Subdivision & Development:No Subdivision
- Listing ID #:22120141
- Added:1 day(s) ago
- Updated:August 26, 2026 at 05:43 PM
Rooms and interior
- Bedrooms:3
- Total bathrooms:3
- Full bathrooms:2
- Half bathrooms:1
- Dining Description:Dining Combo/Living Room
- Kitchen Description:Dishwasher, Disposal, Electric Oven, Range Hood, Refrigerator
- Living area:1,808 sq. ft.
Heating and cooling
- Cooling:Central Electric, Heat Pump
- Heating:Electric, Forced Air
- Central air:Yes
Structure and exterior
- Year built:2026
- Building area:1,808 sq. ft.
- Lot area:0.12 Acres
- Construction Materials:Cement Siding
- Foundation Description:Block
Schools
- High school:Arsenal Technical High School
- Middle school:H L Harshman Middle School
Utilities
- Water:Public Water
Finances and disclosures
- Price:$375,000
- Price per sq. ft.:$207.41
Features and amenities
- Appliances:Refrigerator
- Laundry features:Dryer
Parking
- Parking description:Finished Garage, Garage Door Opener, Service Door
- Garage:Yes
- Garage spaces:2
New listings near 1525 Harlan Street
- New
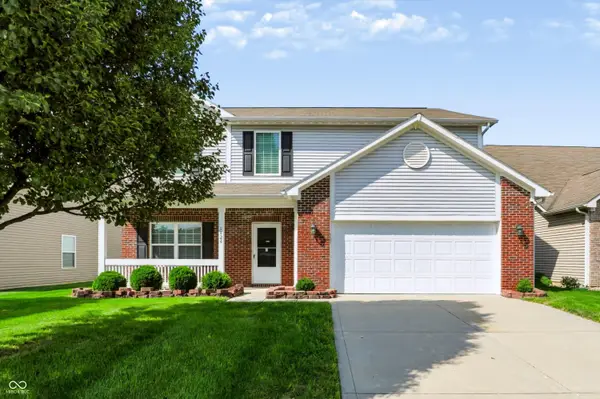 $369,950Active4 beds 3 baths2,560 sq. ft.
5826 Edelle Drive, Indianapolis, IN 46237
MLS# 22121607Listed by: CENTURY 21 SCHEETZ - New
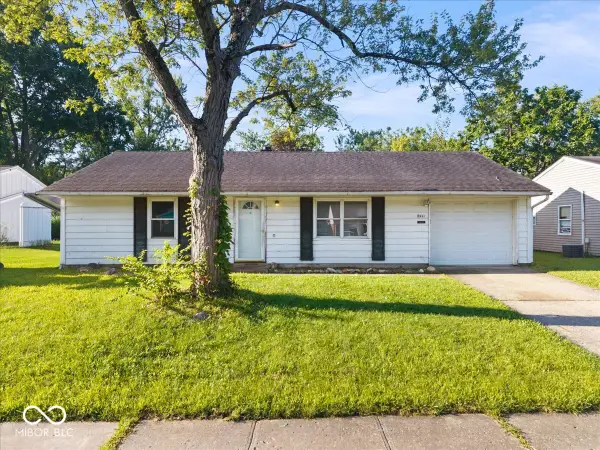 $125,900Active3 beds 1 baths1,008 sq. ft.
8441 E 42nd Place, Indianapolis, IN 46226
MLS# 22122137Listed by: EXP REALTY, LLC - Open Thu, 4 to 6pmNew
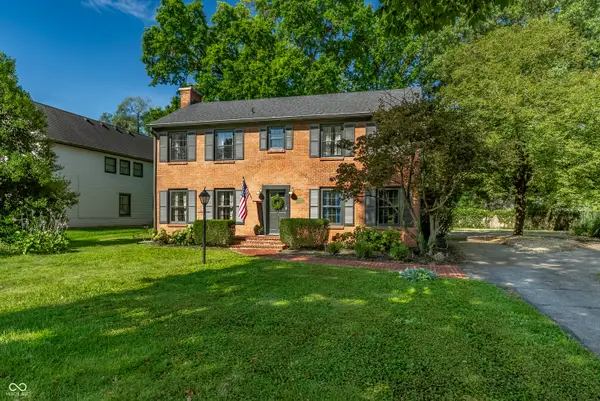 $580,000Active3 beds 3 baths2,832 sq. ft.
7508 N Meridian Street, Indianapolis, IN 46260
MLS# 22122298Listed by: @PROPERTIES - New
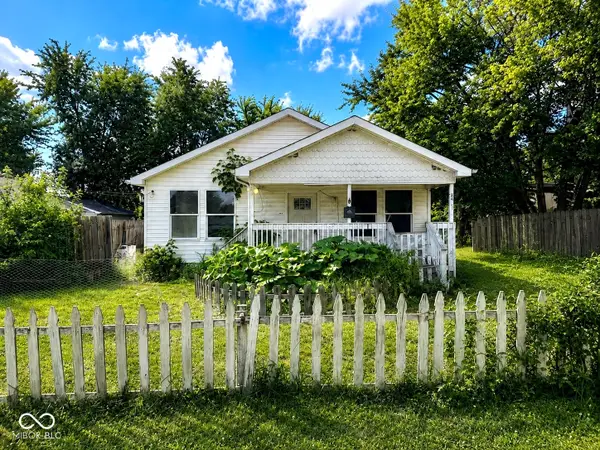 $139,900Active3 beds 2 baths1,120 sq. ft.
2462 S Temple Avenue, Indianapolis, IN 46203
MLS# 22122440Listed by: SHOUSE REALTY GROUP LLC - New
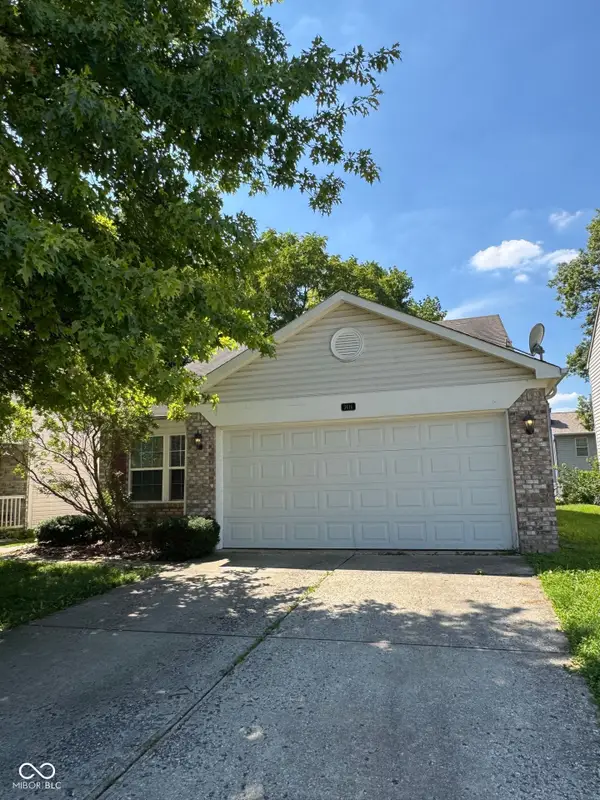 $190,000Active3 beds 2 baths1,016 sq. ft.
3616 Cedar Pine Place, Indianapolis, IN 46235
MLS# 22122559Listed by: DORFMAN PROPERTY MANAGEMENT - New
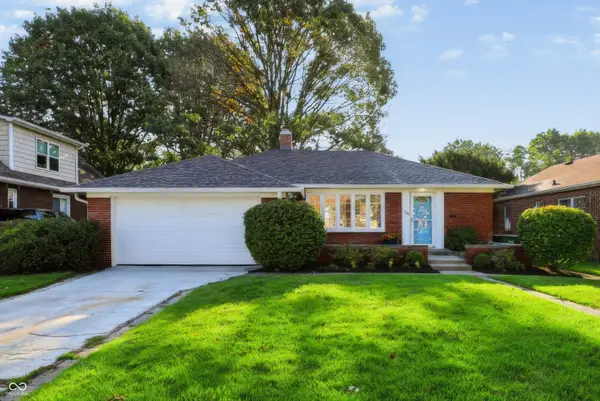 $270,000Active2 beds 2 baths1,998 sq. ft.
1617 N Auburn Street, Indianapolis, IN 46224
MLS# 22091068Listed by: F.C. TUCKER COMPANY - New
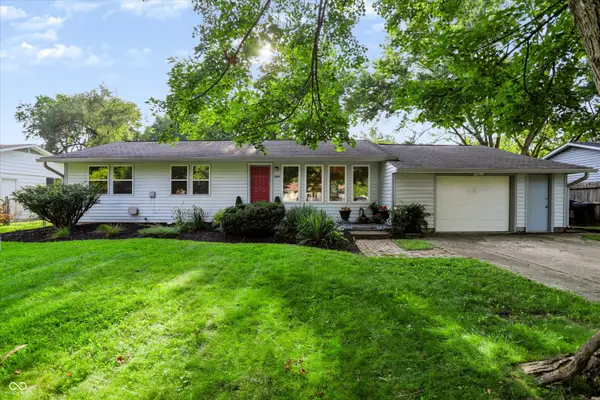 $310,000Active3 beds 1 baths1,180 sq. ft.
10814 Broadway Street, Carmel, IN 46280
MLS# 22121912Listed by: CENTURY 21 SCHEETZ - New
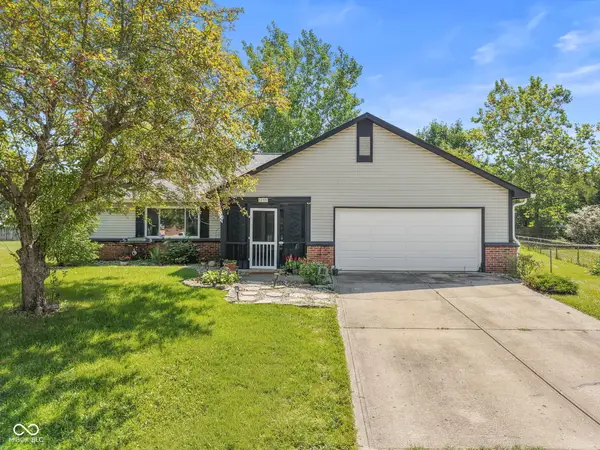 $275,000Active3 beds 2 baths1,400 sq. ft.
12331 Gann Court, Indianapolis, IN 46236
MLS# 22122215Listed by: EXP REALTY, LLC - New
 $225,000Active2 beds 3 baths2,108 sq. ft.
7547 Farm View Circle E, Indianapolis, IN 46256
MLS# 22122341Listed by: KELLER WILLIAMS INDPLS METRO N


Protect your home and budget from life's surprises with an Assurant Home Warranty, backed by a partner that supports you through every step of homeownership. Explore Plans.
© 2023 - 2026 ERA Franchise Systems LLC. All rights reserved. ERA Franchise Systems LLC fully supports the principles of the Fair Housing Act and the Equal Opportunity Act. ERA, ERA Real Estate powered, and their respective logos are registered service marks of ERA Franchise Systems LLC. Each office is independently owned and operated.