
1596 Marborough Lane, Indianapolis, IN 46260
Local realty services provided by:Schuler Bauer Real Estate ERA Powered
1596 Marborough Lane,Indianapolis, IN 46260
$160,000
- 2 Beds
- 2 Baths
- 1,152 sq. ft.
- Condominium
- Active
Listed by: erin schrock
Office: real broker, llc.
MLS#:22114914
Source:IN_MIBOR | Licensed in Indiana
Price summary
- Price:$160,000
- Price per sq. ft.:$138.89
About this home
Welcome home to this stunning, fully renovated 2-bedroom, 1.5-bathroom condominium offering maintenance-free living at an unbeatable price point. Located in the highly desirable Washington Township school district, every inch of this home has been meticulously updated for peace of mind and modern comfort. Step inside to find a freshly painted interior with luxury vinyl flooring and a gorgeous, fully updated kitchen. The home chef will love the brand-new stainless-steel appliances-including an electric stove with a built-in air fryer, refrigerator, dishwasher, and over-the-range microwave. The space is anchored by sleek new quartz countertops, a stainless-steel sink with a new garbage disposal, and dedicated task lighting installed right over the sink. Upstairs features brand-new, plush carpeting in both bedrooms and a spectacular, newly renovated full bathroom. Enjoy a spa-like experience featuring custom marble tile surrounding the tub, a high-end raindrop and handheld showerhead combo, a built-in shampoo nook, and a brilliant new vanity with abundant lighting. The extensive list of mechanical and structural upgrades sets this property apart from anything else on the market: NEW HVAC system and NEW WATER HEATER for maximum efficiency. PLUMBING UPDATED: All drain lines cleared and newly installed shut off valve and newly installed winterized exterior water spigot NEW ELECTRICAL PANEL installed to upgrade the home's infrastructure. NEW ROOF on the building and a newly installed fence. Clean attic space with newly installed attic ladder and the attic has been newly insulated to keep utility bills low Perfect for first-time buyers or those looking to downsize in 46260. Don't miss your chance to own a practically brand-new home inside a well-established community. Schedule your tour today!...
Contact an agent
Home facts
- Year built:1973
- Subdivision & Development:Ambassador Park North
- Listing ID #:22114914
- Added:50 day(s) ago
- Updated:September 06, 2026 at 03:12 PM
Rooms and interior
- Bedrooms:2
- Total bathrooms:2
- Full bathrooms:1
- Half bathrooms:1
- Dining Description:Formal Dining Room
- Kitchen Description:Dishwasher, Disposal, Electric Oven, Microwave, Refrigerator
- Living area:1,152 sq. ft.
Heating and cooling
- Cooling:Central Electric
- Heating:Electric, Forced Air
- Central air:Yes
Structure and exterior
- Year built:1973
- Building area:1,152 sq. ft.
- Construction Materials:Brick
- Foundation Description:Slab
Schools
- High school:North Central High School
- Middle school:Westlane Middle School
- Elementary school:Willow Lake Elementary School
Utilities
- Water:Public Water
Finances and disclosures
- Price:$160,000
- Price per sq. ft.:$138.89
Features and amenities
- Appliances:Microwave, Refrigerator
- Amenities:Attic Access
New listings near 1596 Marborough Lane
- New
 $180,000Active1 beds 1 baths746 sq. ft.
1610 S Randolph Street, Indianapolis, IN 46203
MLS# 22123804Listed by: F.C. TUCKER COMPANY - New
 $149,900Active3 beds 2 baths954 sq. ft.
8283 Hewlet Drive #F, Indianapolis, IN 46268
MLS# 22124066Listed by: EXP REALTY, LLC - New
 $330,000Active3 beds 2 baths1,916 sq. ft.
5462 Montavia Circle, Indianapolis, IN 46239
MLS# 22124651Listed by: HOOSIER, REALTORS - New
 $85,000Active1 beds 1 baths568 sq. ft.
3051 S Roena Street, Indianapolis, IN 46241
MLS# 22124657Listed by: A & B HOMES - New
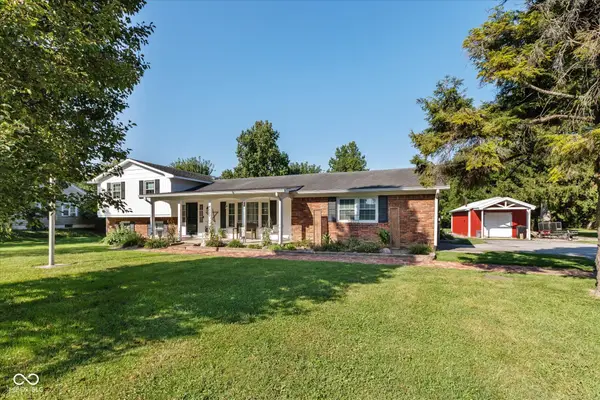 $334,900Active4 beds 3 baths2,559 sq. ft.
4520 S High School Road, Indianapolis, IN 46241
MLS# 22124469Listed by: KELLER WILLIAMS INDY METRO NE - Open Sun, 12 to 2pmNew
 $260,000Active3 beds 2 baths1,214 sq. ft.
4326 Starlight Drive, Indianapolis, IN 46239
MLS# 22123828Listed by: F.C. TUCKER COMPANY - New
 $199,900Active1 beds 2 baths1,244 sq. ft.
11021 E Amburg Court, Indianapolis, IN 46235
MLS# 22124600Listed by: F.C. TUCKER COMPANY - New
 $417,000Active-- beds -- baths
515 Sutherland Avenue, Indianapolis, IN 46205
MLS# 22124636Listed by: F.C. TUCKER COMPANY - New
 $400,000Active4 beds 3 baths2,500 sq. ft.
3445 W Thompson Road, Indianapolis, IN 46217
MLS# 22124641Listed by: 1 PERCENT LISTS INDIANA REAL ESTATE - New
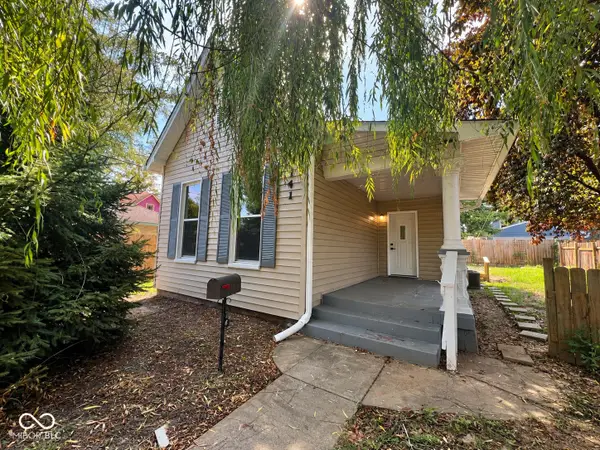 $225,000Active2 beds 1 baths931 sq. ft.
741 Orange Street, Indianapolis, IN 46203
MLS# 22124644Listed by: RE/MAX ADVANCED REALTY


Protect your home and budget from life's surprises with an Assurant Home Warranty, backed by a partner that supports you through every step of homeownership. Explore Plans.
© 2023 - 2026 ERA Franchise Systems LLC. All rights reserved. ERA Franchise Systems LLC fully supports the principles of the Fair Housing Act and the Equal Opportunity Act. ERA, ERA Real Estate powered, and their respective logos are registered service marks of ERA Franchise Systems LLC. Each office is independently owned and operated.