
1619 Park Chase Place, Indianapolis, IN 46229
Local realty services provided by:Schuler Bauer Real Estate ERA Powered
1619 Park Chase Place,Indianapolis, IN 46229
$199,700
- 3 Beds
- 2 Baths
- 1,266 sq. ft.
- Single family
- Active
Listed by: landon buesching
Office: 1 percent lists indiana real estate
MLS#:22120256
Source:IN_MIBOR
Price summary
- Price:$199,700
- Price per sq. ft.:$157.74
About this home
Welcome home to this inviting 3-bedroom, 2-bath ranch offering comfortable, convenient one-level living on the east side of Indianapolis, outside of I-465. The spacious living area features a cozy fireplace, creating the perfect spot to relax or gather with family and friends. An attached 2-car garage provides plenty of parking and additional storage, while the fully fenced backyard offers a private space for pets, play, entertaining, or simply enjoying the outdoors. With a functional layout and convenient location near shopping, dining, and major roadways, this home is ready for its next owner!
Contact an agent
Home facts
- Year built:1989
- Subdivision & Development:Park Valley Estates
- Listing ID #:22120256
- Added:1 day(s) ago
- Updated:August 14, 2026 at 06:53 PM
Rooms and interior
- Bedrooms:3
- Total bathrooms:2
- Full bathrooms:2
- Dining Description:Dining Combo/Kitchen
- Kitchen Description:Dishwasher, Disposal, Electric Oven
- Living area:1,266 sq. ft.
Heating and cooling
- Cooling:Central Electric
- Heating:Forced Air
- Central air:Yes
Structure and exterior
- Year built:1989
- Building area:1,266 sq. ft.
- Lot area:0.16 Acres
- Construction Materials:Brick
- Foundation Description:Slab
Utilities
- Water:Public Water
Finances and disclosures
- Price:$199,700
- Price per sq. ft.:$157.74
Features and amenities
- Appliances:Smoke Alarm
Parking
- Garage:Yes
- Garage spaces:2
New listings near 1619 Park Chase Place
- New
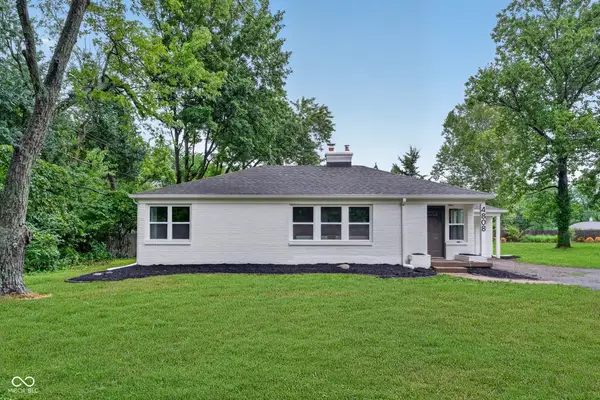 $375,000Active3 beds 2 baths2,524 sq. ft.
4808 E 71st Street, Indianapolis, IN 46220
MLS# 22119777Listed by: UNITED REAL ESTATE INDPLS - New
 $529,900Active4 beds 4 baths3,095 sq. ft.
5817 Flat Hill Drive, Indianapolis, IN 46239
MLS# 22119817Listed by: RE/MAX COMPLETE - New
 $325,000Active5 beds 3 baths3,904 sq. ft.
6220 Bramshaw Road, Indianapolis, IN 46220
MLS# 22119890Listed by: REMAX ONE - New
 $18,000Active0.07 Acres
547 S Harris Avenue, Indianapolis, IN 46222
MLS# 22120350Listed by: SNYDER STRATEGY REALTY, INC - New
 $189,900Active2 beds 1 baths832 sq. ft.
1110 N Tibbs Avenue, Indianapolis, IN 46222
MLS# 22120379Listed by: CENTURY 21 SCHEETZ - New
 $114,900Active2 beds 1 baths720 sq. ft.
848 S Belleview Place, Indianapolis, IN 46221
MLS# 22120381Listed by: WILMOTH GROUP - New
 $190,000Active2 beds 2 baths1,565 sq. ft.
6509 Emerald Hill Court #310, Indianapolis, IN 46237
MLS# 22117949Listed by: KELLER WILLIAMS INDY METRO PARTNERS - New
 $119,900Active3 beds 1 baths912 sq. ft.
2821 S Fleming Street, Indianapolis, IN 46241
MLS# 22118385Listed by: TRELORA REALTY - Open Sun, 1 to 3pmNew
 $425,000Active4 beds 3 baths2,348 sq. ft.
7214 Vauxhall Road, Indianapolis, IN 46250
MLS# 22119261Listed by: HIGHGARDEN REAL ESTATE - New
 $129,900Active3 beds 1 baths884 sq. ft.
3207 N Arsenal Avenue, Indianapolis, IN 46218
MLS# 22119928Listed by: KELLER WILLIAMS INDY METRO PARTNERS


Protect your home and budget from life's surprises with an Assurant Home Warranty, backed by a partner that supports you through every step of homeownership. Explore Plans.
© 2023 - 2026 ERA Franchise Systems LLC. All rights reserved. ERA Franchise Systems LLC fully supports the principles of the Fair Housing Act and the Equal Opportunity Act. ERA, ERA Real Estate powered, and their respective logos are registered service marks of ERA Franchise Systems LLC. Each office is independently owned and operated.