
1805 Blackmore Drive, Indianapolis, IN 46231
Local realty services provided by:Schuler Bauer Real Estate ERA Powered
1805 Blackmore Drive,Indianapolis, IN 46231
$230,000
- 3 Beds
- 2 Baths
- 1,489 sq. ft.
- Single family
- Active
Listed by: james fox
Office: daniels real estate
MLS#:22129188
Source:IN_MIBOR | Licensed in Indiana
Price summary
- Price:$230,000
- Price per sq. ft.:$154.47
About this home
Move-In Ready 3-Bed Gem - Location, Updates & Lifestyle All in One! Welcome to your next home! This bright and inviting 3-bedroom, 2-bathroom residence spans a comfortable 1,489 sq ft and is perfectly positioned in one of the area's most desirable neighborhoods. Step inside and feel the difference: energy-efficient vinyl windows fill the home with natural light while keeping energy bills in check, and a brand-new garage door adds modern curb appeal and peace of mind. Outside your door, everyday convenience meets weekend fun. You're surrounded by tons of restaurants and shopping, with quick access to major interstates, highways, and the airport-ideal for commuters, frequent travelers, or anyone who values easy living. This is the one that checks every box: solid size, practical updates, and a location that sells itself. Don't wait, sxchedule your private tour today and make it yours!
Contact an agent
Home facts
- Year built:2002
- Subdivision & Development:Salem Pointe
- Listing ID #:22129188
- Added:1 day(s) ago
- Updated:November 11, 2026 at 03:45 AM
Rooms and interior
- Bedrooms:3
- Total bathrooms:2
- Full bathrooms:2
- Dining Description:Dining Combo/Kitchen
- Kitchen Description:Dishwasher, Electric Oven, Range Hood, Refrigerator
- Living area:1,489 sq. ft.
Heating and cooling
- Cooling:Central Electric
- Heating:Forced Air
- Central air:Yes
Structure and exterior
- Year built:2002
- Building area:1,489 sq. ft.
- Lot area:0.14 Acres
- Architectural Style:Ranch
- Construction Materials:Vinyl Siding
- Foundation Description:Slab
Utilities
- Water:Public Water
Finances and disclosures
- Price:$230,000
- Price per sq. ft.:$154.47
Features and amenities
- Appliances:Refrigerator
- Amenities:Attic Pull Down Stairs
Parking
- Garage:Yes
- Garage spaces:2
New listings near 1805 Blackmore Drive
- Coming SoonOpen Thu, 4 to 6pm
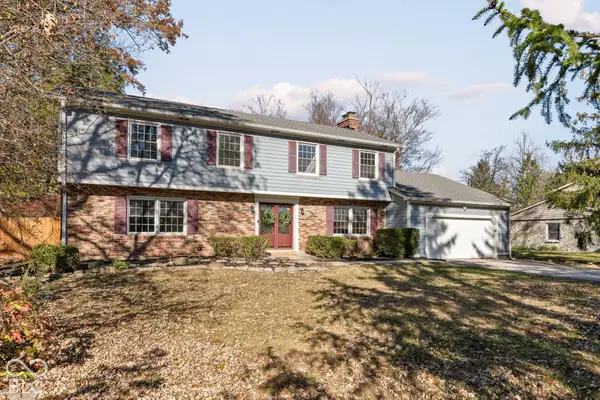 $445,000Coming Soon4 beds 4 baths2,729 sq. ft.
5320 E 71st Street, Indianapolis, IN 46220
MLS# 22132298Listed by: CENTURY 21 SCHEETZ - Coming Soon
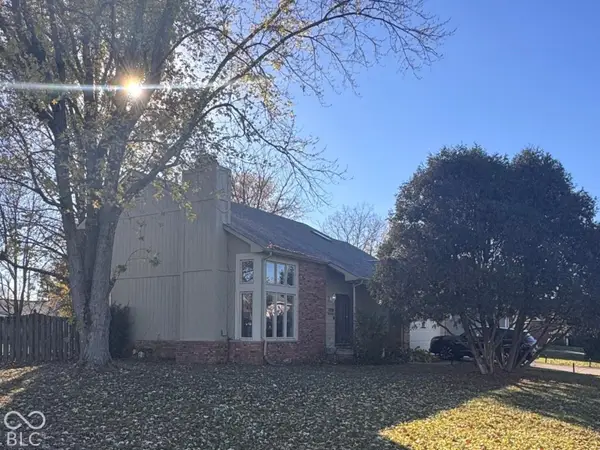 $349,000Coming Soon3 beds 3 baths1,864 sq. ft.
11729 Sterrett Boulevard, Indianapolis, IN 46236
MLS# 22117093Listed by: AXEN REALTY LLC - Coming SoonOpen Sat, 3 to 5pm
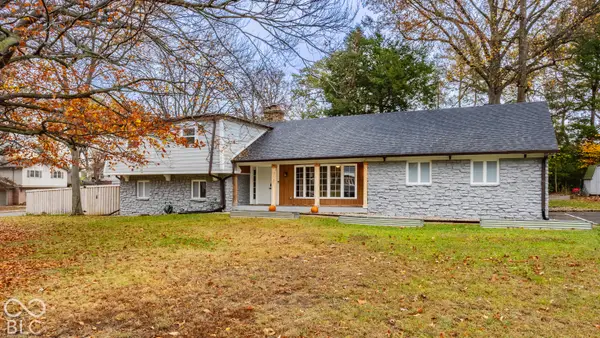 $446,000Coming Soon4 beds 3 baths2,682 sq. ft.
7131 Wexford Drive, Indianapolis, IN 46250
MLS# 22135589Listed by: F.C. TUCKER COMPANY - Coming Soon
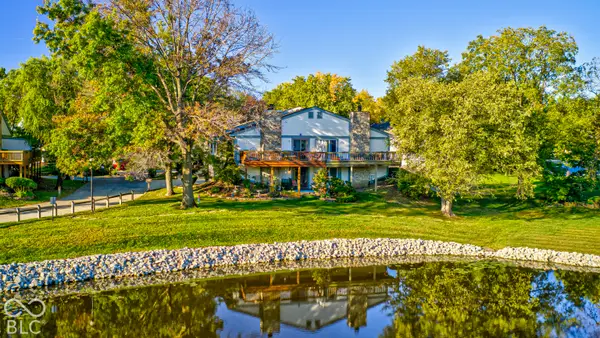 $215,000Coming Soon2 beds 2 baths2,154 sq. ft.
2766 Lakeshire Lane, Indianapolis, IN 46268
MLS# 22135686Listed by: THE HOME TEAM GROUP REAL ESTATE - Coming Soon
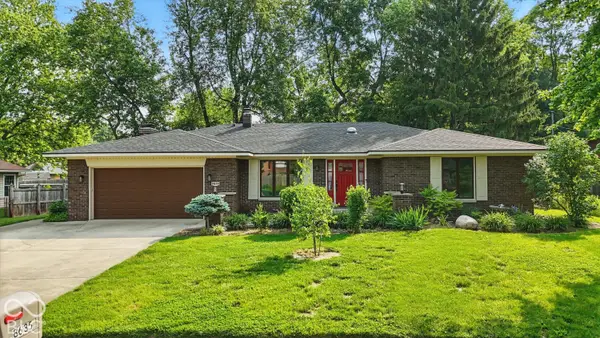 $335,000Coming Soon3 beds 2 baths1,977 sq. ft.
8635 Bishops Lane, Indianapolis, IN 46217
MLS# 22135722Listed by: MARK DIETEL REALTY, LLC - Coming Soon
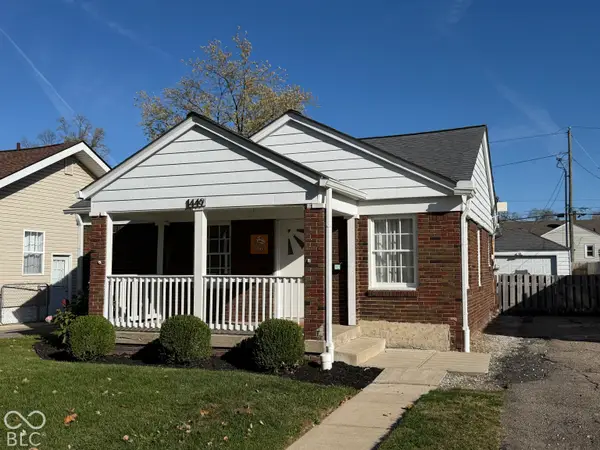 $225,000Coming Soon3 beds 2 baths1,124 sq. ft.
1449 N Bosart Avenue, Indianapolis, IN 46201
MLS# 22125252Listed by: @PROPERTIES - Coming Soon
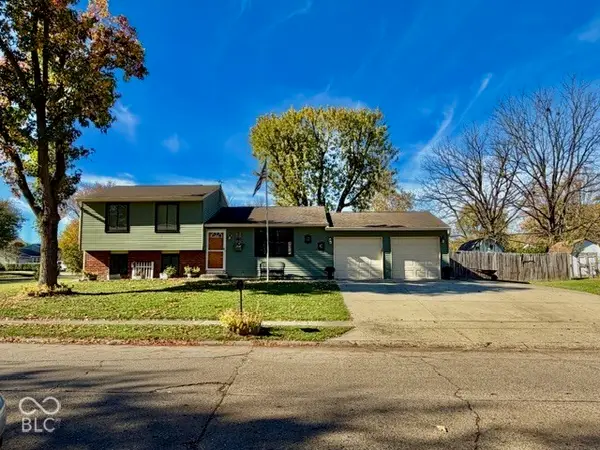 $259,900Coming Soon4 beds 2 baths1,520 sq. ft.
302 Greenlee Drive, Indianapolis, IN 46234
MLS# 22134112Listed by: EVER REAL ESTATE, LLC - Coming Soon
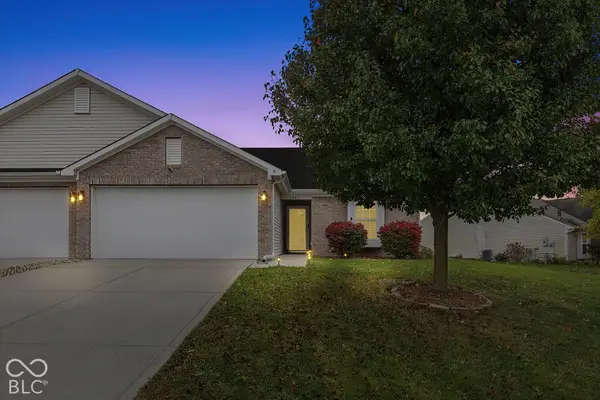 $230,000Coming Soon2 beds 2 baths1,313 sq. ft.
6415 Emerald Springs Drive, Indianapolis, IN 46221
MLS# 22135117Listed by: F.C. TUCKER COMPANY - Coming Soon
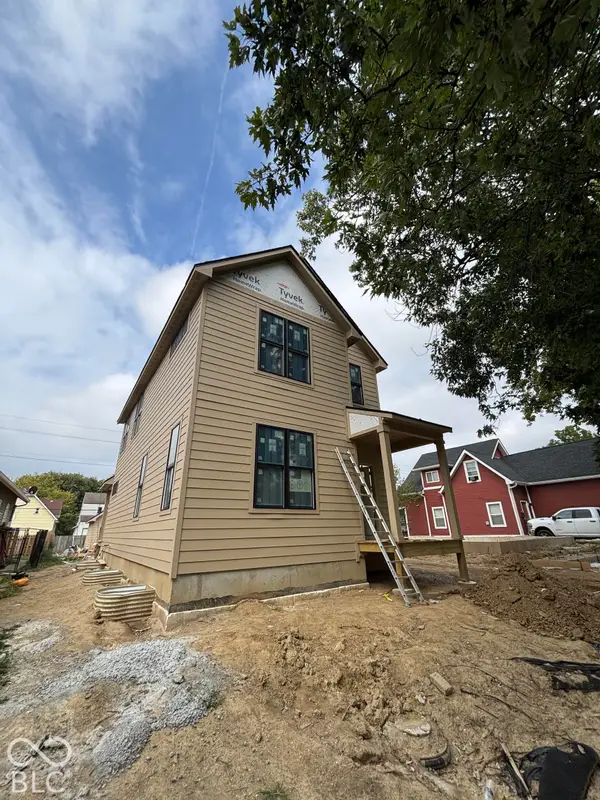 $525,000Coming Soon4 beds 3 baths2,607 sq. ft.
544 Jefferson Avenue, Indianapolis, IN 46201
MLS# 22134361Listed by: EXP REALTY, LLC - Coming Soon
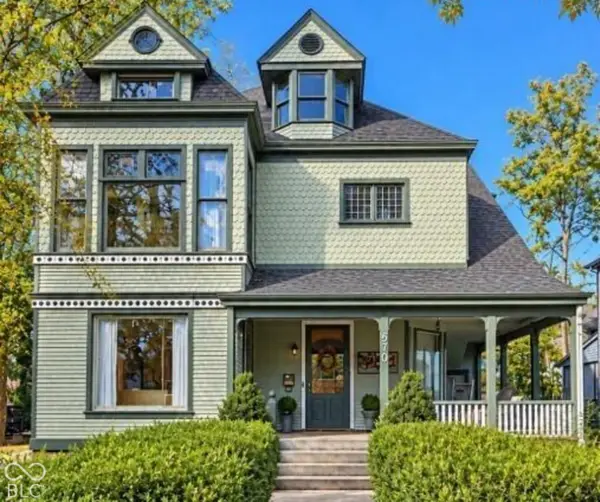 $699,000Coming Soon4 beds 3 baths3,428 sq. ft.
670 Woodruff Place West Drive, Indianapolis, IN 46201
MLS# 22127838Listed by: F.C. TUCKER COMPANY


Protect your home and budget from life's surprises with an Assurant Home Warranty, backed by a partner that supports you through every step of homeownership. Explore Plans.
© 2023 - 2026 ERA Franchise Systems LLC. All rights reserved. ERA Franchise Systems LLC fully supports the principles of the Fair Housing Act and the Equal Opportunity Act. ERA, ERA Real Estate powered, and their respective logos are registered service marks of ERA Franchise Systems LLC. Each office is independently owned and operated.