
1901 W Wilkins Street, Indianapolis, IN 46221
Local realty services provided by:Schuler Bauer Real Estate ERA Powered
1901 W Wilkins Street,Indianapolis, IN 46221
$89,000
- 3 Beds
- 2 Baths
- 1,502 sq. ft.
- Single family
- Active
Listed by: terry young
Office: red bridge real estate
MLS#:22119690
Source:IN_MIBOR
Price summary
- Price:$89,000
- Price per sq. ft.:$47.8
About this home
This traditional two-story home offers plenty of space and a solid opportunity for someone ready to bring it back to life. With 1,862 square feet, 3 bedrooms, 2 full baths, and a 2-car detached garage, there's room to make this property your own. The main level features a spacious living area, kitchen, and full bath, while all three bedrooms and another full bath are located upstairs. Built in 1909 with vinyl exterior and vinyl windows, this home needs TLC and is being sold As-Is. A great option for an investor or buyer looking for a project with potential.
Contact an agent
Home facts
- Year built:1909
- Subdivision & Development:Fleming Place
- Listing ID #:22119690
- Added:1 day(s) ago
- Updated:August 12, 2026 at 10:28 PM
Rooms and interior
- Bedrooms:3
- Total bathrooms:2
- Full bathrooms:2
- Flooring:Hardwood Floors
- Dining Description:Formal Dining Room
- Kitchen Description:Dishwasher, Electric Oven
- Basement:Yes
- Basement Description:Basement
- Living area:1,502 sq. ft.
Heating and cooling
- Cooling:Central Electric
- Heating:Forced Air
- Central air:Yes
Structure and exterior
- Year built:1909
- Building area:1,502 sq. ft.
- Lot area:0.14 Acres
- Construction Materials:Vinyl Siding
- Foundation Description:Block, Full
Utilities
- Water:Public Water
Finances and disclosures
- Price:$89,000
- Price per sq. ft.:$47.8
Features and amenities
- Amenities:Attic Access, Wood Work Stain/Painted
Parking
- Garage:Yes
- Garage spaces:2
New listings near 1901 W Wilkins Street
- New
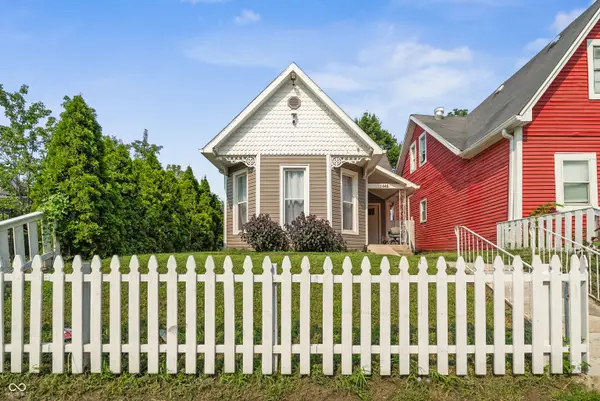 $200,000Active3 beds 2 baths1,368 sq. ft.
1446 S Meridian, Indianapolis, IN 46225
MLS# 22119975Listed by: CHAVEZ REALTY LLC - New
 $195,000Active3 beds 2 baths1,036 sq. ft.
12330 Beckley, Indianapolis, IN 46229
MLS# 22112350Listed by: HOME BOUND REAL ESTATE LLC - New
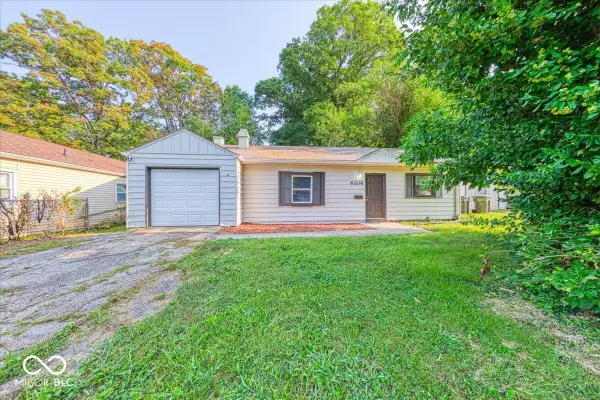 $124,000Active3 beds 1 baths933 sq. ft.
6208 E 24th Street, Indianapolis, IN 46219
MLS# 22117359Listed by: JRB GROUP - New
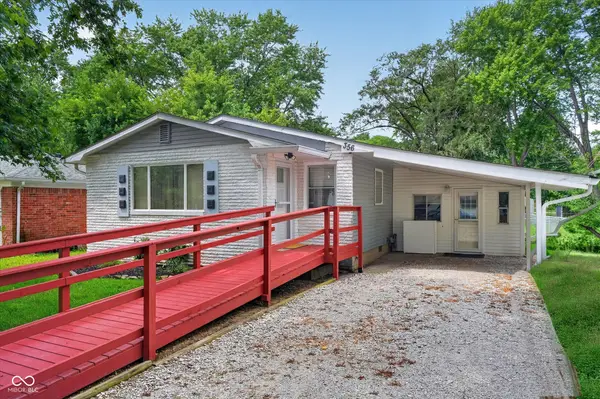 $177,000Active3 beds 1 baths1,404 sq. ft.
356 N Hugo Street, Indianapolis, IN 46229
MLS# 22118947Listed by: CENTURY 21 SCHEETZ - New
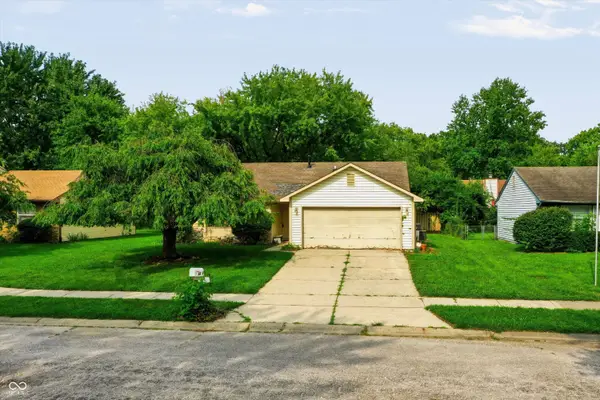 $170,000Active3 beds 2 baths1,200 sq. ft.
4272 Eagle Lake Drive, Indianapolis, IN 46254
MLS# 22119207Listed by: MARK DIETEL REALTY, LLC - New
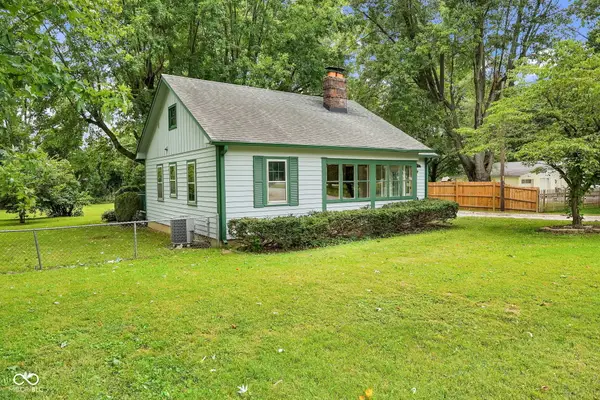 $190,000Active3 beds 1 baths1,402 sq. ft.
8508 Morgantown Road, Indianapolis, IN 46217
MLS# 22119383Listed by: CARPENTER, REALTORS - New
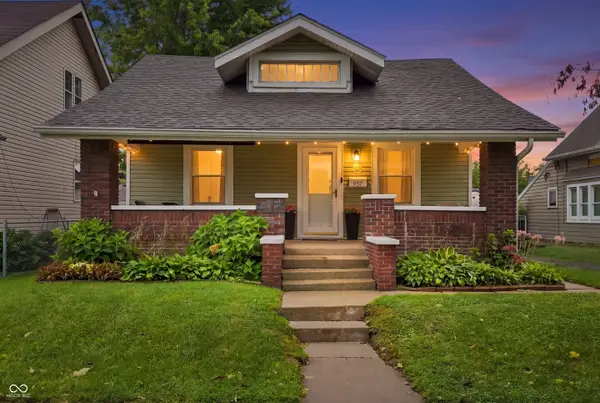 $198,000Active3 beds 1 baths1,102 sq. ft.
957 E Raymond Street, Indianapolis, IN 46203
MLS# 22119492Listed by: F.C. TUCKER COMPANY - New
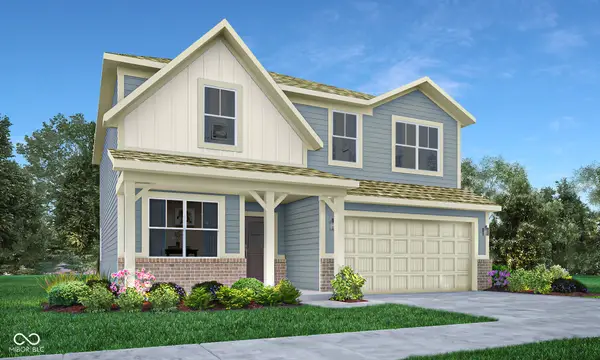 $334,995Active5 beds 3 baths2,422 sq. ft.
11828 Cotterill Way, Indianapolis, IN 46235
MLS# 22119633Listed by: COMPASS INDIANA, LLC - New
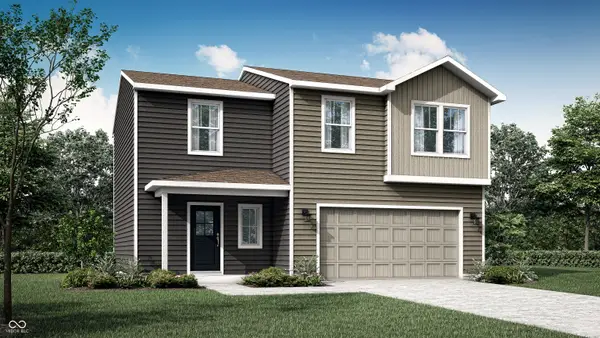 $302,990Active4 beds 3 baths1,794 sq. ft.
11860 Cotterill Way, Indianapolis, IN 46235
MLS# 22119640Listed by: COMPASS INDIANA, LLC - New
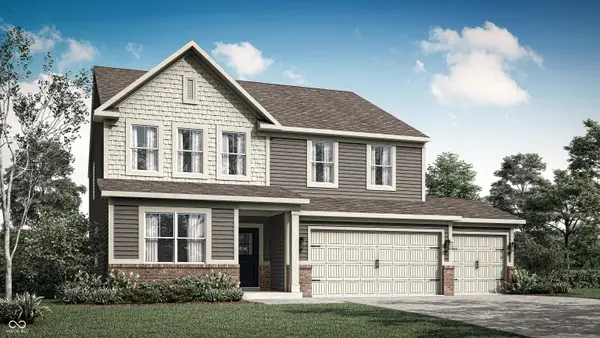 $418,185Active5 beds 4 baths3,054 sq. ft.
8408 Honorable Drive, Indianapolis, IN 46239
MLS# 22119651Listed by: COMPASS INDIANA, LLC


Protect your home and budget from life's surprises with an Assurant Home Warranty, backed by a partner that supports you through every step of homeownership. Explore Plans.
© 2023 - 2026 ERA Franchise Systems LLC. All rights reserved. ERA Franchise Systems LLC fully supports the principles of the Fair Housing Act and the Equal Opportunity Act. ERA, ERA Real Estate powered, and their respective logos are registered service marks of ERA Franchise Systems LLC. Each office is independently owned and operated.