
1966 Silverberry Drive, Indianapolis, IN 46234
Local realty services provided by:Schuler Bauer Real Estate ERA Powered
1966 Silverberry Drive,Indianapolis, IN 46234
$310,000
- 4 Beds
- 2 Baths
- - sq. ft.
- Single family
- Sold
Listed by: matt trammel
Office: carpenter, realtors
MLS#:22114098
Source:IN_MIBOR
Sorry, we are unable to map this address
Price summary
- Price:$310,000
About this home
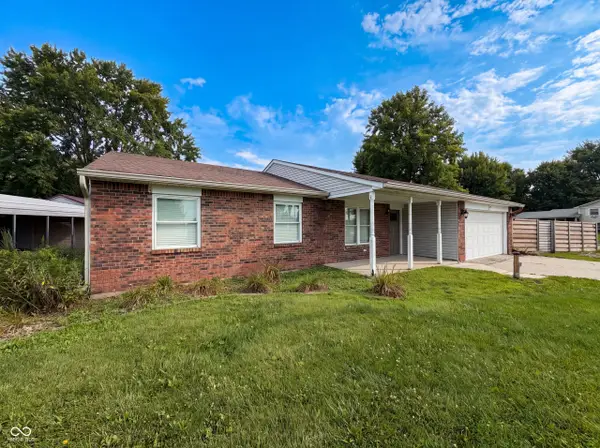
MOVE-IN READY 4 Bedrooms, 2 Bathrooms, 1671 sf RANCH home without Neighbors Behind... AVON SCHOOLS! SPACIOUS interior offers OPEN CONCEPT living flowing between the Kitchen, Breakfast Room and Family Room. The Kitchen features STAINLESS APPLIANCES, ample counter space, center island and pantry. The bedroom at the front of the home could be used in numerous ways including an office, workout room, playroom or as a guest bedroom. The Primary Bedroom en-suite has a bathroom with DOUBLE SINKS and Walk-In Closest. Don't miss the Laundry Room and NEW CARPET throughout ALL YOU COULD WANT w/easy access to I-74, I-465, shopping and dining... Come see today!
Contact an agent
Home facts
- Year built:2015
- Subdivision & Development:Persimmon Grove
- Listing ID #:22114098
- Added:34 day(s) ago
- Updated:August 20, 2026 at 06:58 AM
Rooms and interior
- Bedrooms:4
- Total bathrooms:2
- Full bathrooms:2
- Dining Description:Breakfast Room
- Kitchen Description:Dishwasher, Disposal, Electric Oven, Microwave Hood, Refrigerator
Heating and cooling
- Cooling:Central Electric
- Heating:Forced Air
- Central air:Yes
Structure and exterior
- Year built:2015
- Architectural Style:Ranch
- Construction Materials:Vinyl With Brick
- Exterior Features:Lighting
- Foundation Description:Slab
Utilities
- Water:Public Water
Finances and disclosures
- Price:$310,000
Features and amenities
- Appliances:Refrigerator, Smoke Alarm
Parking
- Parking description:Garage Door Opener
- Garage:Yes
- Garage spaces:2
New listings near 1966 Silverberry Drive
- New
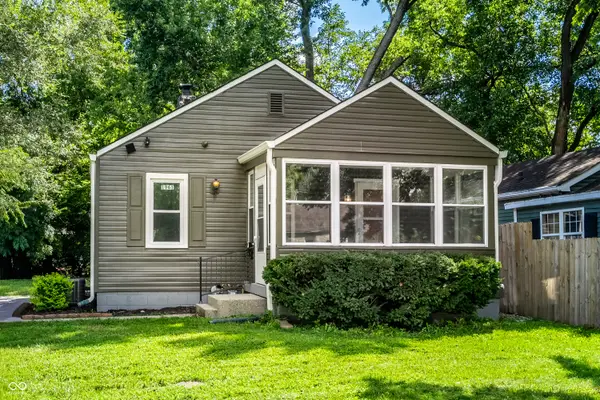 $155,000Active2 beds 1 baths720 sq. ft.
1961 N Dequincy Street, Indianapolis, IN 46218
MLS# 22118750Listed by: @PROPERTIES - New
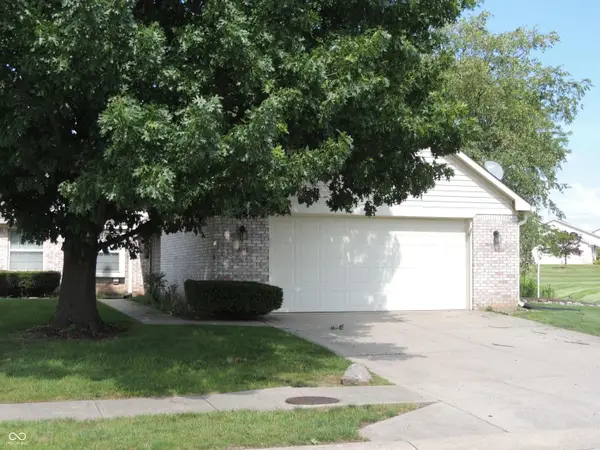 $189,900Active2 beds 2 baths1,608 sq. ft.
10842 Harness Way, Indianapolis, IN 46239
MLS# 22121317Listed by: MAXIMUM RESULTS REAL ESTATE - New
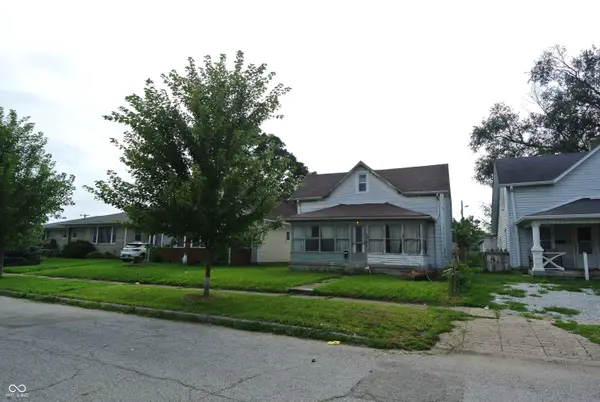 $95,000Active3 beds 2 baths1,204 sq. ft.
1048 S Pershing Avenue, Indianapolis, IN 46221
MLS# 22118068Listed by: GOLD STAR REAL ESTATE, LLC - New
 $160,000Active4 beds 2 baths1,320 sq. ft.
8348 Meadowlark Drive, Indianapolis, IN 46226
MLS# 22121288Listed by: REALTY OF AMERICA LLC - New
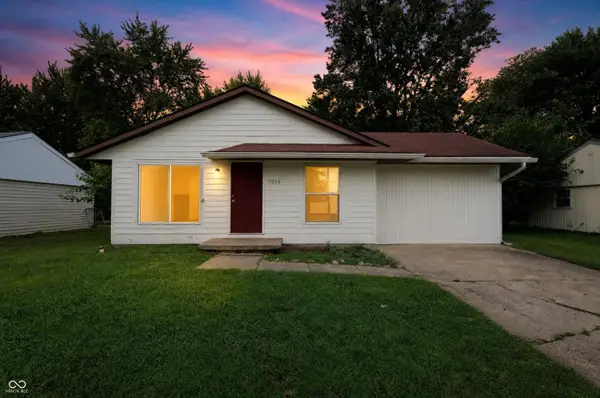 $134,900Active4 beds 2 baths1,364 sq. ft.
9514 Pepperidge Drive, Indianapolis, IN 46235
MLS# 22118096Listed by: TRELORA REALTY - New
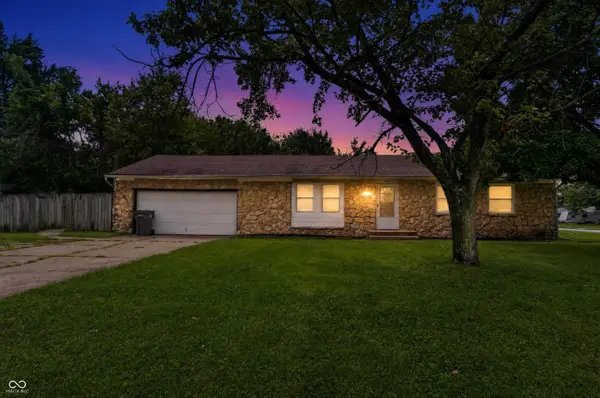 $169,900Active3 beds 1 baths1,176 sq. ft.
4470 N Campbell Avenue, Indianapolis, IN 46226
MLS# 22119236Listed by: TRELORA REALTY - New
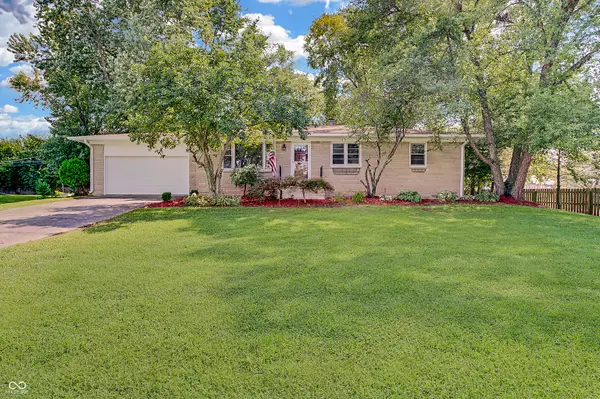 $324,900Active3 beds 3 baths2,520 sq. ft.
47 Dixie Drive, Indianapolis, IN 46227
MLS# 22120659Listed by: CENTURY 21 SCHEETZ - New
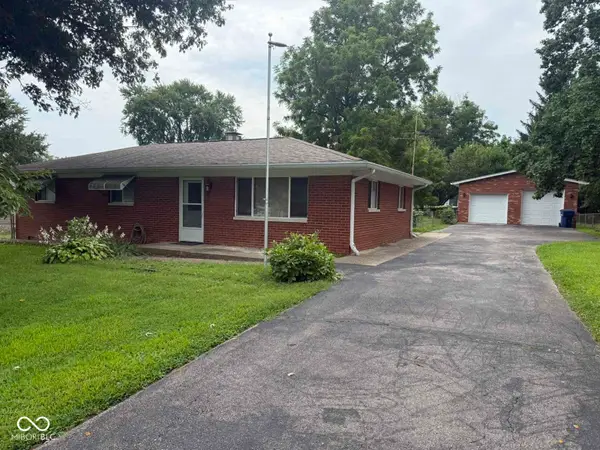 $225,000Active3 beds 2 baths1,104 sq. ft.
3921 S Olney Street, Indianapolis, IN 46237
MLS# 22120788Listed by: KELLER WILLIAMS INDY METRO PARTNERS - New
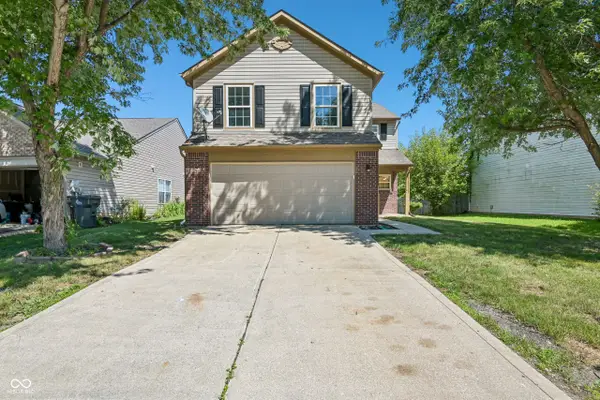 $241,000Active4 beds 3 baths2,058 sq. ft.
2327 Rostock Court, Indianapolis, IN 46229
MLS# 22121297Listed by: OPENDOOR BROKERAGE LLC - New
 $285,000Active3 beds 2 baths1,383 sq. ft.
7938 Inverness Drive, Indianapolis, IN 46237
MLS# 22121300Listed by: OPENDOOR BROKERAGE LLC


Protect your home and budget from life's surprises with an Assurant Home Warranty, backed by a partner that supports you through every step of homeownership. Explore Plans.
© 2023 - 2026 ERA Franchise Systems LLC. All rights reserved. ERA Franchise Systems LLC fully supports the principles of the Fair Housing Act and the Equal Opportunity Act. ERA, ERA Real Estate powered, and their respective logos are registered service marks of ERA Franchise Systems LLC. Each office is independently owned and operated.