
2051 Winthrop Avenue, Indianapolis, IN 46202
Local realty services provided by:Schuler Bauer Real Estate ERA Powered
2051 Winthrop Avenue,Indianapolis, IN 46202
$750,000
- 4 Beds
- 5 Baths
- - sq. ft.
- Single family
- Sold
Listed by: rachael carmichael
Office: maywright property co.
MLS#:22114404
Source:IN_MIBOR
Sorry, we are unable to map this address
Price summary
- Price:$750,000
About this home
Some homes are built. This one was composed. Finished in 2022 with every material, fixture, and finish deliberately chosen, this four-bedroom, three-and-a-half-bath residence unfolds across 2,760 square feet and three fully finished levels, set directly on the Monon Trail, with the Bottleworks District, Mass Ave, and downtown Indianapolis just beyond the front door. Step inside, and the floor plan opens generously, light moving room to room in a way that feels both considered and easy. At the heart of it all, the kitchen centers on a large quartzite island, a natural gathering point that flows into a dining space sized for real entertaining, holiday tables, dinner parties, the kind of nights that spill past dessert. The primary suite is a retreat in its own right, with a custom luxurious en suite bath, a generous custom walk-in closet, custom blackout shades, and vaulted ceilings. That same level of craftsmanship carries through the upstairs bedrooms and laundry room, each space thoughtfully curated down to the smallest detail. Below, the finished basement reads less like a bonus space and more like a fourth living quarter: a private office, a home gym anchored by a full-wall mirror, a living room, and a fourth bedroom, built to flex around work, guests, or extended family without compromise. Outdoors, the back porch does double duty. Drapery Street remote-controlled drop-down shades transform the open patio into a screened-in porch at the push of a button, framing a built-in stone grill made for entertaining in every season. Irrigation, hardscaping, and landscaping complete an exterior as low-maintenance as it is refined. "Move-in ready" does not even begin to describe this home! Location seals it. Kennedy King is one of the most desired pockets of the city for a reason: direct Monon Trail access to downtown, Broad Ripple, and more within an easy walk or quick bike ride. A rare offering for a buyer who wants new construction quality without the wait!...
Contact an agent
Home facts
- Year built:2022
- Subdivision & Development:Seatons
- Listing ID #:22114404
- Added:41 day(s) ago
- Updated:August 27, 2026 at 07:18 AM
Rooms and interior
- Bedrooms:4
- Total bathrooms:5
- Full bathrooms:4
- Half bathrooms:1
- Dining Description:Dining Combo/Kitchen
- Kitchen Description:Dishwasher, Disposal, Gas Cooktop, Gas Oven, Microwave, Range Hood, Refrigerator
- Basement:Yes
- Basement Description:Basement, Ceiling - 9+ feet, Egress Window(s), Finished
Heating and cooling
- Cooling:Central Electric
- Heating:Forced Air
- Central air:Yes
Structure and exterior
- Year built:2022
- Lot Features:Mature Trees, Not In Subdivision, On Trail, Street Lights
- Construction Materials:Cement Siding
- Exterior Features:Lighting, Sprinkler System
- Foundation Description:Concrete Perimeter
Utilities
- Water:Public Water
Finances and disclosures
- Price:$750,000
Features and amenities
- Appliances:Gas Cooktop, Microwave, Refrigerator, Washer, Water Softener Owned
- Laundry features:Dryer, Washer
- Amenities:Ceiling Vaulted
Parking
- Parking description:Garage Door Opener, Guest Street Parking, Keyless Entry
- Garage:Yes
- Garage spaces:2
New listings near 2051 Winthrop Avenue
- New
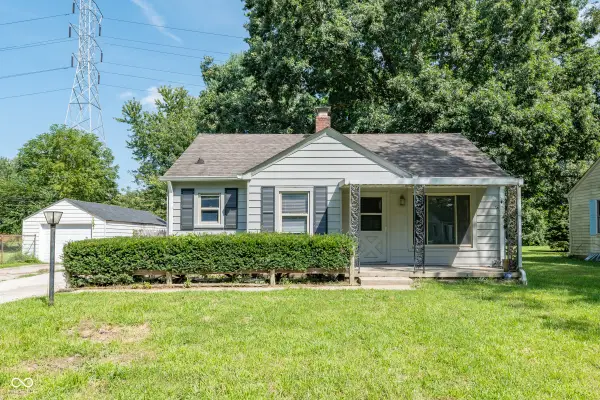 $140,000Active2 beds 1 baths784 sq. ft.
4383 N Olney Street, Indianapolis, IN 46205
MLS# 22119850Listed by: EXP REALTY, LLC - New
 $299,900Active3 beds 2 baths1,378 sq. ft.
1509 S German Church, Indianapolis, IN 46239
MLS# 22113603Listed by: PERFECT PLACE REALTY - New
 $164,555Active4 beds 3 baths3,032 sq. ft.
1519 Shannon Avenue, Indianapolis, IN 46201
MLS# 22122693Listed by: KELLER WILLIAMS INDY METRO PARTNERS - New
 $95,000Active1.28 Acres
1145 Touchstone Drive, Indianapolis, IN 46239
MLS# 22122686Listed by: BROOKSHIRE REALTY - New
 $40,000Active0.13 Acres
1164 N Pershing Avenue, Indianapolis, IN 46222
MLS# 22122184Listed by: THE ELITE ADVANTAGE, INC. - New
 $339,900Active4 beds 2 baths2,117 sq. ft.
7420 Bramblewood Lane, Indianapolis, IN 46254
MLS# 22122195Listed by: SITOTA REALTY - New
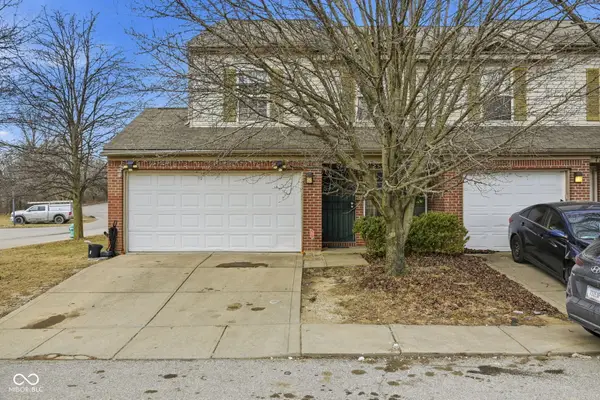 $175,000Active4 beds 3 baths1,602 sq. ft.
7746 Mountain Stream Way, Indianapolis, IN 46239
MLS# 22122569Listed by: REAL BROKER, LLC - New
 $309,000Active3 beds 2 baths1,496 sq. ft.
1537 Gilbert Avenue, Indianapolis, IN 46227
MLS# 22122672Listed by: SLATE REALTY, LLC - New
 $499,999Active3 beds 4 baths2,100 sq. ft.
1167 Villa Avenue, Indianapolis, IN 46203
MLS# 22106434Listed by: F.C. TUCKER COMPANY - New
 $79,900Active2 beds 1 baths984 sq. ft.
2999 Eagles Crest Circle #A, Indianapolis, IN 46214
MLS# 22122138Listed by: LIST WITH BEN, LLC


Protect your home and budget from life's surprises with an Assurant Home Warranty, backed by a partner that supports you through every step of homeownership. Explore Plans.
© 2023 - 2026 ERA Franchise Systems LLC. All rights reserved. ERA Franchise Systems LLC fully supports the principles of the Fair Housing Act and the Equal Opportunity Act. ERA, ERA Real Estate powered, and their respective logos are registered service marks of ERA Franchise Systems LLC. Each office is independently owned and operated.