
2063 Oak Run S Drive, Indianapolis, IN 46260
Local realty services provided by:Schuler Bauer Real Estate ERA Powered
Listed by: jennifer blandford, maddie russin
Office: carpenter, realtors
MLS#:22120148
Source:IN_MIBOR
Price summary
- Price:$247,500
- Price per sq. ft.:$151.56
About this home
If SIMPLIFYING is your goal and you'd like to do it with a WATER VIEW and a little GREEN SPACE that doesn't require mowing or maintenance, look no further than this easy, SPACIOUS, all-brick, ONE-STORY duplex on a picturesque pond that has recently been cosmetically refreshed to offer the LATEST STYLES in finishes, fixtures, lighting & flooring. Boasting 3 spacious bedrooms and 2.5 baths, with seamless flooring, wide doorways & halls, easy baths for aging in place + ample storage & square footage, in a gracious floor plan full of upgrades - this one is just waiting for your belongings & personality to make it LIVE LIKE HOME! Enjoy all the space and privacy of a horizontal development without the burden of high-maintenance upkeep. The floor plan is incredibly functional, highlighted by vaulted ceilings, abundant windows for natural light, LARGE ROOM SIZES for entertaining & efficiencies for EASY LIVING, plus a 2C attached garage to spare you the grief of winter weather & an HOA to do the snow & leaf removal. Properties with this level of finish and convenience don't last long, so you might just want to snap this one up right away before someone else beats you to it!...
Contact an agent
Home facts
- Year built:1986
- Subdivision & Development:Golden Oaks
- Listing ID #:22120148
- Added:1 day(s) ago
- Updated:August 14, 2026 at 11:19 AM
Rooms and interior
- Bedrooms:3
- Total bathrooms:3
- Full bathrooms:2
- Half bathrooms:1
- Dining Description:Formal Dining Room
- Kitchen Description:Dishwasher, Electric Oven, Microwave, Refrigerator
- Living area:1,633 sq. ft.
Heating and cooling
- Cooling:Central Electric
- Heating:Forced Air
- Central air:Yes
Structure and exterior
- Year built:1986
- Building area:1,633 sq. ft.
- Lot area:0.13 Acres
- Lot Features:Cul-De-Sac, Curbs, Sidewalks, Storm Sewer, Street Lights
- Architectural Style:Ranch
- Construction Materials:Brick
- Exterior Features:Tennis Community
- Foundation Description:Slab
Schools
- High school:North Central High School
Utilities
- Water:Public Water
Finances and disclosures
- Price:$247,500
- Price per sq. ft.:$151.56
Features and amenities
- Appliances:Microwave, Refrigerator, Water Heater
- Amenities:Attic Access, Attic Pull Down Stairs, Ceiling Vaulted, Laundry, Wood Work Painted
Parking
- Parking description:Finished Garage, Garage Door Opener, Guest Street Parking
- Garage:Yes
- Garage spaces:2
New listings near 2063 Oak Run S Drive
- New
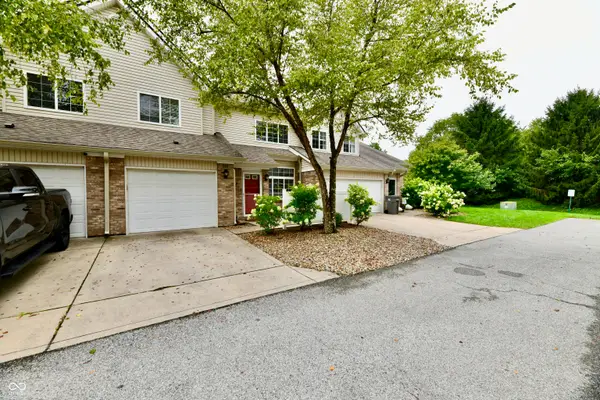 $179,900Active2 beds 2 baths1,294 sq. ft.
5817 Beacon Cove Way, Indianapolis, IN 46237
MLS# 22095008Listed by: F.C. TUCKER COMPANY - New
 $225,000Active3 beds 2 baths1,637 sq. ft.
113 President Trail E, Indianapolis, IN 46229
MLS# 22111589Listed by: F.C. TUCKER COMPANY - New
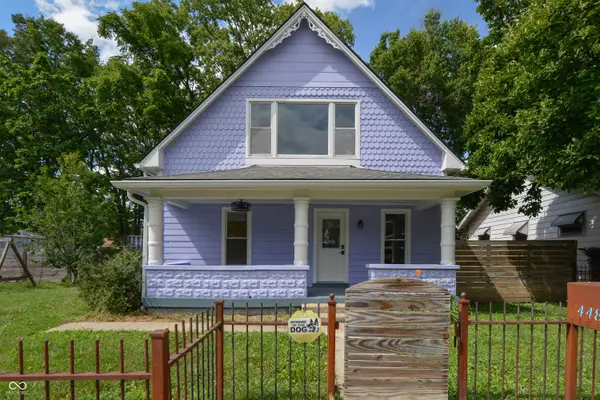 $375,000Active5 beds 3 baths2,855 sq. ft.
448 W 31st Street, Indianapolis, IN 46208
MLS# 22116131Listed by: @PROPERTIES - New
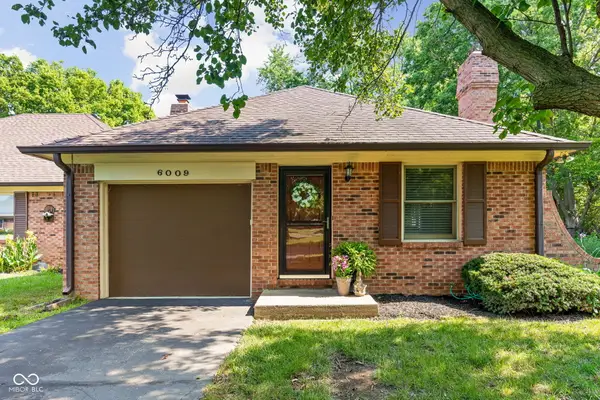 $185,000Active2 beds 2 baths1,595 sq. ft.
6009 Apache Drive, Indianapolis, IN 46254
MLS# 22116775Listed by: ENCORE SOTHEBY'S INTERNATIONAL - New
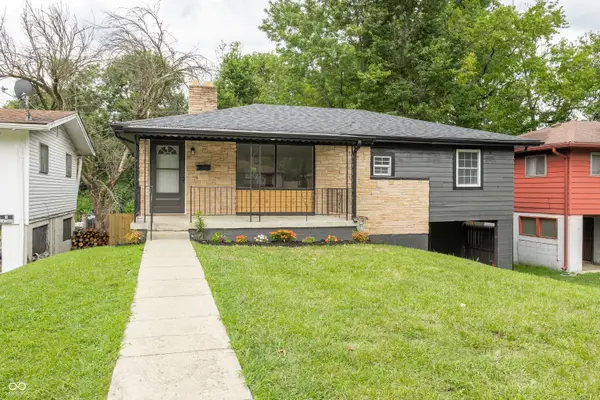 $242,500Active4 beds 2 baths2,080 sq. ft.
3540 Adams Street, Indianapolis, IN 46218
MLS# 22119290Listed by: EXP REALTY, LLC - New
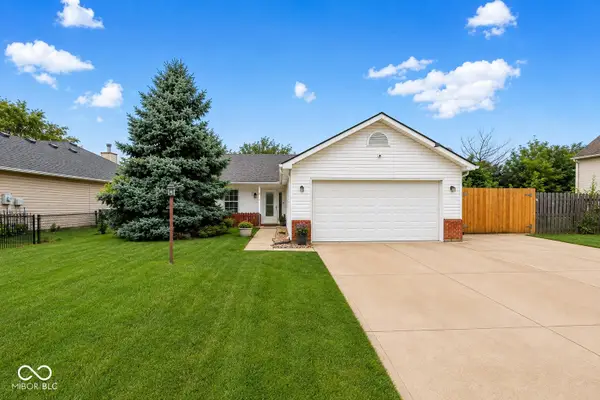 $209,000Active3 beds 2 baths988 sq. ft.
5212 Seerley Creek Road, Indianapolis, IN 46241
MLS# 22119994Listed by: EXP REALTY LLC - New
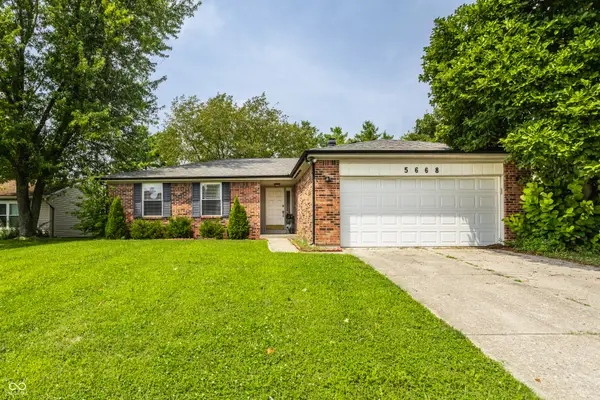 $275,000Active3 beds 2 baths1,973 sq. ft.
5668 Liberty Creek Drive W, Indianapolis, IN 46254
MLS# 22120034Listed by: PMA REALTY - New
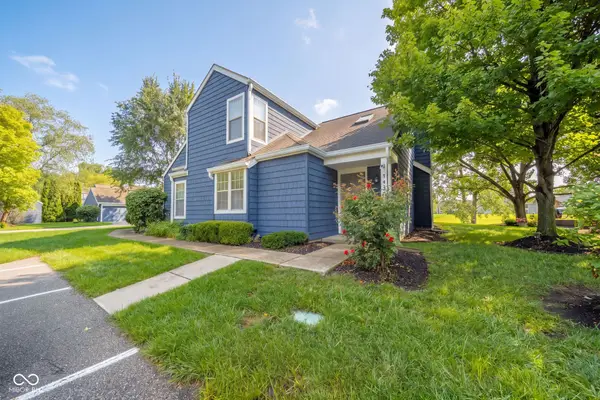 $209,900Active2 beds 2 baths978 sq. ft.
7432 Harbour Isle, Indianapolis, IN 46240
MLS# 22118045Listed by: INDIANAPOLIS BROKERAGE FIRM - New
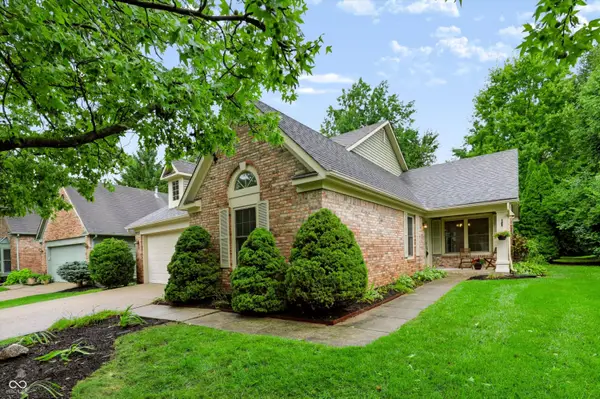 $399,900Active3 beds 2 baths1,659 sq. ft.
10816 Belair Drive, Carmel, IN 46280
MLS# 22119586Listed by: GOFF GROUP REALTY, LLC - New
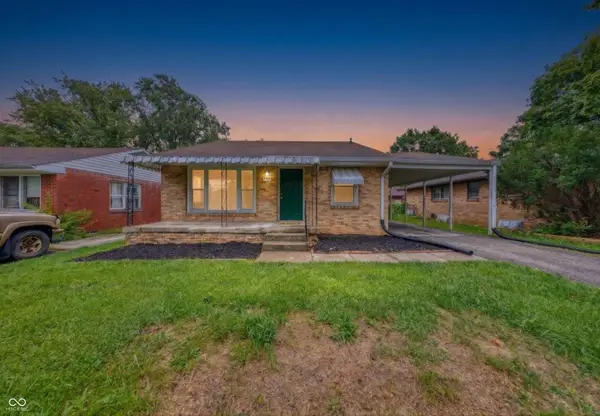 $147,500Active3 beds 2 baths1,350 sq. ft.
1707 N Coolidge Avenue, Indianapolis, IN 46219
MLS# 22120230Listed by: JRB GROUP


Protect your home and budget from life's surprises with an Assurant Home Warranty, backed by a partner that supports you through every step of homeownership. Explore Plans.
© 2023 - 2026 ERA Franchise Systems LLC. All rights reserved. ERA Franchise Systems LLC fully supports the principles of the Fair Housing Act and the Equal Opportunity Act. ERA, ERA Real Estate powered, and their respective logos are registered service marks of ERA Franchise Systems LLC. Each office is independently owned and operated.