
2338 Magnolia Place, Indianapolis, IN 46219
Local realty services provided by:Schuler Bauer Real Estate ERA Powered
2338 Magnolia Place,Indianapolis, IN 46219
$185,000
- 3 Beds
- 1 Baths
- 816 sq. ft.
- Single family
- Active
Listed by: j. bryan barnett
Office: re/max advanced realty
MLS#:22126663
Source:IN_MIBOR | Licensed in Indiana
Price summary
- Price:$185,000
- Price per sq. ft.:$226.72
About this home
Welcome home to this charming 3-bedroom, 1-bath Bedford stone home! Featuring the classic look and durability of an all-stone exterior, this home offers comfortable living with plenty of potential. Inside, you'll find three bedrooms, a full bath, and a functional floor plan ready for your personal touches. The attached 1-car garage provides convenient parking and additional storage. With a little elbow grease and some personal touches, this home could easily become the dream home you've been looking for. Bring your ideas and make it your own!
Contact an agent
Home facts
- Year built:1948
- Subdivision & Development:No Subdivision
- Listing ID #:22126663
- Added:1 day(s) ago
- Updated:September 22, 2026 at 09:41 PM
Rooms and interior
- Bedrooms:3
- Total bathrooms:1
- Full bathrooms:1
- Dining Description:Dining Combo/Family Room
- Kitchen Description:Electric Oven, Refrigerator
- Living area:816 sq. ft.
Heating and cooling
- Cooling:Central Electric, Window Unit(s)
- Heating:Forced Air
- Central air:Yes
Structure and exterior
- Year built:1948
- Building area:816 sq. ft.
- Lot area:0.17 Acres
- Architectural Style:Ranch
- Construction Materials:Stone
- Foundation Description:Block
Utilities
- Water:Public Water
Finances and disclosures
- Price:$185,000
- Price per sq. ft.:$226.72
Features and amenities
- Appliances:Refrigerator, Washer
- Laundry features:Dryer, Washer
- Amenities:Attic Access
Parking
- Garage:Yes
- Garage spaces:1
New listings near 2338 Magnolia Place
- New
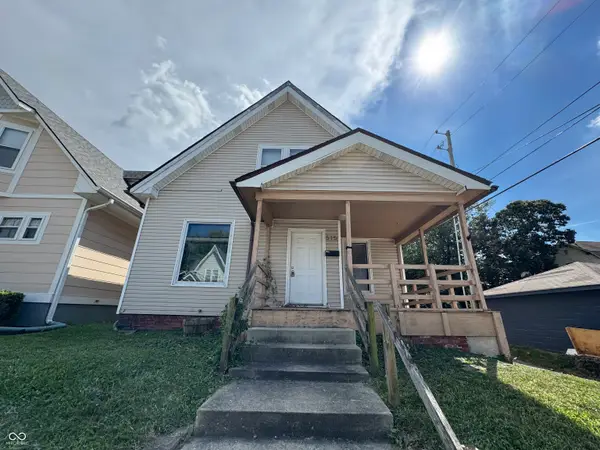 $150,000Active4 beds 2 baths1,848 sq. ft.
515 Terrace Avenue, Indianapolis, IN 46203
MLS# 22126287Listed by: FS HOUSES LLC - New
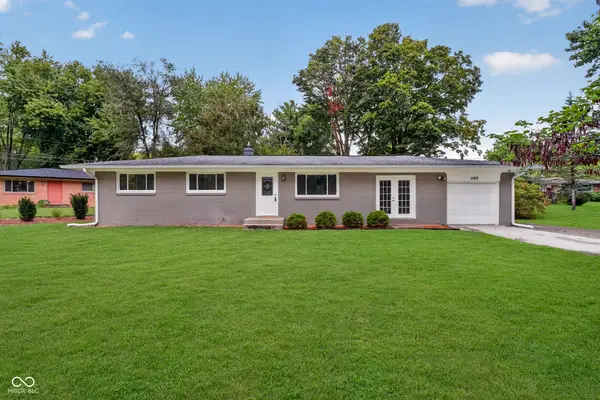 $330,000Active3 beds 2 baths1,325 sq. ft.
1160 Birnam Woods Trail, Carmel, IN 46280
MLS# 22126910Listed by: CENTURY 21 SCHEETZ - New
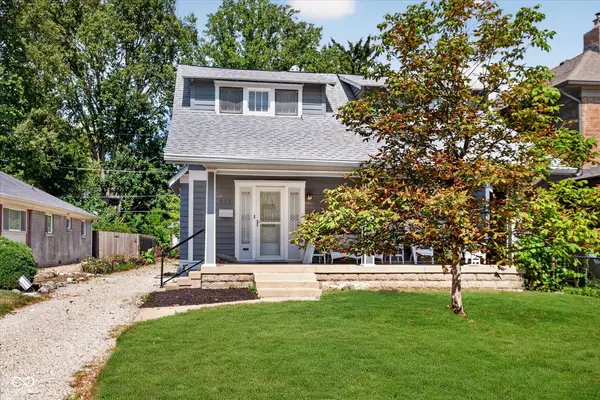 $365,000Active3 beds 3 baths1,708 sq. ft.
122 E 51st Street, Indianapolis, IN 46205
MLS# 22126917Listed by: CENTURY 21 SCHEETZ - Open Sun, 12 to 2pmNew
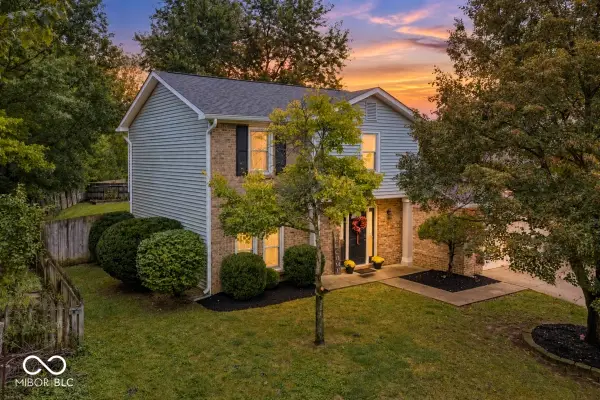 $305,000Active3 beds 3 baths1,690 sq. ft.
10922 Limbach Court, Indianapolis, IN 46236
MLS# 22127163Listed by: BERKSHIRE HATHAWAY HOME - New
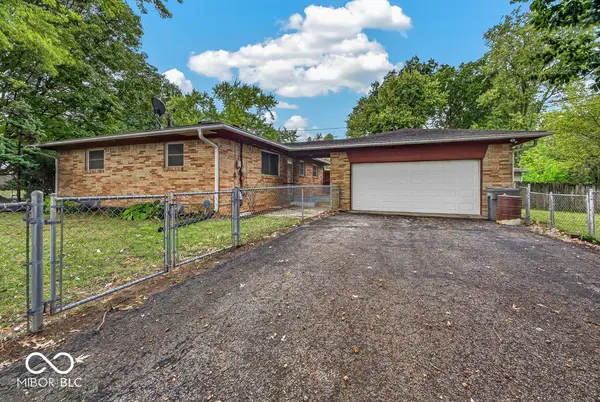 $200,000Active3 beds 2 baths1,979 sq. ft.
1642 N Graham Avenue, Indianapolis, IN 46218
MLS# 22127330Listed by: INDY CROSSROADS REALTY GROUP - New
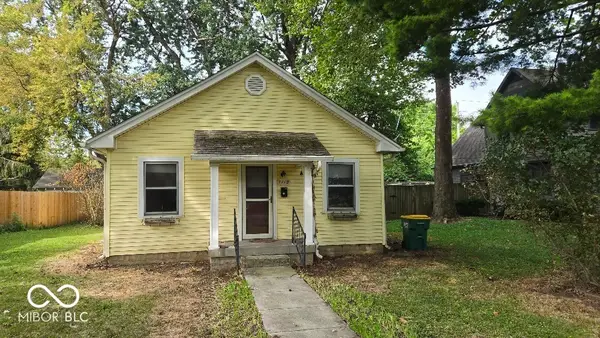 $130,000Active3 beds 1 baths1,032 sq. ft.
7112 Dobson Street, Indianapolis, IN 46268
MLS# 22127336Listed by: WITTE REALTY GROUP LLC - New
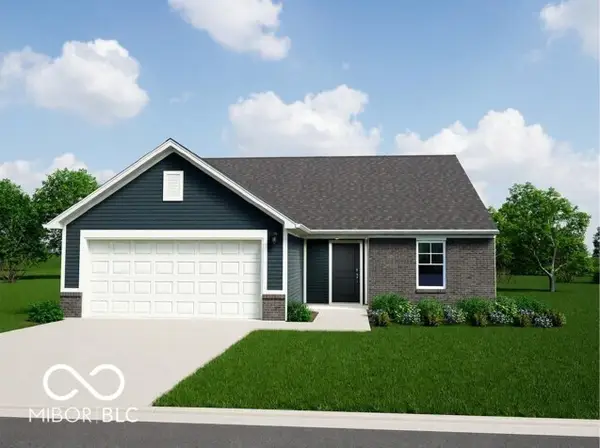 $296,995Active3 beds 2 baths1,613 sq. ft.
10438 Rose Mill Drive, Indianapolis, IN 46235
MLS# 22127480Listed by: RIDGELINE REALTY, LLC - New
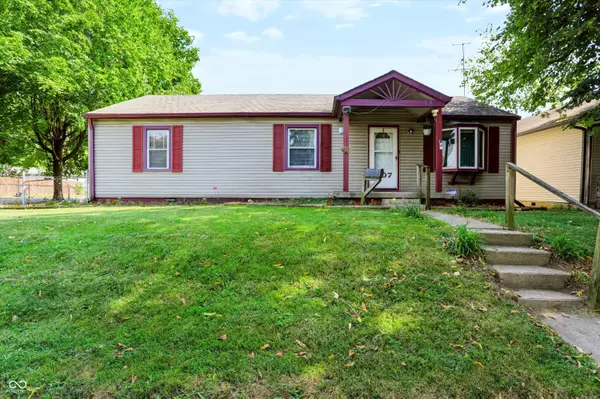 $175,000Active4 beds 2 baths1,768 sq. ft.
407 S Parker Avenue, Indianapolis, IN 46201
MLS# 22127517Listed by: MORAN REAL ESTATE GROUP - New
 $230,000Active3 beds 3 baths1,792 sq. ft.
2886 Ludwig Drive, Indianapolis, IN 46239
MLS# 22127521Listed by: EXP REALTY, LLC


Protect your home and budget from life's surprises with an Assurant Home Warranty, backed by a partner that supports you through every step of homeownership. Explore Plans.
© 2023 - 2026 ERA Franchise Systems LLC. All rights reserved. ERA Franchise Systems LLC fully supports the principles of the Fair Housing Act and the Equal Opportunity Act. ERA, ERA Real Estate powered, and their respective logos are registered service marks of ERA Franchise Systems LLC. Each office is independently owned and operated.