
2425 N Kenyon Street, Indianapolis, IN 46219
Local realty services provided by:Schuler Bauer Real Estate ERA Powered
2425 N Kenyon Street,Indianapolis, IN 46219
$134,900
- 5 Beds
- 1 Baths
- 1,032 sq. ft.
- Single family
- Active
Listed by: ashley marino
Office: berkshire hathaway homeservices
MLS#:22111643
Source:IN_MIBOR | Licensed in Indiana
Price summary
- Price:$134,900
- Price per sq. ft.:$130.72
About this home
5 Bedrooms - That's Hard to Find! Need space? This could be the house you've been looking for - and at this price, it won't be available for long. With 5 bedrooms and 1 bathroom, this spacious single-family home offers something increasingly rare: room for everyone without paying a premium for it. Whether you're a growing family, someone who works from home, or an investor looking for a high-demand rental, the flexibility here is genuine. Need a home office? A guest room? A playroom? A hobby room? All options are in your hands. The home features a large living room for relaxing and entertaining, a separate dining room for family meals, and a kitchen that opens directly to a sizeable backyard - your own private outdoor space for summer cookouts, a garden, pets, or simply unwinding after a long day. Inside, fresh paint, new carpet throughout, and new windows mean the work is already done. Move in, add your personal style, and it'll be all yours. A long driveway plus street parking means there's always room for family and guests. Five bedrooms. Large backyard. Plenty of parking. Fresh interior. Homes like this at this price point are hard to find in this market, and they don't sit. Come see how much house you can get for the money....
Contact an agent
Home facts
- Year built:1949
- Subdivision & Development:Windsor Village
- Listing ID #:22111643
- Added:52 day(s) ago
- Updated:September 07, 2026 at 03:37 PM
Rooms and interior
- Bedrooms:5
- Total bathrooms:1
- Full bathrooms:1
- Dining Description:Dining Combo/Family Room
- Basement:Yes
- Basement Description:Basement, Unfinished
- Living area:1,032 sq. ft.
Heating and cooling
- Heating:Forced Air
Structure and exterior
- Year built:1949
- Building area:1,032 sq. ft.
- Lot area:0.17 Acres
- Lot Features:Mature Trees, Sidewalks
- Architectural Style:Ranch
- Construction Materials:Vinyl With Brick
- Foundation Description:Slab
Utilities
- Water:Public Water
Finances and disclosures
- Price:$134,900
- Price per sq. ft.:$130.72
Features and amenities
- Appliances:Smoke Alarm, Water Heater
New listings near 2425 N Kenyon Street
- New
 $600,000Active3 beds 3 baths2,104 sq. ft.
1130 Linden Street, Indianapolis, IN 46203
MLS# 22124614Listed by: VISION ONE REAL ESTATE - New
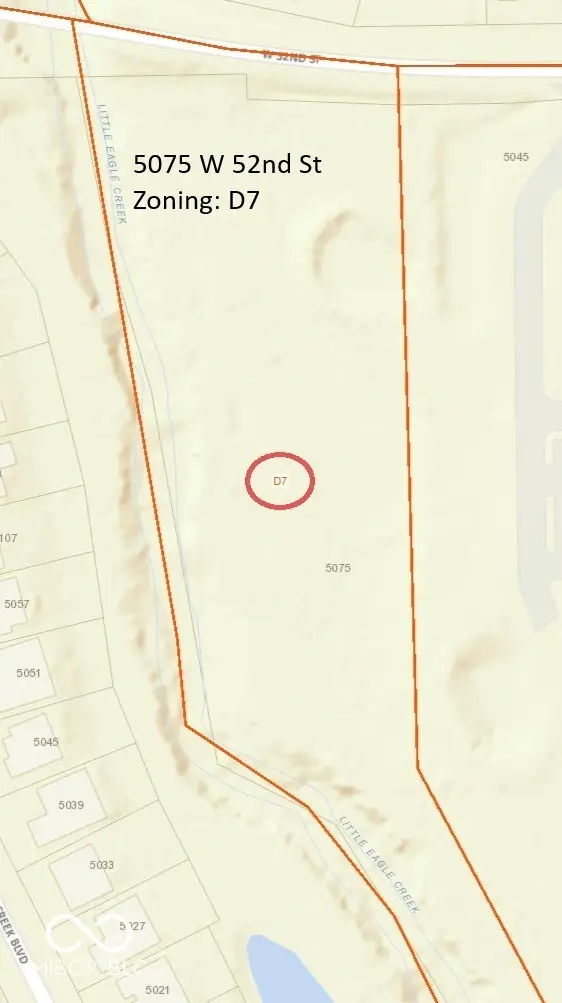 $75,000Active2.39 Acres
5075 W 52nd, Indianapolis, IN 46254
MLS# 22124729Listed by: KLINE PROPERTIES, INC. - New
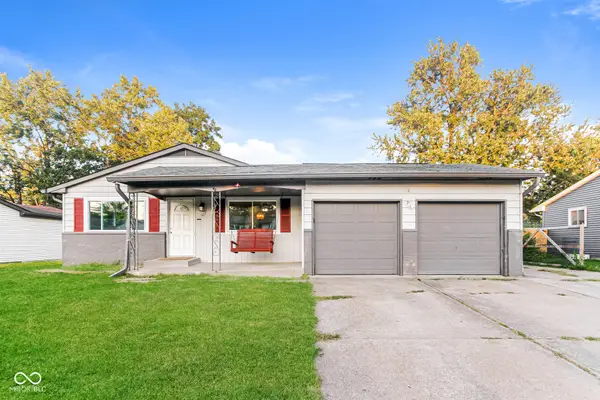 $211,000Active3 beds 2 baths1,186 sq. ft.
507 Armentrout Lane, Indianapolis, IN 46241
MLS# 22124739Listed by: OPENDOOR BROKERAGE LLC - New
 $184,000Active2 beds 1 baths763 sq. ft.
4915 Ralston Avenue, Indianapolis, IN 46205
MLS# 22124740Listed by: OPENDOOR BROKERAGE LLC - New
 $262,000Active3 beds 2 baths1,583 sq. ft.
10048 Ironway Drive, Indianapolis, IN 46239
MLS# 22124742Listed by: OPENDOOR BROKERAGE LLC - New
 $231,000Active4 beds 3 baths1,596 sq. ft.
2913 Hervey Street, Indianapolis, IN 46203
MLS# 22124746Listed by: OPENDOOR BROKERAGE LLC - New
 $245,000Active3 beds 2 baths1,132 sq. ft.
4327 Strawflower Drive, Indianapolis, IN 46203
MLS# 22123301Listed by: WHITE STAG REALTY, LLC - New
 $235,000Active2 beds 2 baths948 sq. ft.
3026 Briarchase Court, Indianapolis, IN 46268
MLS# 22124698Listed by: KELLER WILLIAMS INDY METRO PARTNERS - New
 $216,500Active5 beds 1 baths1,785 sq. ft.
915 Belmar Avenue, Indianapolis, IN 46219
MLS# 22124694Listed by: RUSSELL REAL ESTATE, LLC - New
 $230,000Active5 beds 2 baths1,750 sq. ft.
3128 Adams Street, Indianapolis, IN 46218
MLS# 22124695Listed by: KELLER WILLIAMS INDY METRO PARTNERS


Protect your home and budget from life's surprises with an Assurant Home Warranty, backed by a partner that supports you through every step of homeownership. Explore Plans.
© 2023 - 2026 ERA Franchise Systems LLC. All rights reserved. ERA Franchise Systems LLC fully supports the principles of the Fair Housing Act and the Equal Opportunity Act. ERA, ERA Real Estate powered, and their respective logos are registered service marks of ERA Franchise Systems LLC. Each office is independently owned and operated.