
2426 E 57th Street, Indianapolis, IN 46220
Local realty services provided by:Schuler Bauer Real Estate ERA Powered
2426 E 57th Street,Indianapolis, IN 46220
$269,900
- 3 Beds
- 2 Baths
- 1,191 sq. ft.
- Single family
- Active
Listed by: loren long
Office: century 21 scheetz
MLS#:22126036
Source:IN_MIBOR | Licensed in Indiana
Price summary
- Price:$269,900
- Price per sq. ft.:$226.62
About this home
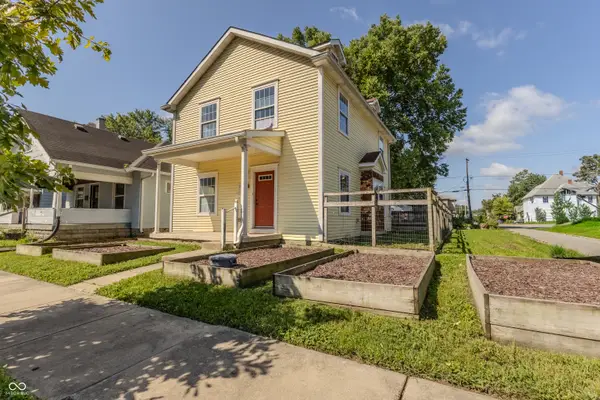
Presenting a meticulously remodeled single-family residence, this property at 2426 E 57th ST, INDIANAPOLIS, IN, built in 1996, offers 1191 square feet of refined living space. Home was completely remodeled in 2024. Home is close to all that Broad Ripple has to offer! This home has undergone a complete renovation, ensuring a contemporary and elevated living experience. The recently updated kitchen is a testament to modern design and functionality, featuring a suite of stainless steel appliances that enhance both aesthetics and culinary endeavors. The full bathroom has been thoughtfully upgraded with a sleek floating vanity, contributing to a sense of spaciousness and sophisticated simplicity. Further enhancing the property's appeal is an attached carport, providing convenient and sheltered parking. We invite you to experience the thoughtful design and professional execution evident throughout this exceptional residence.
Contact an agent
Home facts
- Year built:1996
- Subdivision & Development:North Kessler Manor
- Listing ID #:22126036
- Added:1 day(s) ago
- Updated:September 17, 2026 at 01:55 PM
Rooms and interior
- Bedrooms:3
- Total bathrooms:2
- Full bathrooms:1
- Half bathrooms:1
- Dining Description:Dining Combo/Kitchen
- Kitchen Description:Dishwasher, Electric Oven, Refrigerator
- Living area:1,191 sq. ft.
Heating and cooling
- Cooling:Central Electric
- Heating:Electric
- Central air:Yes
Structure and exterior
- Year built:1996
- Building area:1,191 sq. ft.
- Lot area:0.14 Acres
- Architectural Style:Ranch
- Construction Materials:Vinyl Siding
- Exterior Features:Storage Shed
- Foundation Description:Slab
Schools
- High school:North Central High School
Utilities
- Water:Public Water
Finances and disclosures
- Price:$269,900
- Price per sq. ft.:$226.62
Features and amenities
- Appliances:Refrigerator
New listings near 2426 E 57th Street
- New
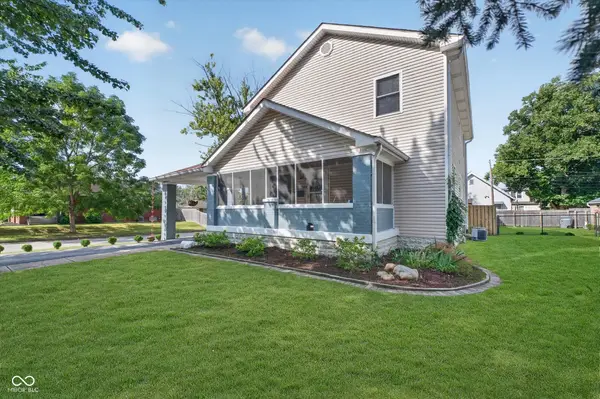 $389,000Active4 beds 3 baths2,765 sq. ft.
1204 N Riley Avenue, Indianapolis, IN 46201
MLS# 22119250Listed by: CENTURY 21 SCHEETZ - New
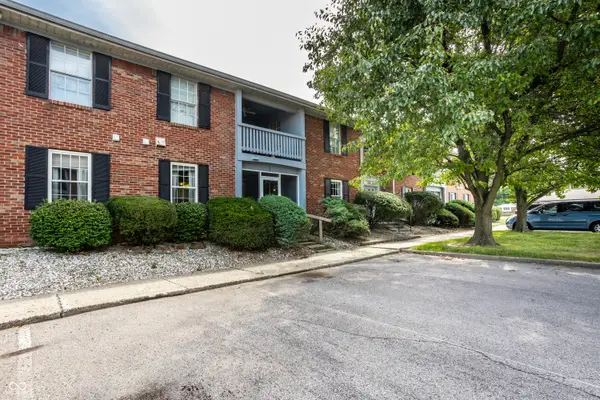 $99,900Active2 beds 2 baths1,484 sq. ft.
1602 Queensbridge Square #1, Indianapolis, IN 46219
MLS# 22120330Listed by: F.C. TUCKER COMPANY - New
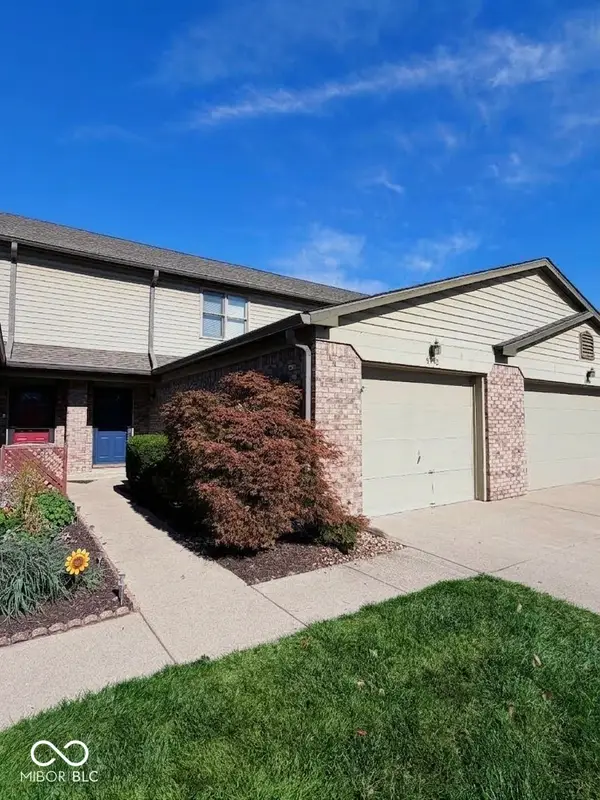 $233,000Active2 beds 3 baths1,162 sq. ft.
9242 Sea Pine, Indianapolis, IN 46250
MLS# 22124765Listed by: CARPENTER, REALTORS - New
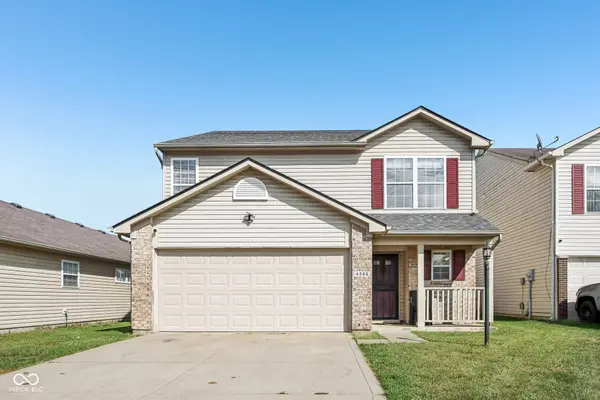 $249,000Active3 beds 3 baths1,872 sq. ft.
4345 Trace Wood Court, Indianapolis, IN 46254
MLS# 22124969Listed by: F.C. TUCKER COMPANY - New
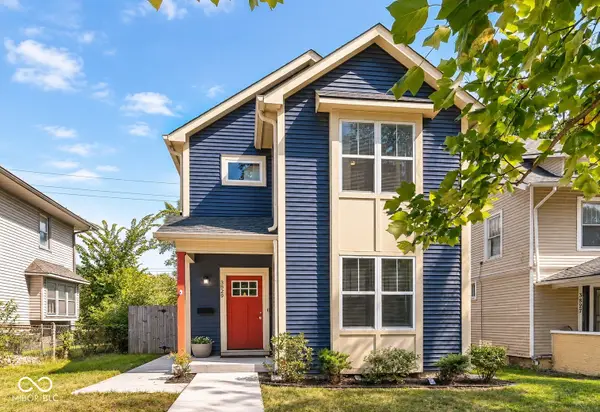 $250,000Active3 beds 3 baths1,499 sq. ft.
3829 Graceland Avenue, Indianapolis, IN 46208
MLS# 22125374Listed by: KELLER WILLIAMS INDY METRO NE - New
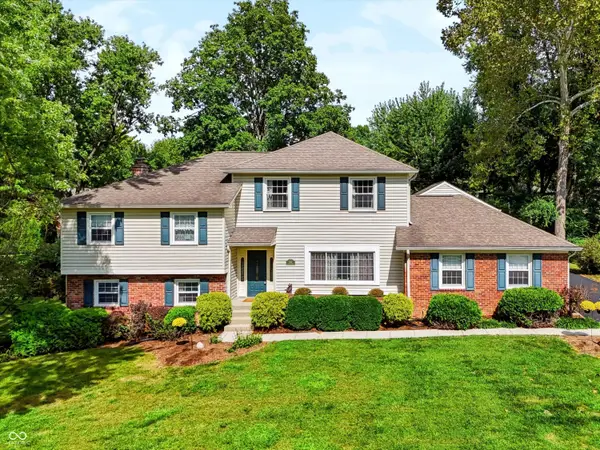 $540,000Active5 beds 4 baths3,931 sq. ft.
7301 Steinmeier Drive, Indianapolis, IN 46250
MLS# 22125883Listed by: MARK DIETEL REALTY, LLC - New
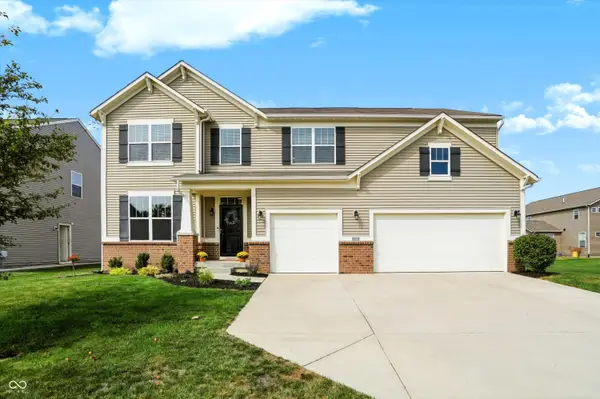 $525,000Active5 beds 4 baths4,205 sq. ft.
4524 Goose Rock Drive, Indianapolis, IN 46239
MLS# 22125905Listed by: @PROPERTIES - New
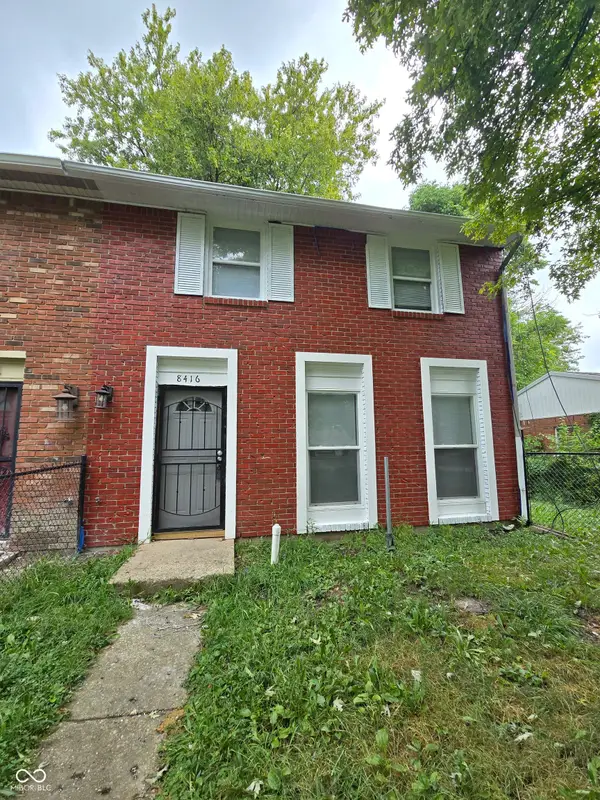 $118,000Active3 beds 2 baths1,320 sq. ft.
8416 Meadowlark Drive, Indianapolis, IN 46226
MLS# 22126311Listed by: F.C. TUCKER COMPANY - New
 $145,000Active3 beds 2 baths1,620 sq. ft.
282 N Belleview Place, Indianapolis, IN 46222
MLS# 22119708Listed by: JNZ REAL ESTATE GROUP, LLC


Protect your home and budget from life's surprises with an Assurant Home Warranty, backed by a partner that supports you through every step of homeownership. Explore Plans.
© 2023 - 2026 ERA Franchise Systems LLC. All rights reserved. ERA Franchise Systems LLC fully supports the principles of the Fair Housing Act and the Equal Opportunity Act. ERA, ERA Real Estate powered, and their respective logos are registered service marks of ERA Franchise Systems LLC. Each office is independently owned and operated.