
243 Iowa Street, Indianapolis, IN 46225
Local realty services provided by:Schuler Bauer Real Estate ERA Powered
Listed by: peter stewart
Office: keller williams indpls metro n
MLS#:22118595
Source:IN_MIBOR | Licensed in Indiana
Price summary
- Price:$275,000
- Price per sq. ft.:$145.43
About this home
PRICE IMPROVED!! Fully renovated from the studs up and move-in ready in the heart of desirable Bates-Hendricks! This impressive 3BR/2BA, 1,763 sq ft two-story home was completely rebuilt over the past year and sits on a street experiencing tremendous redevelopment, with numerous new builds-including several next door and directly across the street. Inside, the open-concept main level features high ceilings, LVP flooring, and a stylish kitchen with dark cabinetry, white quartz countertops, tiled backsplash, and center island. The main-level primary suite offers an updated ensuite bath and sliding glass door leading directly to the covered rear patio, while a separate laundry room adds convenience. Both bathrooms are beautifully finished with oversized tiled showers and striking black and gold hardware. Upstairs are two additional bedrooms plus a versatile open loft/flex space. Outside, enjoy a covered front porch, flat cleared lot, covered rear patio, and brand-new 1-car garage. For investors, Bates-Hendricks supports virtually every strategy, and this property is well suited for either long- or short-term rental use, with its size and layout offering particularly strong STR potential. With the extensive renovation already complete and virtually everything new, ownership should also benefit from substantially reduced near-term CapEx, maintenance, and repair exposure. Minutes from Fountain Square, Fletcher Place, and downtown Indy, this is an outstanding turnkey opportunity for either an owner-occupant or investor!...
Contact an agent
Home facts
- Year built:1895
- Subdivision & Development:No Subdivision
- Listing ID #:22118595
- Added:45 day(s) ago
- Updated:September 26, 2026 at 03:27 PM
Rooms and interior
- Bedrooms:3
- Total bathrooms:2
- Full bathrooms:2
- Dining Description:Dining Combo/Living Room
- Kitchen Description:Dishwasher, Disposal, Electric Oven, Microwave Hood, Refrigerator
- Basement:Yes
- Basement Description:Basement, Cellar
- Living area:1,763 sq. ft.
Heating and cooling
- Cooling:Central Electric
- Heating:Forced Air
- Central air:Yes
Structure and exterior
- Year built:1895
- Building area:1,763 sq. ft.
- Lot area:0.1 Acres
- Construction Materials:Vinyl With Brick
- Foundation Description:Basement Wood
Utilities
- Water:Public Water
Finances and disclosures
- Price:$275,000
- Price per sq. ft.:$145.43
Features and amenities
- Appliances:Refrigerator
Parking
- Garage:Yes
- Garage spaces:1
New listings near 243 Iowa Street
- New
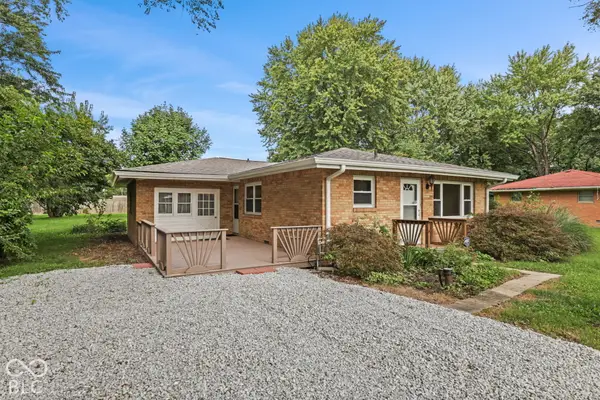 $255,000Active3 beds 2 baths1,480 sq. ft.
10788 E County Road 100 S, Indianapolis, IN 46231
MLS# 22127875Listed by: CENTURY 21 SCHEETZ - New
 $315,000Active2 beds 2 baths1,650 sq. ft.
1296 Shadow Ridge Road, Carmel, IN 46280
MLS# 22128127Listed by: JANKO REALTY GROUP - New
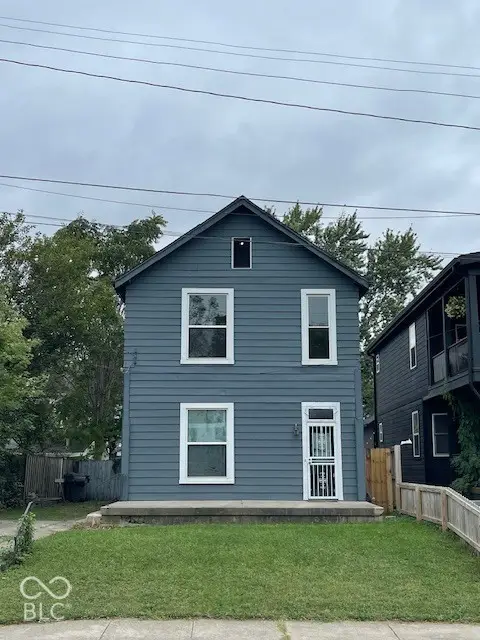 $174,900Active3 beds 3 baths1,666 sq. ft.
925 Cottage Avenue, Indianapolis, IN 46203
MLS# 22128275Listed by: CENTURY 21 SCHEETZ - New
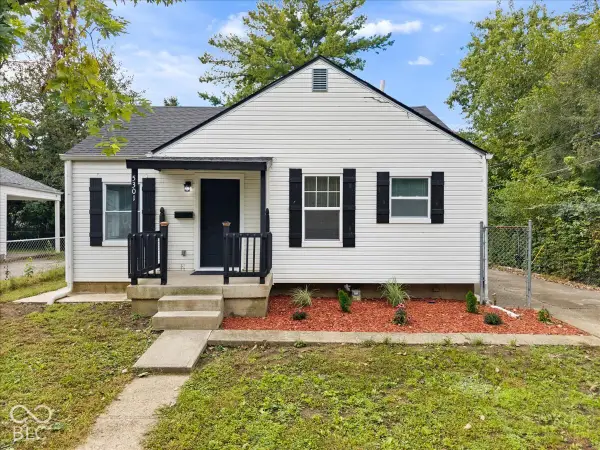 $223,900Active3 beds 1 baths1,677 sq. ft.
5301 Sutton Street, Indianapolis, IN 46218
MLS# 22128325Listed by: REMAX ONE  $325,000Pending3 beds 3 baths1,526 sq. ft.
2426 Winthrop Avenue, Indianapolis, IN 46205
MLS# 22128267Listed by: SCOTT ESTATES- New
 $225,000Active3 beds 1 baths1,330 sq. ft.
847 Jefferson Avenue, Indianapolis, IN 46201
MLS# 22126507Listed by: @PROPERTIES - New
 $249,900Active3 beds 2 baths1,692 sq. ft.
4609 Shelbyville Road, Indianapolis, IN 46237
MLS# 22128241Listed by: F.C. TUCKER COMPANY - Open Sun, 2 to 4pmNew
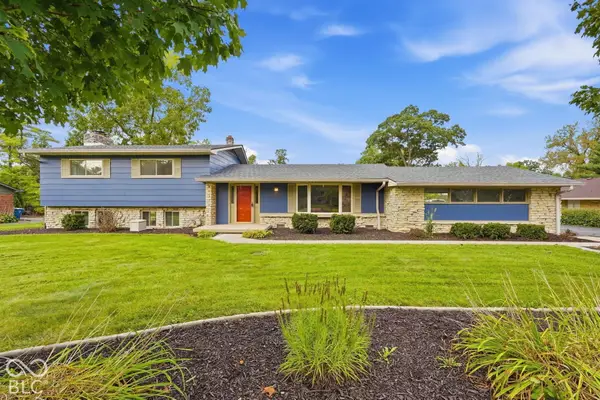 $474,500Active4 beds 3 baths2,149 sq. ft.
6360 Knyghton Road, Indianapolis, IN 46220
MLS# 22128318Listed by: E-ROCKS REAL ESTATE - New
 $274,900Active3 beds 3 baths2,035 sq. ft.
3408 Carica Drive, Indianapolis, IN 46203
MLS# 22127882Listed by: REMAX ONE - New
 $449,900Active5 beds 6 baths3,595 sq. ft.
3349 N College Avenue, Indianapolis, IN 46205
MLS# 22127742Listed by: @PROPERTIES


Protect your home and budget from life's surprises with an Assurant Home Warranty, backed by a partner that supports you through every step of homeownership. Explore Plans.
© 2023 - 2026 ERA Franchise Systems LLC. All rights reserved. ERA Franchise Systems LLC fully supports the principles of the Fair Housing Act and the Equal Opportunity Act. ERA, ERA Real Estate powered, and their respective logos are registered service marks of ERA Franchise Systems LLC. Each office is independently owned and operated.