
2454 Ring Necked Drive, Indianapolis, IN 46234
Local realty services provided by:Schuler Bauer Real Estate ERA Powered
2454 Ring Necked Drive,Indianapolis, IN 46234
$345,000
- 4 Beds
- 3 Baths
- 2,080 sq. ft.
- Single family
- Pending
Listed by: lauren hewitt
Office: f.c. tucker company
MLS#:22105013
Source:IN_MIBOR
Price summary
- Price:$345,000
- Price per sq. ft.:$113.49
About this home
Don't miss this 4 bed 2.5 bath with unfinished BASEMENT and 3-CAR GARAGE on a prime CUL-DE-SAC LOT with a fantastic large backyard with patio (and shed!) in The Villages at Drake Landing! Newer luxury vinyl plank (2023) flooring flows throughout the main floor, which features ample space for relaxing and entertaining with formal dining and living rooms, an inviting family room with fireplace and plantation shutters and kitchen with granite countertops and a center island. Upstairs, the spacious primary suite features a large walk-in closet and a soaking tub with separate shower. Recent mechanical updates include a new furnace (2024), washer and dryer (2024), water softener (2023), central A/C (2021), and water heater (2021). Conveniently located near Eagle Creek Park, the B&O Trail extension (which runs through the neighborhood!) , shopping, dining, and downtown Indianapolis
Contact an agent
Home facts
- Year built:2000
- Listing ID #:22105013
- Added:50 day(s) ago
- Updated:July 26, 2026 at 07:36 AM
Rooms and interior
- Bedrooms:4
- Total bathrooms:3
- Full bathrooms:2
- Half bathrooms:1
- Dining Description:Dining Combo/Kitchen, Formal Dining Room
- Kitchen Description:Dishwasher, Disposal, Electric Oven, Microwave Hood, Refrigerator
- Basement:Yes
- Basement Description:Basement, Egress Window(s), Unfinished
- Living area:2,080 sq. ft.
Heating and cooling
- Cooling:Central Electric
- Heating:Forced Air
- Central air:Yes
Structure and exterior
- Year built:2000
- Building area:2,080 sq. ft.
- Lot area:0.25 Acres
- Lot Features:Cul-De-Sac, Sidewalks
- Construction Materials:Vinyl With Brick
- Exterior Features:Storage Shed
- Foundation Description:Concrete Perimeter
Utilities
- Water:Public Water
Finances and disclosures
- Price:$345,000
- Price per sq. ft.:$113.49
Features and amenities
- Appliances:Refrigerator, Smoke Alarm, Washer, Water Softener Owned
- Laundry features:Dryer, Laundry in Unit, Washer
- Amenities:Sump Pump, Wood Work Painted
Parking
- Parking description:Garage Door Opener
- Garage:Yes
- Garage spaces:3
New listings near 2454 Ring Necked Drive
- New
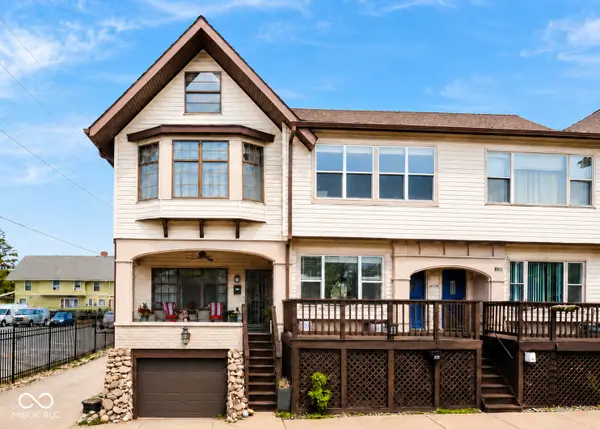 $159,900Active2 beds 2 baths1,947 sq. ft.
114 E 27th Street, Indianapolis, IN 46205
MLS# 22116441Listed by: CARPENTER, REALTORS - New
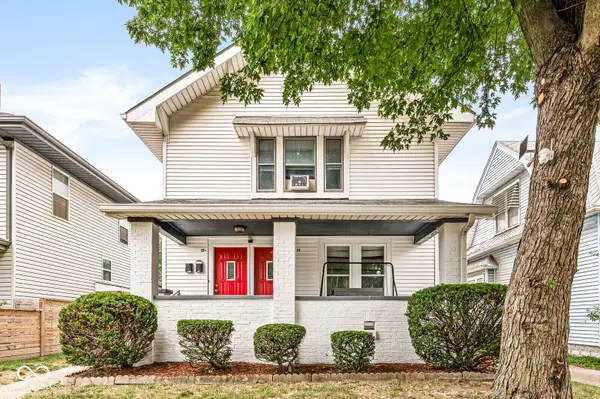 $193,900Active-- beds -- baths
22 N Tremont Street, Indianapolis, IN 46222
MLS# 22116433Listed by: KENTER REAL ESTATE, LLC - New
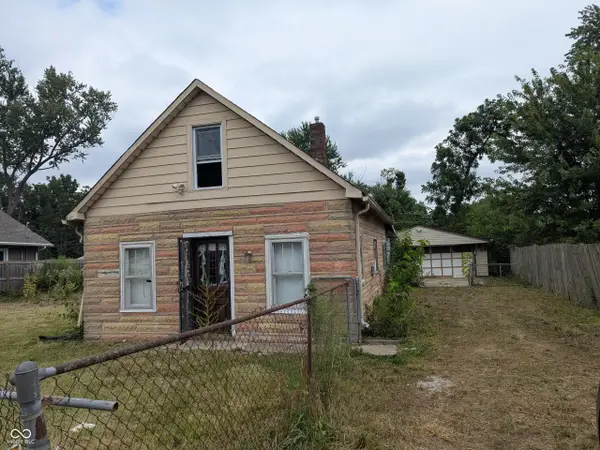 $64,600Active2 beds 1 baths1,400 sq. ft.
1035 Westbrook Avenue, Indianapolis, IN 46241
MLS# 22116454Listed by: DIVERSE PROPERTY SOLUTIONS IND - Open Sun, 2 to 4pmNew
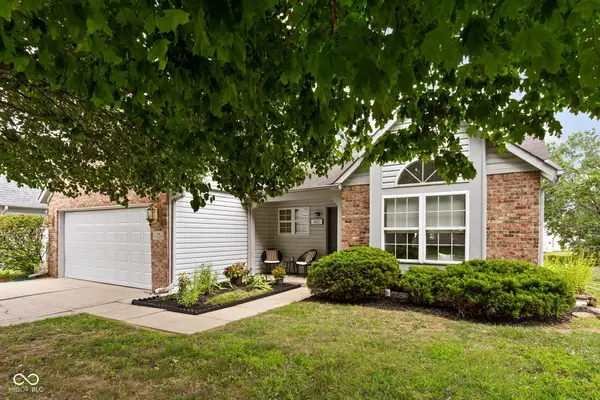 $315,000Active3 beds 2 baths1,614 sq. ft.
8563 Buffalo Ridge Drive, Indianapolis, IN 46227
MLS# 22116223Listed by: @PROPERTIES - New
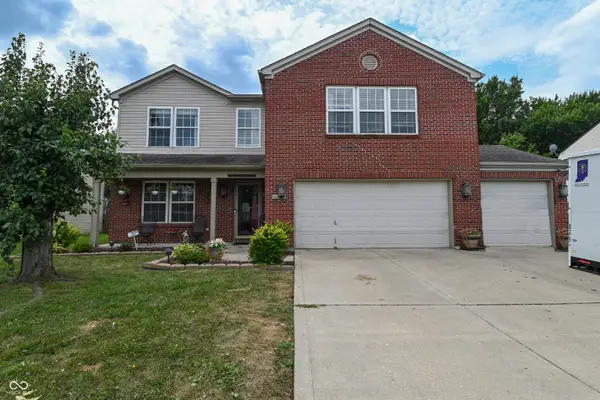 $360,000Active4 beds 3 baths3,232 sq. ft.
6463 Glory Maple Lane, Indianapolis, IN 46221
MLS# 22115933Listed by: CARPENTER, REALTORS - New
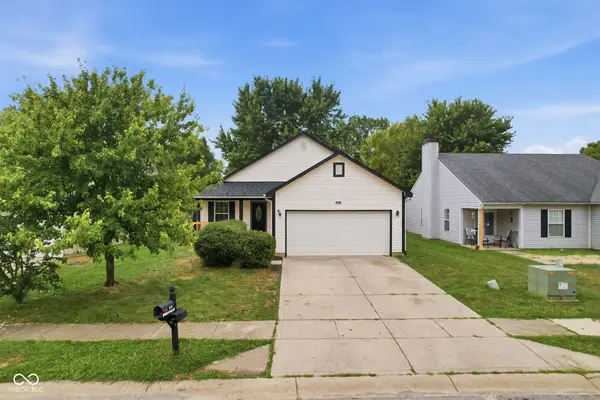 $305,000Active4 beds 2 baths2,176 sq. ft.
8427 Country Meadows Drive, Indianapolis, IN 46234
MLS# 22116351Listed by: SYCAMORE ROOTS REALTY - New
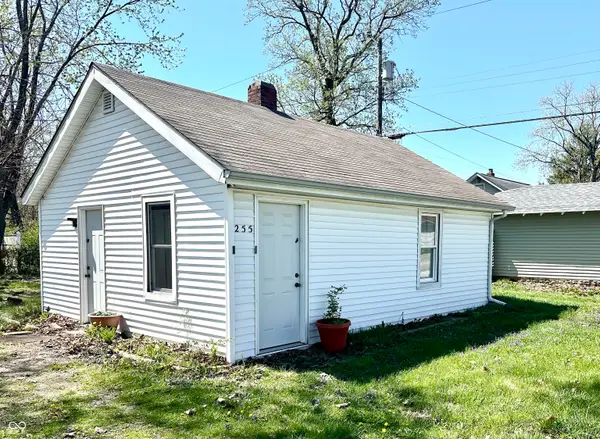 $40,000Active1 beds 1 baths480 sq. ft.
255 Yoke Street, Indianapolis, IN 46225
MLS# 22116377Listed by: UNITED REAL ESTATE INDPLS - New
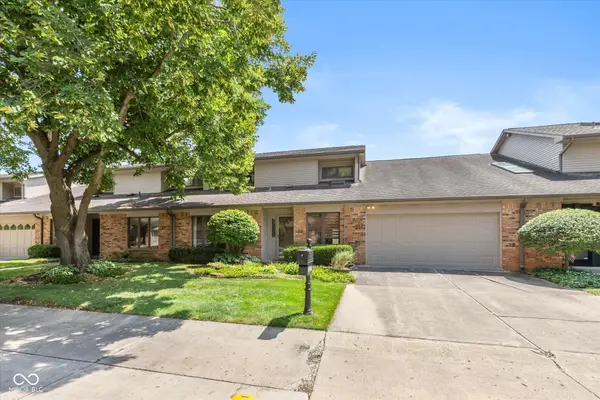 $250,000Active2 beds 3 baths1,596 sq. ft.
1017 Tuckahoe Street, Indianapolis, IN 46260
MLS# 22116404Listed by: F.C. TUCKER COMPANY - New
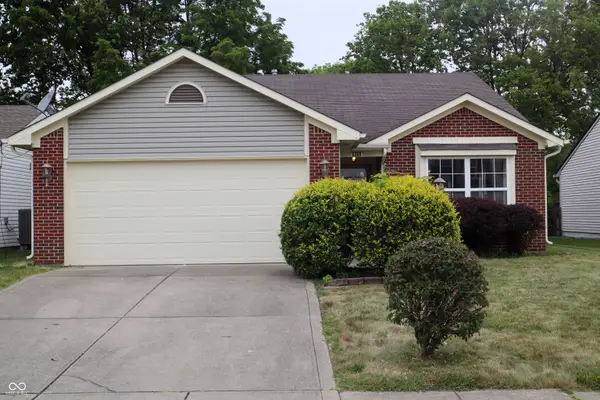 $259,000Active2 beds 2 baths1,214 sq. ft.
8358 Silverado Drive, Indianapolis, IN 46237
MLS# 22116435Listed by: KELLER WILLIAMS INDY METRO PARTNERS - New
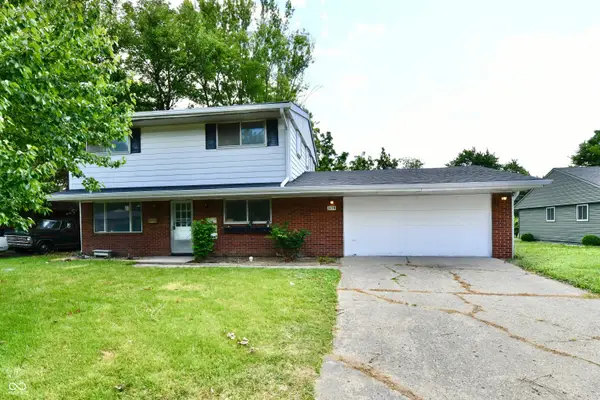 $250,000Active4 beds 3 baths1,680 sq. ft.
3179 Beeler Avenue, Indianapolis, IN 46224
MLS# 22112842Listed by: KELLER WILLIAMS INDY METRO PARTNERS


Protect your home and budget from life's surprises with an Assurant Home Warranty, backed by a partner that supports you through every step of homeownership. Explore Plans.
© 2023 - 2026 ERA Franchise Systems LLC. All rights reserved. ERA Franchise Systems LLC fully supports the principles of the Fair Housing Act and the Equal Opportunity Act. ERA, ERA Real Estate powered, and their respective logos are registered service marks of ERA Franchise Systems LLC. Each office is independently owned and operated.