
25 N Catherwood Avenue, Indianapolis, IN 46219
Local realty services provided by:Schuler Bauer Real Estate ERA Powered
25 N Catherwood Avenue,Indianapolis, IN 46219
$349,999
- 4 Beds
- 2 Baths
- 3,480 sq. ft.
- Single family
- Active
Listed by: george roper
Office: cornerstone rei group llc.
MLS#:22119145
Source:IN_MIBOR
Price summary
- Price:$349,999
- Price per sq. ft.:$70.28
About this home
At 25 N Catherwood AVE, INDIANAPOLIS, IN, discover a meticulously remodeled single-family residence, originally constructed in 1938. This expansive property, spanning 3480 square feet of living area, has undergone a complete transformation, featuring a recently updated exterior that complements its thoroughly modernized interior. The heart of this home is its totally remodeled kitchen, designed for both culinary exploration and social engagement. It is appointed with stainless steel appliances and features a central island, seamlessly integrating with the living room in an open-plan layout, ideal for contemporary living and entertaining. The property offers two full bathrooms, each thoughtfully updated to provide a superior experience. One of these refined spaces includes a walk-in shower, emphasizing both style and functionality. Beyond the interior, a welcoming porch extends the living space outdoors, offering a tranquil setting for relaxation or greeting guests. With its comprehensive updates and thoughtful design, this residence presents an exceptional opportunity for sophisticated living; and will not disappoint! Book you're showing today!...
Contact an agent
Home facts
- Year built:1938
- Subdivision & Development:Kuhns Eastern
- Listing ID #:22119145
- Added:1 day(s) ago
- Updated:August 17, 2026 at 11:12 AM
Rooms and interior
- Bedrooms:4
- Total bathrooms:2
- Full bathrooms:2
- Dining Description:Other Eating Area
- Kitchen Description:Refrigerator
- Basement:Yes
- Basement Description:Basement
- Living area:3,480 sq. ft.
Heating and cooling
- Cooling:Central Electric
- Central air:Yes
Structure and exterior
- Year built:1938
- Building area:3,480 sq. ft.
- Lot area:0.14 Acres
Utilities
- Water:Public Water
Finances and disclosures
- Price:$349,999
- Price per sq. ft.:$70.28
Features and amenities
- Appliances:Refrigerator
New listings near 25 N Catherwood Avenue
- New
 $175,000Active2 beds 1 baths720 sq. ft.
481 S Somerset Avenue, Indianapolis, IN 46241
MLS# 22119142Listed by: GRANGE REAL ESTATE - New
 $179,000Active-- beds -- baths
1522 N Gladstone Avenue, Indianapolis, IN 46201
MLS# 22120610Listed by: FINNEY GROUP REALTY LLC - New
 $575,000Active3 beds 4 baths3,318 sq. ft.
3016 E 52nd, Indianapolis, IN 46205
MLS# 22120332Listed by: TODD HOWARD - New
 $154,999Active2 beds 2 baths1,238 sq. ft.
1763 Wellesley Lane, Indianapolis, IN 46219
MLS# 22120579Listed by: GOLD STREET REALTY, LLC - New
 $325,000Active3 beds 2 baths1,756 sq. ft.
5622 Ralfe Road, Indianapolis, IN 46234
MLS# 22117023Listed by: TRUEBLOOD REAL ESTATE - New
 $305,000Active4 beds 3 baths2,396 sq. ft.
5502 Floating Leaf Drive, Indianapolis, IN 46237
MLS# 22120522Listed by: HARCOURT REAL ESTATE TEAM - New
 $225,000Active3 beds 1 baths1,025 sq. ft.
5246 S Capitol Avenue, Indianapolis, IN 46217
MLS# 22120309Listed by: REMAX ONE - New
 $339,000Active2 beds 2 baths1,285 sq. ft.
6935 Steinmeier Drive W, Indianapolis, IN 46220
MLS# 22120505Listed by: EXP REALTY, LLC - New
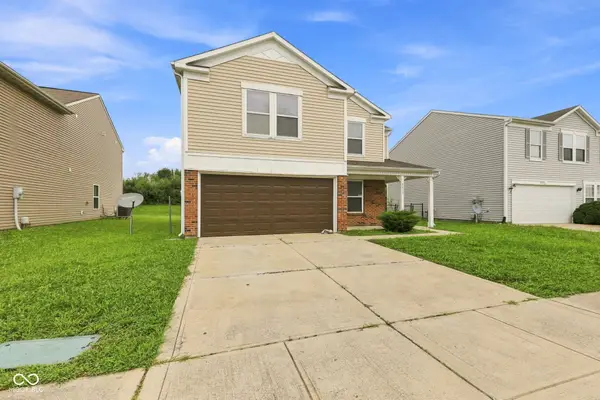 $250,000Active3 beds 3 baths2,001 sq. ft.
2853 Wolfgang Way, Indianapolis, IN 46239
MLS# 22118764Listed by: KELLER WILLIAMS INDPLS METRO N - New
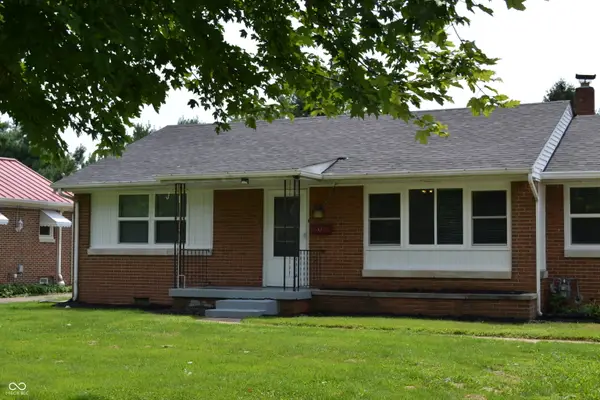 $232,000Active3 beds 1 baths1,221 sq. ft.
1719 E Banta Avenue, Indianapolis, IN 46227
MLS# 22120556Listed by: A.S.A.P. REAL ESTATE


Protect your home and budget from life's surprises with an Assurant Home Warranty, backed by a partner that supports you through every step of homeownership. Explore Plans.
© 2023 - 2026 ERA Franchise Systems LLC. All rights reserved. ERA Franchise Systems LLC fully supports the principles of the Fair Housing Act and the Equal Opportunity Act. ERA, ERA Real Estate powered, and their respective logos are registered service marks of ERA Franchise Systems LLC. Each office is independently owned and operated.