
250 N Oakland Avenue, Indianapolis, IN 46201
Local realty services provided by:Schuler Bauer Real Estate ERA Powered
250 N Oakland Avenue,Indianapolis, IN 46201
$177,450
- 3 Beds
- 2 Baths
- 1,380 sq. ft.
- Single family
- Active
Listed by: barbara whiteside
Office: keller williams indy metro ne
MLS#:22109276
Source:IN_MIBOR | Licensed in Indiana
Price summary
- Price:$177,450
- Price per sq. ft.:$86.48
About this home
For more information please reach out to the listing agent directly if you are not currently represented by an agent. **Historic Indianapolis charm, generous space, a fully fenced backyard and no HOA-all just minutes from downtown!** This move-in-ready 3-bedroom, 1.5-bath home offers the character buyers love in an early-1900s home along with thoughtful modern updates and exceptional storage. Step inside from the expansive covered front porch to find beautiful hardwood floors, custom wainscoting and a formal dining room filled with original character. The spacious kitchen includes all appliances and cabinetry accented with crown molding, while the updated bathroom features a custom tiled shower and built-in linen storage. All three bedrooms offer large closets, including a walk-in closet in the primary bedroom. Major improvements include 200-amp electrical service, a reverse-osmosis water system, new tuckpointing and chimney flashing, plus a new side porch. Need extra space? The full unfinished insulated basement provides outstanding flexibility for storage, hobbies, a workshop or home gym and is currently used as a music studio with soundproofing. Outside, enjoy mature trees, a firepit and a private, fully fenced backyard with room for pets, gardening and entertaining. Located on Indianapolis' Near Eastside with convenient access to downtown Indianapolis, Mass Ave, Bottleworks District, Gainbridge Fieldhouse and the Monon Trail. Recent New York and Michigan Street two-way conversions and new bike lanes provide additional connectivity to downtown. If you're searching for a move-in-ready 3-bedroom Indianapolis home with historic character, a fenced backyard, basement, abundant storage and no HOA, 250 N Oakland Ave deserves a look. Schedule your showing today....
Contact an agent
Home facts
- Year built:1916
- Subdivision & Development:Meehs
- Listing ID #:22109276
- Added:94 day(s) ago
- Updated:October 08, 2026 at 08:45 PM
Rooms and interior
- Bedrooms:3
- Total bathrooms:2
- Full bathrooms:1
- Half bathrooms:1
- Dining Description:Formal Dining Room
- Kitchen Description:Electric Oven, Microwave, Refrigerator
- Basement:Yes
- Basement Description:Basement, Unfinished
- Living area:1,380 sq. ft.
Heating and cooling
- Cooling:Window Unit(s)
- Heating:Forced Air, Gas
Structure and exterior
- Year built:1916
- Building area:1,380 sq. ft.
- Lot area:0.05 Acres
- Lot Features:Busline, Curbs, Mature Trees, Sidewalks, Storm Sewer
- Construction Materials:Vinyl With Brick
- Exterior Features:Fire Pit
- Foundation Description:Block
Schools
- High school:Arsenal Technical High School
- Middle school:Arlington Community Middle School
- Elementary school:William McKinley School 39
Utilities
- Water:Public Water
Finances and disclosures
- Price:$177,450
- Price per sq. ft.:$86.48
Features and amenities
- Appliances:Microwave, Refrigerator, Smoke Alarm
- Amenities:Attic Pull Down Stairs, Radon System, Supplemental Storage
Parking
- Parking description:Guest Street Parking
New listings near 250 N Oakland Avenue
- Coming Soon
 $225,000Coming Soon2 beds 2 baths1,284 sq. ft.
3457 Carrollton Avenue, Indianapolis, IN 46205
MLS# 22130346Listed by: CRESTPOINT REAL ESTATE - Coming Soon
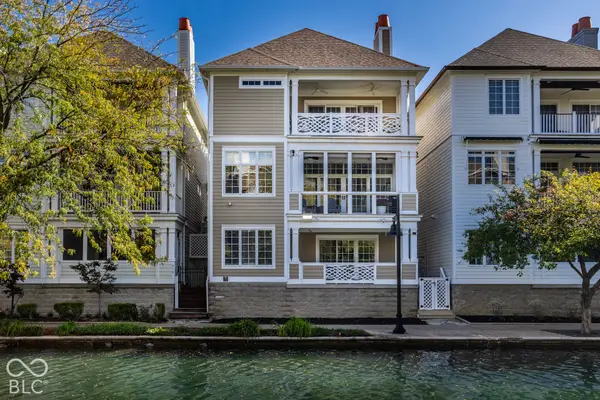 $1,000,000Coming Soon4 beds 4 baths4,144 sq. ft.
648 Ellsworth Street, Indianapolis, IN 46202
MLS# 22128759Listed by: F.C. TUCKER COMPANY - Coming Soon
 $109,900Coming Soon3 beds 1 baths960 sq. ft.
1880 Cruft Street, Indianapolis, IN 46203
MLS# 22130176Listed by: RE/MAX ADVANCED REALTY - Coming Soon
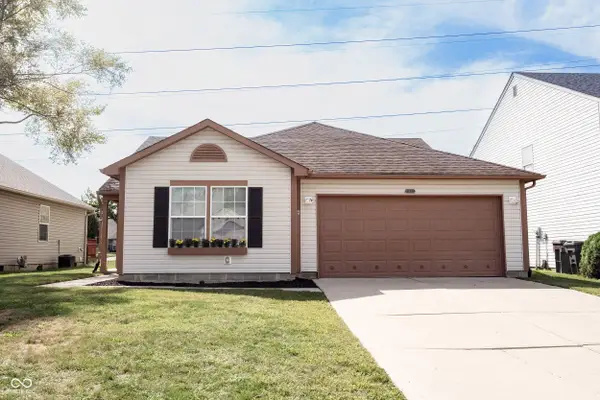 $240,000Coming Soon3 beds 2 baths1,750 sq. ft.
10833 Tealpoint Drive, Indianapolis, IN 46229
MLS# 22126162Listed by: KELLER WILLIAMS INDY METRO NE - Coming Soon
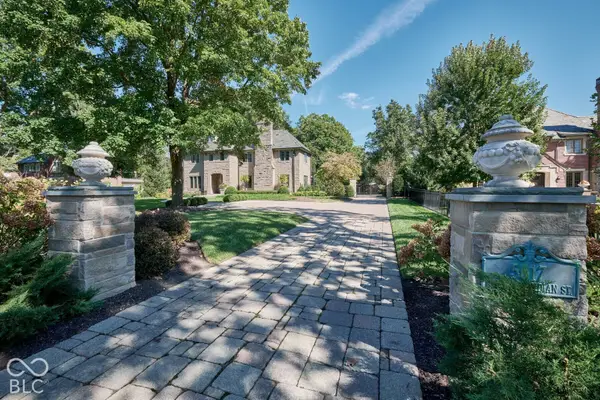 $1,795,000Coming Soon5 beds 5 baths5,694 sq. ft.
5617 N Meridian Street, Indianapolis, IN 46208
MLS# 22129736Listed by: ENCORE SOTHEBY'S INTERNATIONAL - Coming Soon
 $439,000Coming Soon4 beds 4 baths2,886 sq. ft.
2742 Patton Drive, Speedway, IN 46224
MLS# 22129679Listed by: KEY REALTY INDIANA - Coming Soon
 $309,900Coming Soon3 beds 2 baths1,300 sq. ft.
10205 N College Avenue, Carmel, IN 46280
MLS# 22129406Listed by: F.C. TUCKER COMPANY - Coming Soon
 $1,900,000Coming Soon5 beds 5 baths5,680 sq. ft.
4224 Central Avenue, Indianapolis, IN 46205
MLS# 22129329Listed by: F.C. TUCKER COMPANY - Coming Soon
 $449,500Coming Soon5 beds 3 baths3,168 sq. ft.
7648 Shasta Drive, Indianapolis, IN 46217
MLS# 22129795Listed by: LANDTREE, REALTORS - Coming Soon
 $499,900Coming Soon2 beds 3 baths2,208 sq. ft.
8335 Sand Point Way #6, Indianapolis, IN 46240
MLS# 22129274Listed by: EXP REALTY, LLC


Protect your home and budget from life's surprises with an Assurant Home Warranty, backed by a partner that supports you through every step of homeownership. Explore Plans.
© 2023 - 2026 ERA Franchise Systems LLC. All rights reserved. ERA Franchise Systems LLC fully supports the principles of the Fair Housing Act and the Equal Opportunity Act. ERA, ERA Real Estate powered, and their respective logos are registered service marks of ERA Franchise Systems LLC. Each office is independently owned and operated.