
2521 E 57th Street, Indianapolis, IN 46220
Local realty services provided by:Schuler Bauer Real Estate ERA Powered
2521 E 57th Street,Indianapolis, IN 46220
$349,900
- 4 Beds
- 2 Baths
- 1,848 sq. ft.
- Single family
- Active
Upcoming open houses
- Sat, Sep 2612:00 pm - 02:00 pm
Listed by: caroline defazio
Office: compass indiana, llc.
MLS#:22127259
Source:IN_MIBOR | Licensed in Indiana
Price summary
- Price:$349,900
- Price per sq. ft.:$126.23
About this home
Welcome to a home filled with warmth, character, and the kind of care you can feel the moment you walk through the door. Located in the heart of North Kessler Manor, this 4 bedroom, 2 bathroom home has been lovingly cared for by just two previous owners. Beautiful finished hardwood floors run throughout the home, complemented by an updated kitchen and important updates including a newer roof (2021), siding (2022), and windows (2024). Downstairs, the dry basement offers even more space to spread out. Outside, the beautifully landscaped yard creates a lovely setting to relax and enjoy the outdoors. The location is equally appealing, with easy access to the 62nd Street Trail, new Nickel Plate Trail, new library, and all that Broad Ripple Village has to offer. With only two previous owners, this is a special opportunity to become just the third owner of a home with timeless character, meaningful updates, and plenty of room to make it your own.
Contact an agent
Home facts
- Year built:1952
- Subdivision & Development:North Kessler Manor
- Listing ID #:22127259
- Added:2 day(s) ago
- Updated:September 26, 2026 at 04:28 PM
Rooms and interior
- Bedrooms:4
- Total bathrooms:2
- Full bathrooms:2
- Dining Description:Dining Combo/Great Room
- Kitchen Description:Dishwasher, Disposal, Electric Cooktop, Microwave, Range Hood, Refrigerator
- Basement:Yes
- Basement Description:Basement, Full
- Living area:1,848 sq. ft.
Heating and cooling
- Cooling:Central Electric, Wall Unit(s)
- Heating:Forced Air
- Central air:Yes
Structure and exterior
- Year built:1952
- Building area:1,848 sq. ft.
- Lot area:0.14 Acres
- Lot Features:Sidewalks, Storm Sewer
- Architectural Style:Bungalow
- Construction Materials:Vinyl Siding
- Exterior Features:Storage Shed
- Foundation Description:Block
Utilities
- Water:Public Water
Finances and disclosures
- Price:$349,900
- Price per sq. ft.:$126.23
Features and amenities
- Appliances:Microwave, Refrigerator, Smoke Alarm, Washer
- Laundry features:Dryer, Washer
- Amenities:Attic Access, Wood Work Painted
Parking
- Garage:Yes
- Garage spaces:1
New listings near 2521 E 57th Street
- New
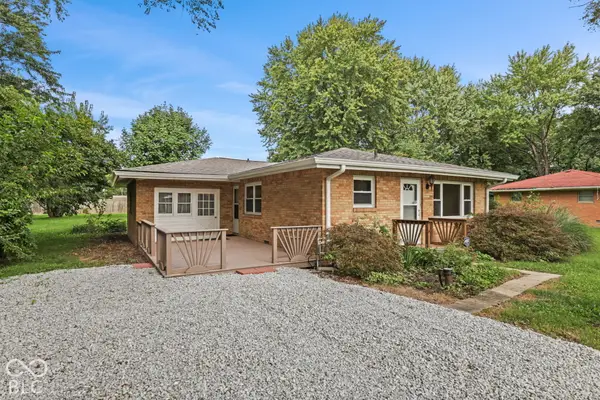 $255,000Active3 beds 2 baths1,480 sq. ft.
10788 E County Road 100 S, Indianapolis, IN 46231
MLS# 22127875Listed by: CENTURY 21 SCHEETZ - New
 $315,000Active2 beds 2 baths1,650 sq. ft.
1296 Shadow Ridge Road, Carmel, IN 46280
MLS# 22128127Listed by: JANKO REALTY GROUP - New
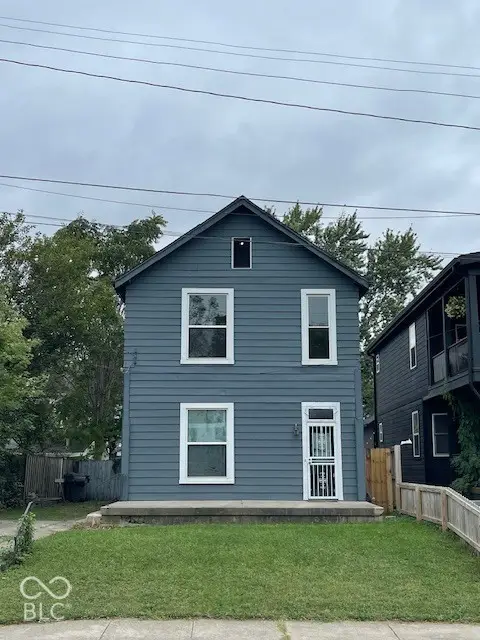 $174,900Active3 beds 3 baths1,666 sq. ft.
925 Cottage Avenue, Indianapolis, IN 46203
MLS# 22128275Listed by: CENTURY 21 SCHEETZ - New
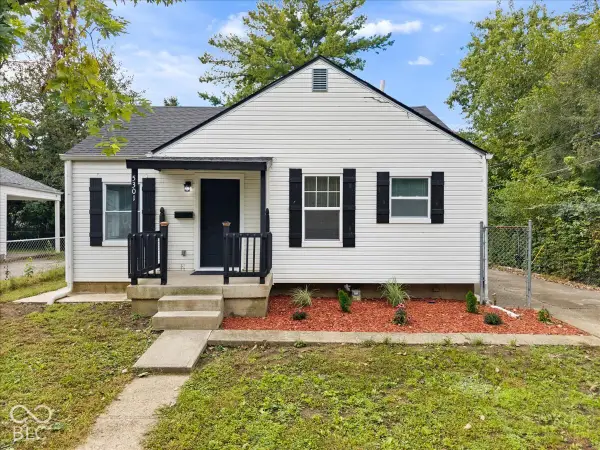 $223,900Active3 beds 1 baths1,677 sq. ft.
5301 Sutton Street, Indianapolis, IN 46218
MLS# 22128325Listed by: REMAX ONE  $325,000Pending3 beds 3 baths1,526 sq. ft.
2426 Winthrop Avenue, Indianapolis, IN 46205
MLS# 22128267Listed by: SCOTT ESTATES- New
 $225,000Active3 beds 1 baths1,330 sq. ft.
847 Jefferson Avenue, Indianapolis, IN 46201
MLS# 22126507Listed by: @PROPERTIES - New
 $249,900Active3 beds 2 baths1,692 sq. ft.
4609 Shelbyville Road, Indianapolis, IN 46237
MLS# 22128241Listed by: F.C. TUCKER COMPANY - Open Sun, 2 to 4pmNew
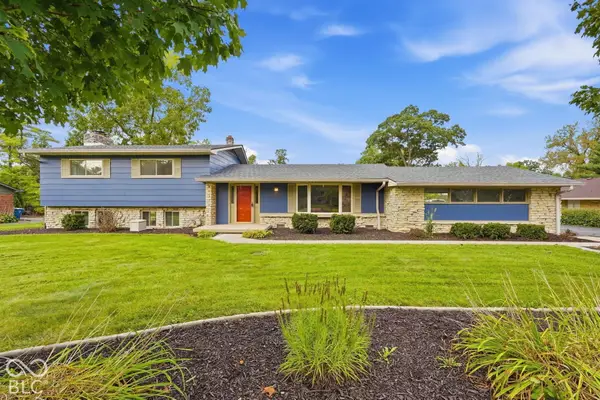 $474,500Active4 beds 3 baths2,149 sq. ft.
6360 Knyghton Road, Indianapolis, IN 46220
MLS# 22128318Listed by: E-ROCKS REAL ESTATE - New
 $274,900Active3 beds 3 baths2,035 sq. ft.
3408 Carica Drive, Indianapolis, IN 46203
MLS# 22127882Listed by: REMAX ONE - New
 $449,900Active5 beds 6 baths3,595 sq. ft.
3349 N College Avenue, Indianapolis, IN 46205
MLS# 22127742Listed by: @PROPERTIES


Protect your home and budget from life's surprises with an Assurant Home Warranty, backed by a partner that supports you through every step of homeownership. Explore Plans.
© 2023 - 2026 ERA Franchise Systems LLC. All rights reserved. ERA Franchise Systems LLC fully supports the principles of the Fair Housing Act and the Equal Opportunity Act. ERA, ERA Real Estate powered, and their respective logos are registered service marks of ERA Franchise Systems LLC. Each office is independently owned and operated.