
2708 Dawson, Indianapolis, IN 46203
Local realty services provided by:Schuler Bauer Real Estate ERA Powered
2708 Dawson,Indianapolis, IN 46203
$159,900
- 3 Beds
- 1 Baths
- 912 sq. ft.
- Single family
- Active
Listed by: lesa king, jeneene west
Office: f.c. tucker company
MLS#:22123882
Source:IN_MIBOR
Price summary
- Price:$159,900
- Price per sq. ft.:$175.33
About this home
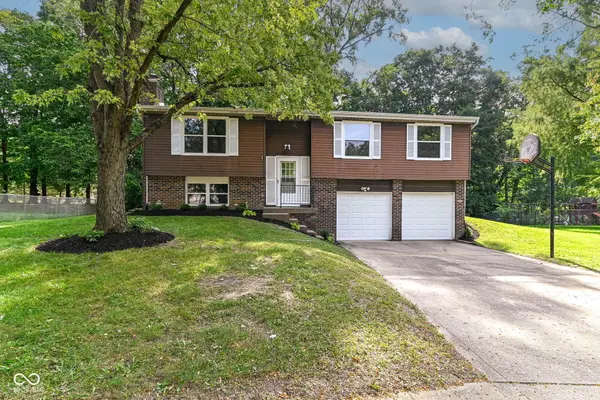
Welcome to 2708 Dawson! This 3-bedroom, 1-bath home offers a comfortable layout, detached garage, and fully fenced backyard with plenty of room for pets, gardening, entertaining, or relaxing outdoors. Conveniently located near Garfield Park, the Conservatory and Sunken Gardens, Sarah Shank Golf Course, and the University of Indianapolis, with easy access to Fountain Square and downtown Indianapolis. Enjoy nearby parks, recreation, dining, and local attractions while still having your own private outdoor space.
Contact an agent
Home facts
- Year built:1960
- Subdivision & Development:Horths Troy Ave Heights
- Listing ID #:22123882
- Added:1 day(s) ago
- Updated:September 03, 2026 at 02:44 AM
Rooms and interior
- Bedrooms:3
- Total bathrooms:1
- Full bathrooms:1
- Dining Description:Dining Combo/Kitchen
- Kitchen Description:Electric Cooktop, Refrigerator
- Living area:912 sq. ft.
Heating and cooling
- Cooling:Central Electric
- Heating:Forced Air
- Central air:Yes
Structure and exterior
- Year built:1960
- Building area:912 sq. ft.
- Lot area:0.14 Acres
- Architectural Style:Ranch
- Construction Materials:Vinyl Siding
- Foundation Description:Crawl Space
Utilities
- Water:Public Water
Finances and disclosures
- Price:$159,900
- Price per sq. ft.:$175.33
Features and amenities
- Appliances:Refrigerator, Washer
- Laundry features:Dryer, Washer
- Amenities:Attic Access
Parking
- Garage:Yes
- Garage spaces:2
New listings near 2708 Dawson
- New
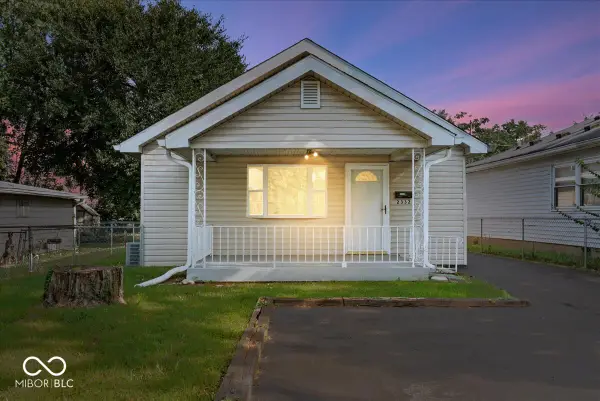 $159,900Active2 beds 1 baths888 sq. ft.
2332 Reformers Avenue, Indianapolis, IN 46203
MLS# 22124137Listed by: RE/MAX ADVANCED REALTY 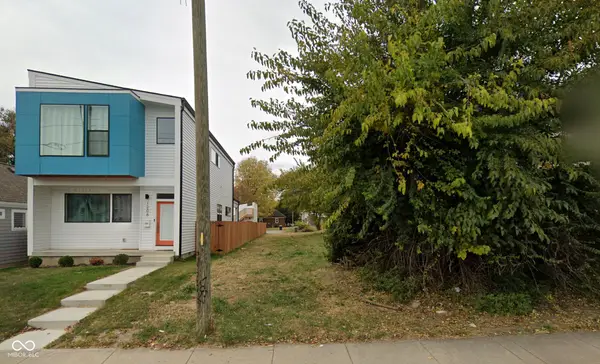 $80,000Pending0.14 Acres
1202 S State Avenue, Indianapolis, IN 46203
MLS# 22124149Listed by: HSI COMMERCIAL & RESIDENTIAL GROUP, INC- New
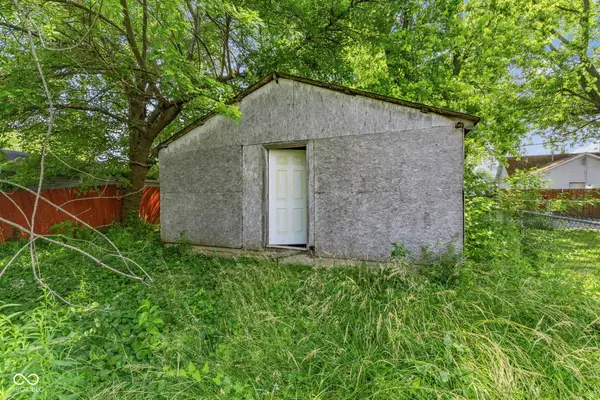 $19,999Active0.1 Acres
317 Harlan Street, Indianapolis, IN 46201
MLS# 22124155Listed by: KELLER WILLIAMS INDY METRO PARTNERS - New
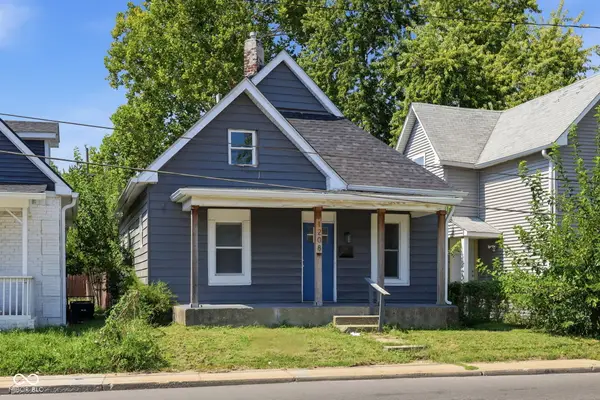 $228,500Active3 beds 2 baths1,552 sq. ft.
1208 S Keystone Avenue, Indianapolis, IN 46203
MLS# 22123630Listed by: HIGHGARDEN REAL ESTATE - Open Sat, 12 to 2pmNew
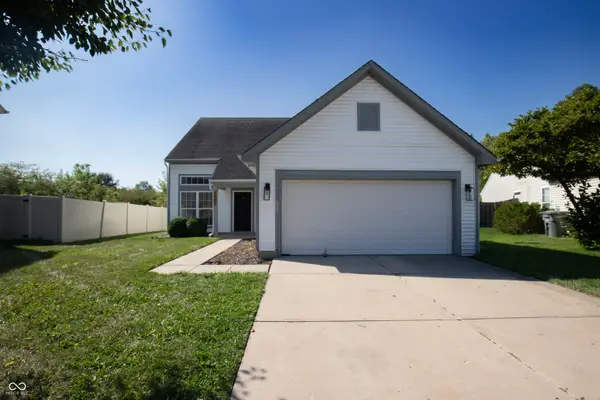 $305,000Active4 beds 2 baths1,846 sq. ft.
6405 Pathfinder Court, Indianapolis, IN 46203
MLS# 22123886Listed by: BENNETT REALTY - New
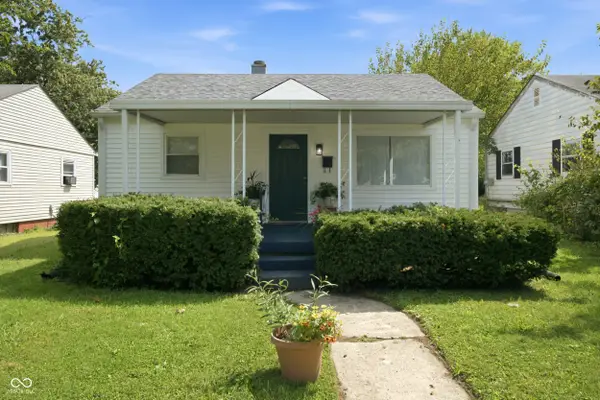 $180,000Active2 beds 1 baths1,015 sq. ft.
527 S Grand Avenue, Indianapolis, IN 46219
MLS# 22124120Listed by: THE MODGLIN GROUP - New
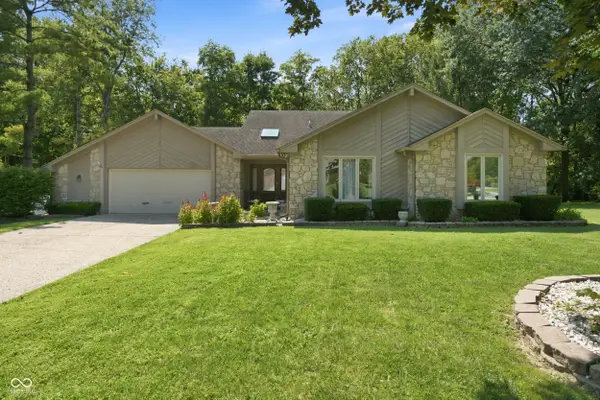 $449,900Active3 beds 3 baths2,547 sq. ft.
9225 Log Run Drive S, Indianapolis, IN 46234
MLS# 22122454Listed by: REAL RESULTS, INC. - New
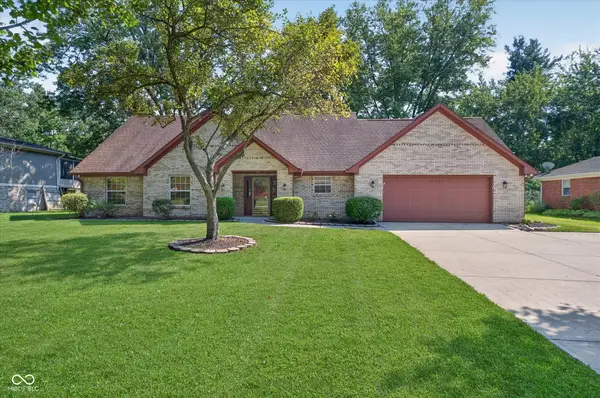 $375,000Active5 beds 3 baths2,474 sq. ft.
12343 Old Orchard Drive, Indianapolis, IN 46236
MLS# 22123507Listed by: COMPASS INDIANA, LLC - New
 $319,900Active4 beds 3 baths2,149 sq. ft.
9109 Thrushwood Court, Indianapolis, IN 46250
MLS# 22123567Listed by: F.C. TUCKER COMPANY


Protect your home and budget from life's surprises with an Assurant Home Warranty, backed by a partner that supports you through every step of homeownership. Explore Plans.
© 2023 - 2026 ERA Franchise Systems LLC. All rights reserved. ERA Franchise Systems LLC fully supports the principles of the Fair Housing Act and the Equal Opportunity Act. ERA, ERA Real Estate powered, and their respective logos are registered service marks of ERA Franchise Systems LLC. Each office is independently owned and operated.