
2909 Kirkbride Way, Indianapolis, IN 46222
Local realty services provided by:ERA First Advantage Realty, Inc.
Listed by: cory grasscell: 812-564-1111
Office: re/max acclaimed properties
MLS#:202618966
Source:Indiana Regional MLS
Price summary
- Price:$278,500
- Price per sq. ft.:$159.14
About this home
Welcome to 2909 Kirkbride Way — a prime Indianapolis location offering convenience, connectivity, and city excitement. Situated just 2 miles from the world-famous Indianapolis Motor Speedway, this home is perfect for racing enthusiasts, medical professionals, students, and anyone looking to enjoy the best of Indianapolis living. Enjoy being less than 10 minutes from downtown Indianapolis and Monument Circle, where you’ll find dining, entertainment, sporting events, and cultural attractions right at your fingertips. The property is also ideally located near several of the city’s major healthcare institutions, including IU Health, Riley Hospital for Children, Methodist Hospital, and Eskenazi Health, making daily commutes quick and convenient. A unique feature of this property is that all three bedrooms have an ensuite for maximum privacy. Buyers will also love the stainless steel appliances, quartz countertops, premium floor coating in the garage and the laundry being on the same floor as the two main bedrooms. Whether you're looking for a primary residence, investment property, or short-term rental opportunity near the Speedway and downtown, this location delivers exceptional access to everything Indianapolis has to offer. Sellers are motivated and the property is move in ready!!!...
Contact an agent
Home facts
- Year built:2019
- Subdivision & Development:Washington
- Listing ID #:202618966
- Added:140 day(s) ago
- Updated:October 06, 2026 at 04:53 AM
Rooms and interior
- Bedrooms:3
- Total bathrooms:4
- Full bathrooms:3
- Rooms Total:9
- Flooring:Carpet, Vinyl
- Dining Description:Main Level
- Kitchen Description:Cooktop-Electric, Dishwasher, Kitchen Island, Microwave, On Main Level, Oven-Electric, Refrigerator
- Basement Description:Slab
- Living area:1,750 sq. ft.
Heating and cooling
- Cooling:Central Air
- Heating:Forced Air
Structure and exterior
- Year built:2019
- Building area:1,750 sq. ft.
- Lot Features:Level
- Architectural Style:Townhouse
- Construction Materials:Block, Cement Board
Schools
- High school:George Washington
- Middle school:William Penn #49
- Elementary school:George Washington Carver #87
Utilities
- Water:City
- Sewer:City
Finances and disclosures
- Price:$278,500
- Price per sq. ft.:$159.14
- Tax amount:$3,490
Features and amenities
- Laundry features:On Upper Level
- Amenities:Balcony, Built-In Bookcase, Built-In Entertainment, Closet(s) Walk-in, Countertops-Solid Surf, Garage Door Opener
Parking
- Parking description:Attached
- Garage spaces:2
New listings near 2909 Kirkbride Way
- Coming Soon
 $309,900Coming Soon3 beds 2 baths1,300 sq. ft.
10205 N College Avenue, Carmel, IN 46280
MLS# 22129406Listed by: F.C. TUCKER COMPANY - Coming Soon
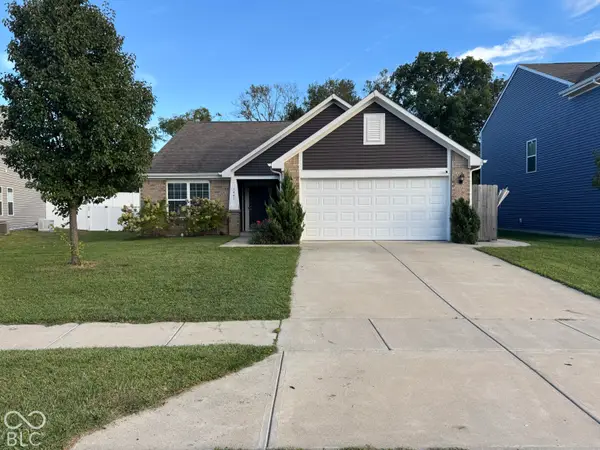 $286,000Coming Soon3 beds 2 baths1,618 sq. ft.
7441 Moultrie Drive, Indianapolis, IN 46217
MLS# 22129292Listed by: BERKSHIRE HATHAWAY HOME - Coming Soon
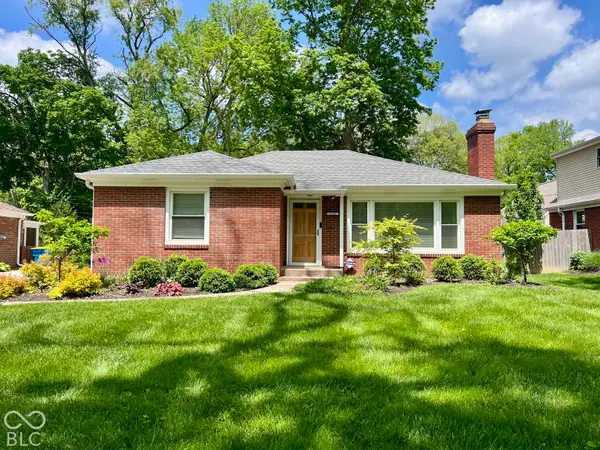 $375,000Coming Soon2 beds 1 baths1,095 sq. ft.
1156 E 56th Street, Indianapolis, IN 46220
MLS# 22129823Listed by: F.C. TUCKER COMPANY - Coming Soon
 $1,900,000Coming Soon5 beds 5 baths5,680 sq. ft.
4224 Central Avenue, Indianapolis, IN 46205
MLS# 22129329Listed by: F.C. TUCKER COMPANY - Coming Soon
 $449,500Coming Soon5 beds 3 baths3,168 sq. ft.
7648 Shasta Drive, Indianapolis, IN 46217
MLS# 22129795Listed by: LANDTREE, REALTORS - Coming Soon
 $499,900Coming Soon2 beds 3 baths2,208 sq. ft.
8335 Sand Point Way #6, Indianapolis, IN 46240
MLS# 22129274Listed by: EXP REALTY, LLC - Coming Soon
 $399,900Coming Soon5 beds 3 baths4,704 sq. ft.
6238 Cave Lane, Indianapolis, IN 46259
MLS# 22129010Listed by: CENTURY 21 SCHEETZ - Coming Soon
 $575,000Coming Soon4 beds 3 baths3,380 sq. ft.
5753 N College Avenue, Indianapolis, IN 46220
MLS# 22128186Listed by: F.C. TUCKER COMPANY - Coming Soon
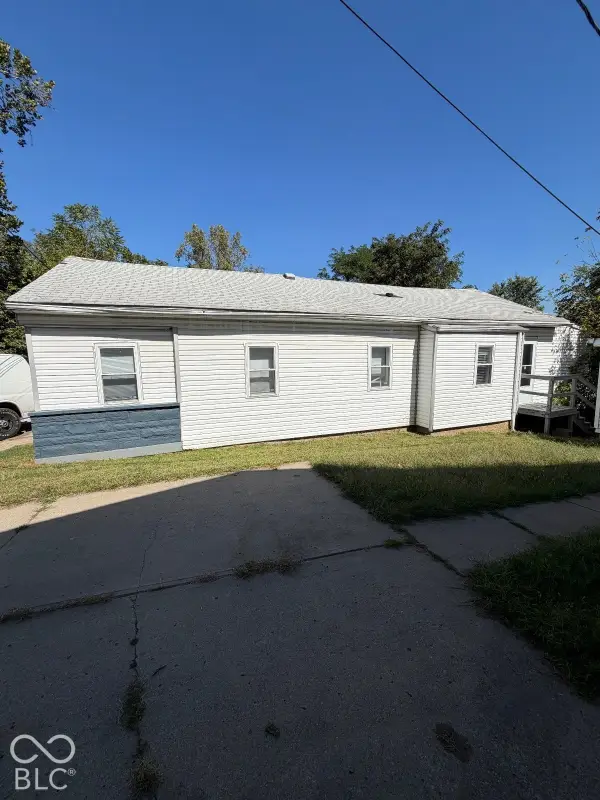 $144,900Coming Soon2 beds 1 baths1,004 sq. ft.
2667 Boyd Avenue, Indianapolis, IN 46203
MLS# 22128780Listed by: TRELORA REALTY - Coming Soon
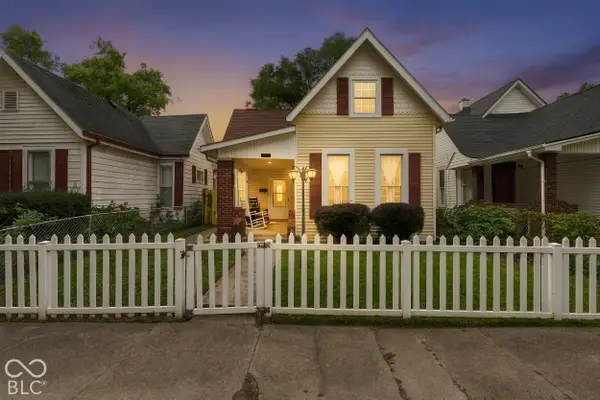 $325,000Coming Soon5 beds 2 baths2,008 sq. ft.
910 Villa Avenue, Indianapolis, IN 46203
MLS# 22128200Listed by: KELLER WILLIAMS INDY METRO NE


Protect your home and budget from life's surprises with an Assurant Home Warranty, backed by a partner that supports you through every step of homeownership. Explore Plans.
© 2023 - 2026 ERA Franchise Systems LLC. All rights reserved. ERA Franchise Systems LLC fully supports the principles of the Fair Housing Act and the Equal Opportunity Act. ERA, ERA Real Estate powered, and their respective logos are registered service marks of ERA Franchise Systems LLC. Each office is independently owned and operated.