
2913 Hervey Street, Indianapolis, IN 46203
Local realty services provided by:Schuler Bauer Real Estate ERA Powered
2913 Hervey Street,Indianapolis, IN 46203
$231,000
- 4 Beds
- 3 Baths
- 1,596 sq. ft.
- Single family
- Active
Listed by: shelby farrar
Office: opendoor brokerage llc.
MLS#:22124746
Source:IN_MIBOR | Licensed in Indiana
Price summary
- Price:$231,000
- Price per sq. ft.:$144.74
About this home
2913 Hervey St is a two-story Indianapolis home with a bright, functional layout. The kitchen features rich cabinetry, stainless steel appliances, and generous counter space, flowing into the main living and dining areas. Upstairs, the primary suite includes a walk-in closet and a dual-sink bathroom, while the additional bedrooms provide comfortable, flexible space. Freshly painted interiors and new carpet give the home a clean, move-in-ready feel throughout. A covered front porch welcomes arrival, a fully fenced backyard extends the usable space outdoors, and an attached two-car garage rounds out this well-kept residence. Included 100-Day Home Warranty with buyer activation
Contact an agent
Home facts
- Year built:2014
- Subdivision & Development:Brokenburr Trails
- Listing ID #:22124746
- Added:1 day(s) ago
- Updated:September 07, 2026 at 06:49 PM
Rooms and interior
- Bedrooms:4
- Total bathrooms:3
- Full bathrooms:2
- Half bathrooms:1
- Dining Description:Dining Combo/Kitchen
- Kitchen Description:Microwave
- Living area:1,596 sq. ft.
Heating and cooling
- Heating:Forced Air
Structure and exterior
- Year built:2014
- Building area:1,596 sq. ft.
- Lot area:0.16 Acres
- Construction Materials:Vinyl Siding
- Foundation Description:Slab
Schools
- High school:Arsenal Technical High School
- Middle school:H L Harshman Middle School
Utilities
- Water:Public Water
Finances and disclosures
- Price:$231,000
- Price per sq. ft.:$144.74
Features and amenities
- Appliances:Microwave
Parking
- Garage:Yes
- Garage spaces:2
New listings near 2913 Hervey Street
- New
 $135,000Active3 beds 2 baths1,215 sq. ft.
3927 N Wittfield, Indianapolis, IN 46235
MLS# 22124744Listed by: DISCOVER PROPERTIES, LLC - New
 $679,000Active4 beds 3 baths2,296 sq. ft.
5230 Shorewood Drive, Indianapolis, IN 46220
MLS# 22122189Listed by: COMPASS INDIANA, LLC - New
 $600,000Active3 beds 3 baths2,104 sq. ft.
1130 Linden Street, Indianapolis, IN 46203
MLS# 22124614Listed by: VISION ONE REAL ESTATE - New
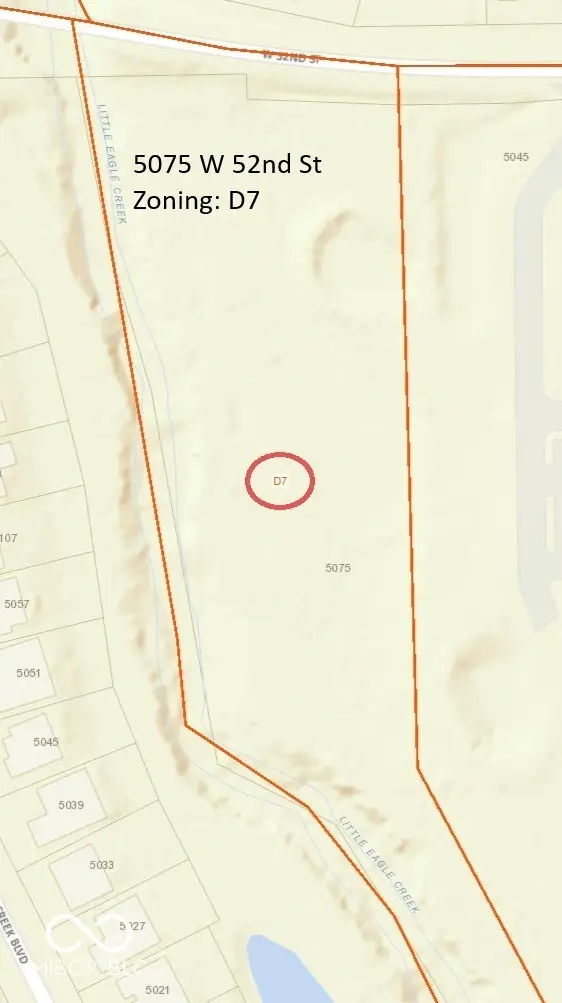 $75,000Active2.39 Acres
5075 W 52nd, Indianapolis, IN 46254
MLS# 22124729Listed by: KLINE PROPERTIES, INC. - New
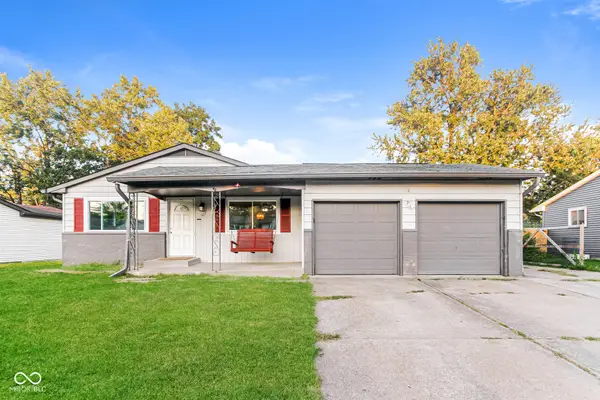 $211,000Active3 beds 2 baths1,186 sq. ft.
507 Armentrout Lane, Indianapolis, IN 46241
MLS# 22124739Listed by: OPENDOOR BROKERAGE LLC - New
 $184,000Active2 beds 1 baths763 sq. ft.
4915 Ralston Avenue, Indianapolis, IN 46205
MLS# 22124740Listed by: OPENDOOR BROKERAGE LLC - Open Tue, 9am to 7pmNew
 $262,000Active3 beds 2 baths1,583 sq. ft.
10048 Ironway Drive, Indianapolis, IN 46239
MLS# 22124742Listed by: OPENDOOR BROKERAGE LLC - New
 $245,000Active3 beds 2 baths1,132 sq. ft.
4327 Strawflower Drive, Indianapolis, IN 46203
MLS# 22123301Listed by: WHITE STAG REALTY, LLC - New
 $235,000Active2 beds 2 baths948 sq. ft.
3026 Briarchase Court, Indianapolis, IN 46268
MLS# 22124698Listed by: KELLER WILLIAMS INDY METRO PARTNERS


Protect your home and budget from life's surprises with an Assurant Home Warranty, backed by a partner that supports you through every step of homeownership. Explore Plans.
© 2023 - 2026 ERA Franchise Systems LLC. All rights reserved. ERA Franchise Systems LLC fully supports the principles of the Fair Housing Act and the Equal Opportunity Act. ERA, ERA Real Estate powered, and their respective logos are registered service marks of ERA Franchise Systems LLC. Each office is independently owned and operated.