
2925 Baltimore Avenue, Indianapolis, IN 46218
Local realty services provided by:Schuler Bauer Real Estate ERA Powered
2925 Baltimore Avenue,Indianapolis, IN 46218
$90,000
- 3 Beds
- 2 Baths
- 1,139 sq. ft.
- Single family
- Active
Listed by: neville thompson
Office: dix realty group
MLS#:22112344
Source:IN_MIBOR
Price summary
- Price:$90,000
- Price per sq. ft.:$79.02
About this home
An investors dream! A great fixer upper with a blank canvas waiting for some love! This single-family residence has a living room leading into the dining room kitchen combo, 3 spacious bedrooms, 1 full bath and an additional half bath! The exterior of this one-story residence presents a classic bungalow architectural style, complemented by a welcoming porch and a functional patio. Let it be known that the possibilities are endless for your personal landscaping visions. This a an opportunity to create a legacy! To truly appreciate the thoughtful design offered by this property, schedule your private viewing and come see for yourself!
Contact an agent
Home facts
- Year built:1962
- Listing ID #:22112344
- Added:1 day(s) ago
- Updated:July 07, 2026 at 04:41 PM
Rooms and interior
- Bedrooms:3
- Total bathrooms:2
- Full bathrooms:1
- Half bathrooms:1
- Dining Description:Dining-L
- Kitchen Description:Gas Oven
- Living area:1,139 sq. ft.
Heating and cooling
- Cooling:Central Electric
- Central air:Yes
Structure and exterior
- Year built:1962
- Building area:1,139 sq. ft.
- Lot area:0.16 Acres
- Architectural Style:Ranch
- Construction Materials:Brick, Vinyl Siding
- Foundation Description:Slab
Schools
- High school:Shortridge High School
- Middle school:H L Harshman Middle School
- Elementary school:James Russell Lowell School 51
Utilities
- Water:Public Water
Finances and disclosures
- Price:$90,000
- Price per sq. ft.:$79.02
Features and amenities
- Laundry features:Common Laundry, Dryer, Laundry in Unit
- Amenities:Attic Pull Down Stairs
New listings near 2925 Baltimore Avenue
- New
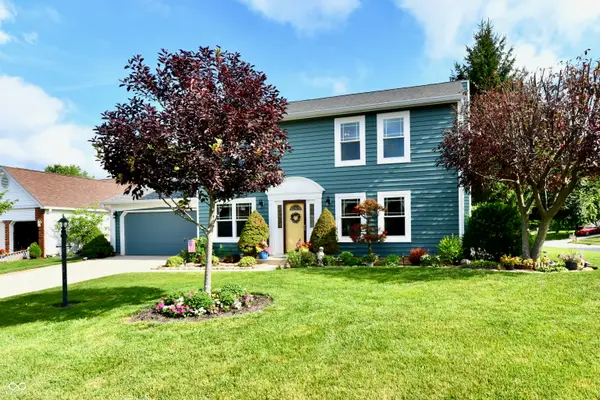 $350,000Active4 beds 3 baths1,904 sq. ft.
4548 Pepper Court, Indianapolis, IN 46237
MLS# 22111712Listed by: CARPENTER, REALTORS - New
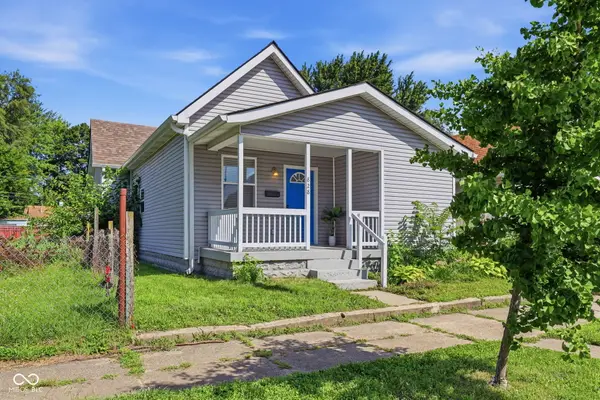 $214,900Active3 beds 2 baths1,200 sq. ft.
828 River Avenue, Indianapolis, IN 46221
MLS# 22112309Listed by: FS HOUSES LLC - New
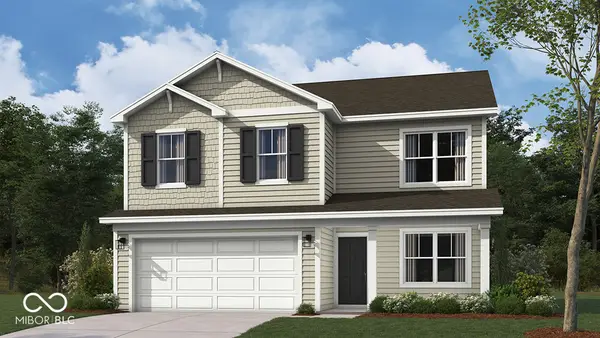 $348,746Active4 beds 3 baths2,053 sq. ft.
6854 Elden Drive, Indianapolis, IN 46221
MLS# 22112449Listed by: DRH REALTY OF INDIANA, LLC - New
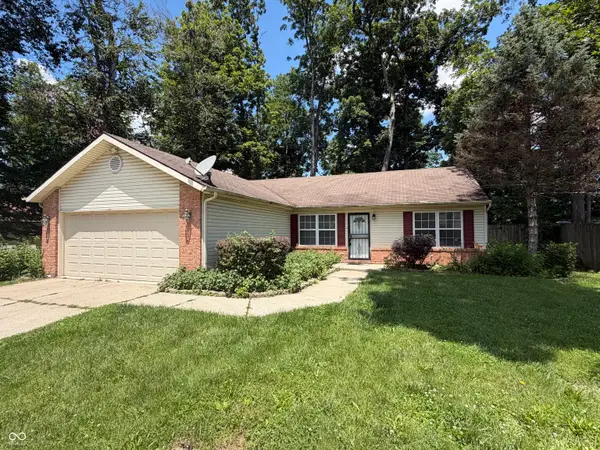 $200,000Active3 beds 2 baths1,222 sq. ft.
11340 Cherry Tree Way, Indianapolis, IN 46235
MLS# 22109959Listed by: TRUEBLOOD REAL ESTATE - New
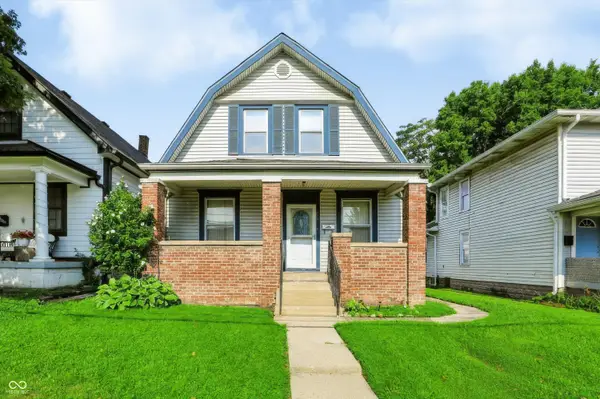 $129,999Active3 beds 1 baths2,475 sq. ft.
1540 Churchman Avenue, Indianapolis, IN 46203
MLS# 22110943Listed by: CENTURY 21 SCHEETZ - New
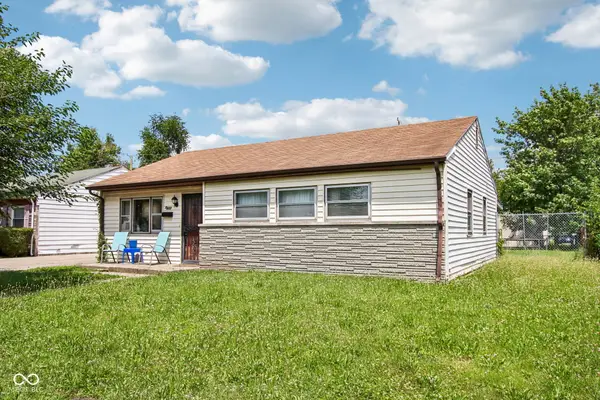 $150,000Active3 beds 1 baths1,064 sq. ft.
2911 Sangster Avenue, Indianapolis, IN 46218
MLS# 22111075Listed by: TRUEBLOOD REAL ESTATE - New
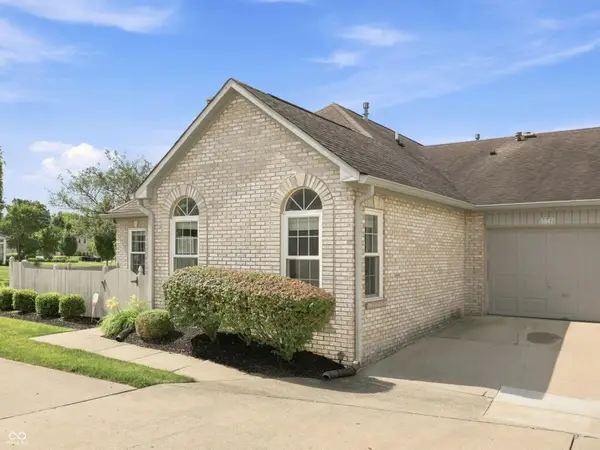 $199,900Active2 beds 2 baths1,163 sq. ft.
5842 Quail Run Drive, Indianapolis, IN 46237
MLS# 22112025Listed by: F.C. TUCKER COMPANY - New
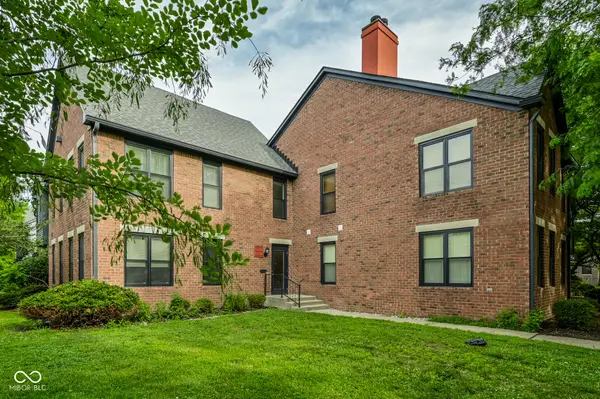 $285,000Active2 beds 1 baths107 sq. ft.
802 N Park Avenue, Indianapolis, IN 46202
MLS# 22112258Listed by: @PROPERTIES - New
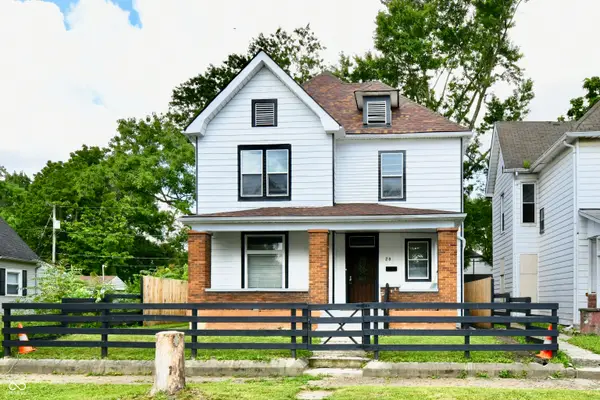 $219,999Active3 beds 2 baths1,787 sq. ft.
20 Eastern Avenue, Indianapolis, IN 46201
MLS# 22112296Listed by: CENTURY 21 SCHEETZ


Protect your home and budget from life's surprises with an Assurant Home Warranty, backed by a partner that supports you through every step of homeownership. Explore Plans.
© 2023 - 2026 ERA Franchise Systems LLC. All rights reserved. ERA Franchise Systems LLC fully supports the principles of the Fair Housing Act and the Equal Opportunity Act. ERA, ERA Real Estate powered, and their respective logos are registered service marks of ERA Franchise Systems LLC. Each office is independently owned and operated.