
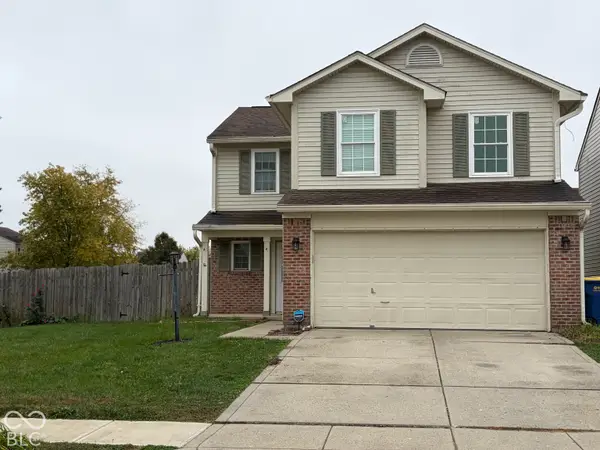
2928 S Arlington Avenue, Indianapolis, IN 46203
Local realty services provided by:ERA Crossroads
Listed by: darla chewCell: 765-618-6979
Office: f.c. tucker realty center
MLS#:202646881
Source:Indiana Regional MLS
Price summary
- Price:$259,000
- Price per sq. ft.:$174.06
About this home
Welcome home to 2928 S Arlington Ave on Indy’s east side! This home is IMPRESSIVE!! Talk about new?! Almost everything is NEW, updates galore with this one! You should be worry free for years to come. Recent major updates include: all new windows, gas furnace, central air unit, whole house water filtration system, laminate and carpet flooring, light fixtures, kitchen cabinets and countertops and 2 completely updated full bathrooms! The home boasts 3 spacious bedrooms with 2 having huge walk in closets. Walk outside to owning nearly an acre of land with not one, but 2 garages! One 2 car garage and an oversized one car garage with lots of off street parking AND a separate covered entertainment area! This one is a MUST SEE with immediate possession to make yours today!
Contact an agent
Home facts
- Year built:1919
- Subdivision & Development:None
- Listing ID #:202646881
- Added:2 day(s) ago
- Updated:November 17, 2026 at 04:21 PM
Rooms and interior
- Bedrooms:3
- Total bathrooms:2
- Full bathrooms:2
- Rooms Total:7
- Flooring:Carpet, Laminate
- Dining Description:Main Level
- Kitchen Description:Dishwasher, Microwave, On Main Level, Oven-Electric, Range-Electric, Water Filtration System
- Basement Description:Crawl
- Living area:1,488 sq. ft.
Heating and cooling
- Cooling:Central Air
- Heating:Forced Air, Gas
Structure and exterior
- Roof:Asphalt
- Year built:1919
- Building area:1,488 sq. ft.
- Lot area:0.8 Acres
- Lot Features:Level
- Architectural Style:One Story
- Construction Materials:Stone, Vinyl
- Exterior Features:Porch Covered
- Levels:1 Story
Schools
- High school:Warren Central
- Middle school:Raymond Park
- Elementary school:Lowell
Utilities
- Water:Well
- Sewer:City
Finances and disclosures
- Price:$259,000
- Price per sq. ft.:$174.06
- Tax amount:$2,663
Features and amenities
- Laundry features:Main Floor Laundry
- Amenities:Attic Pull Down Stairs, Ceilings-Beamed, Closet(s) Walk-in, Detector-Smoke, Garage Door Opener
Parking
- Parking description:Asphalt Driveway, Detached, Off Street Parking
- Garage spaces:2
New listings near 2928 S Arlington Avenue
- Coming Soon
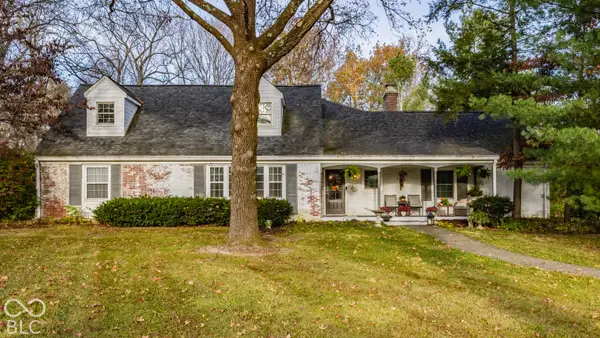 $650,000Coming Soon5 beds 3 baths2,706 sq. ft.
858 Meadowbrook Court, Indianapolis, IN 46240
MLS# 22135202Listed by: F.C. TUCKER COMPANY - Coming Soon
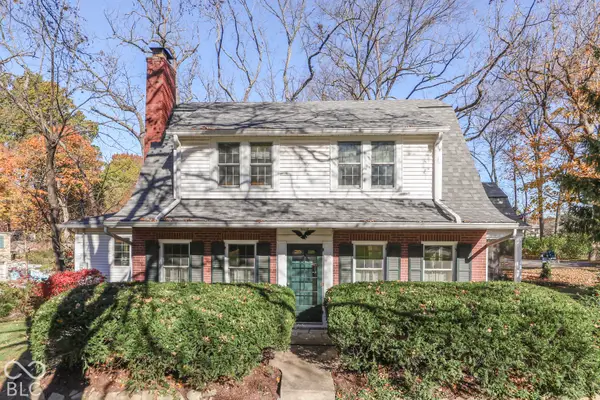 $379,000Coming Soon3 beds 3 baths2,295 sq. ft.
946 Tulip Drive, Indianapolis, IN 46227
MLS# 22132917Listed by: CENTURY 21 SCHEETZ - Coming Soon
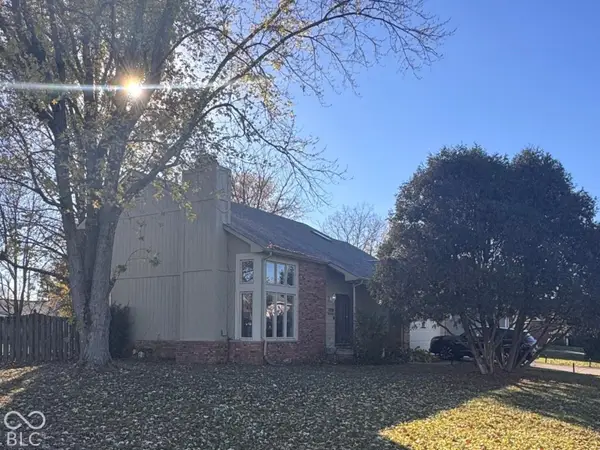 $349,000Coming Soon3 beds 3 baths1,864 sq. ft.
11729 Sterrett Boulevard, Indianapolis, IN 46236
MLS# 22117093Listed by: AXEN REALTY LLC - Coming Soon
 $215,000Coming Soon2 beds 2 baths2,154 sq. ft.
2766 Lakeshire Lane, Indianapolis, IN 46268
MLS# 22135686Listed by: THE HOME TEAM GROUP REAL ESTATE - Coming Soon
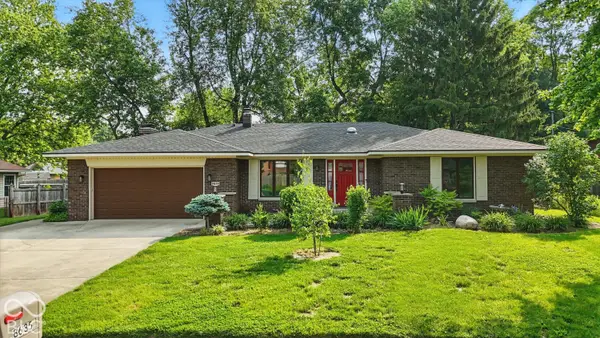 $335,000Coming Soon3 beds 2 baths1,977 sq. ft.
8635 Bishops Lane, Indianapolis, IN 46217
MLS# 22135722Listed by: MARK DIETEL REALTY, LLC - Coming Soon
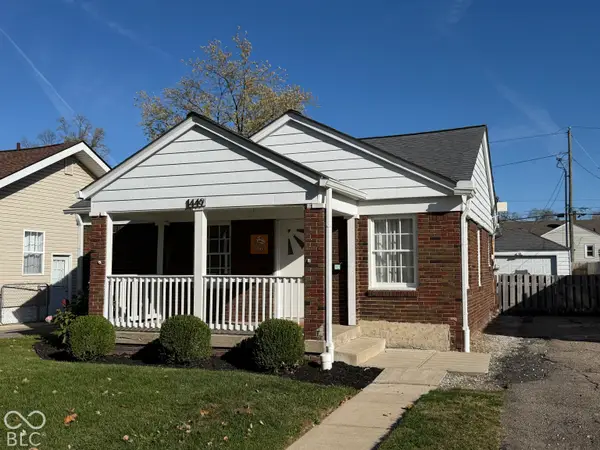 $225,000Coming Soon3 beds 2 baths1,124 sq. ft.
1449 N Bosart Avenue, Indianapolis, IN 46201
MLS# 22125252Listed by: @PROPERTIES - Coming Soon
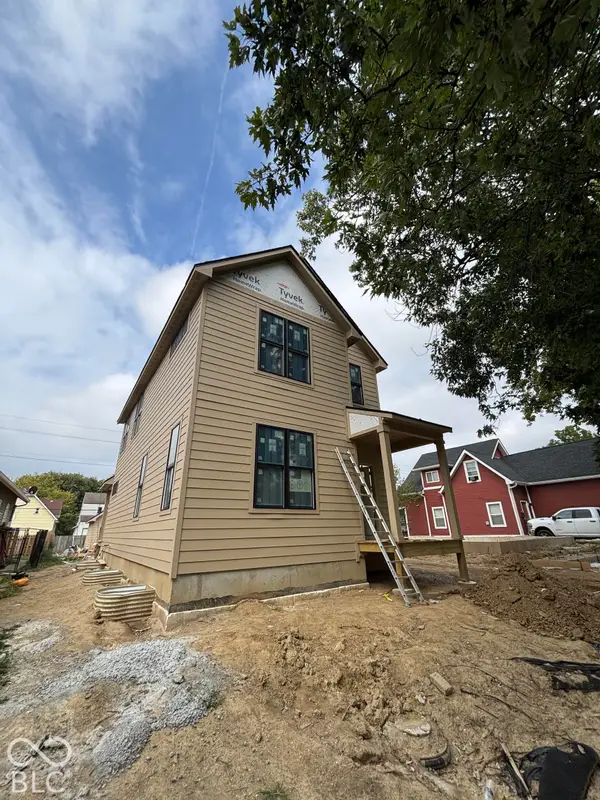 $525,000Coming Soon4 beds 3 baths2,607 sq. ft.
544 Jefferson Avenue, Indianapolis, IN 46201
MLS# 22134361Listed by: EXP REALTY, LLC - Coming Soon
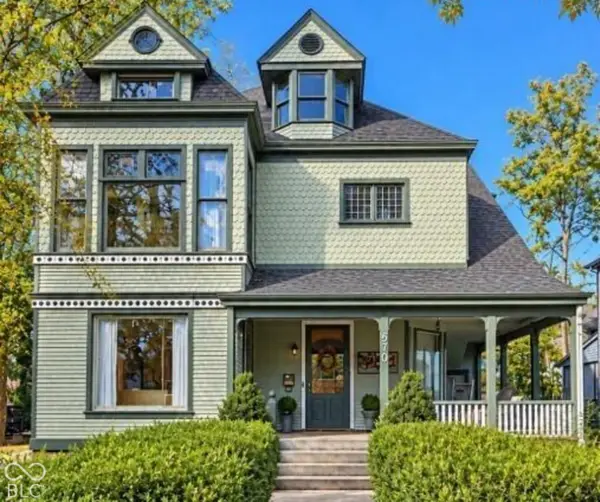 $725,000Coming Soon4 beds 3 baths3,428 sq. ft.
670 Woodruff Place West Drive, Indianapolis, IN 46201
MLS# 22127838Listed by: F.C. TUCKER COMPANY - Coming Soon
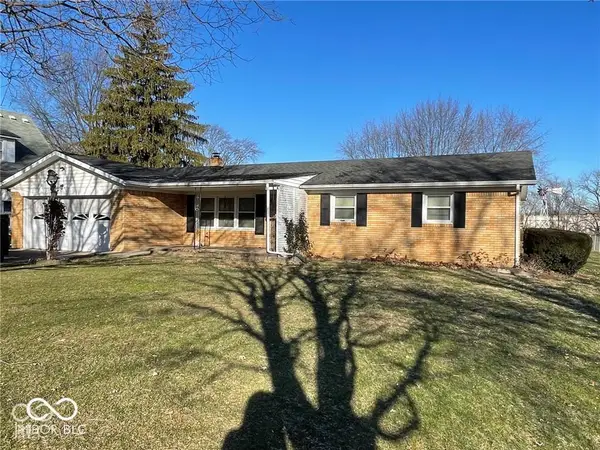 $260,000Coming Soon3 beds 2 baths1,477 sq. ft.
5200 W Morris Street, Indianapolis, IN 46241
MLS# 22134930Listed by: THE STEWART HOME GROUP - Coming Soon
 $234,900Coming Soon4 beds 3 baths1,980 sq. ft.
10319 Draycott Way, Indianapolis, IN 46236
MLS# 22134813Listed by: F.C. TUCKER COMPANY


Protect your home and budget from life's surprises with an Assurant Home Warranty, backed by a partner that supports you through every step of homeownership. Explore Plans.
© 2023 - 2026 ERA Franchise Systems LLC. All rights reserved. ERA Franchise Systems LLC fully supports the principles of the Fair Housing Act and the Equal Opportunity Act. ERA, ERA Real Estate powered, and their respective logos are registered service marks of ERA Franchise Systems LLC. Each office is independently owned and operated.